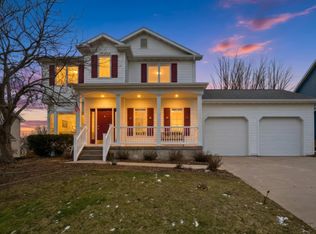
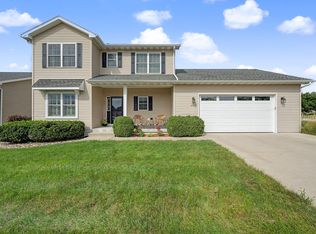
$383,6004 bd4 ba1.9k sqft4541 Webster St, Ames, IA 50014Off MarketSaveNo image available for this property
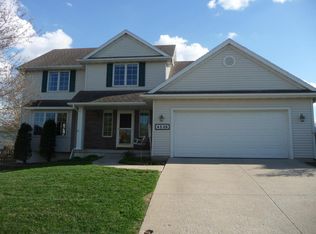
$403,5004 bd3 ba2k sqft4520 Clemens Blvd, Ames, IA 50014Off MarketSaveNo image available for this property
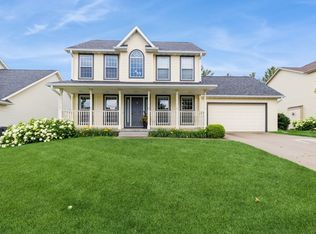
$314,0003 bd1 ba1.7k sqft5425 Clemens, Ames, IA 50014Off MarketSaveNo image available for this property
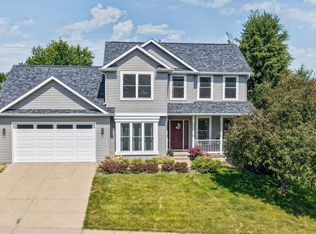
$369,9003 bd4 ba1.6k sqft4531 Clemens Blvd, Ames, IA 50014For SaleSaveMLS ID #71203, Lisa A. Nady, Hunziker & Assoc.-Ames. CIBR
$390,0004 bd2 ba1.6k sqft2227 Storm St, Ames, IA 50014For SaleSaveMLS ID #71096, Van Winkle Real Estate Team, RE/MAX Concepts-Ames. CIBR
$410,0004 bd4 ba1.6k sqft3005 Whitetail Ln, Ames, IA 50014For SaleSaveMLS ID #748383, Matt Law, RE/MAX Precision. DMMLS
$448,0005 bd4 ba2.1k sqft909 Idaho Ave, Ames, IA 50014For SaleSaveMLS ID #70365, Kathy Thompson, Hunziker & Assoc.-Ames. CIBR
$379,9003 bd3 ba1.5k sqft621 Fremont Ave, Ames, IA 50014New ConstructionSaveNo image available for this propertyMLS ID #750522, A.J. Spiker, Hunziker & Associates, Inc.. DMMLS
$404,9004 bd3 ba1.3k sqft631 Fremont Ave, Ames, IA 50014New ConstructionSaveNo image available for this propertyMLS ID #750516, A.J. Spiker, Hunziker & Associates, Inc.. DMMLS
$415,0004 bd3 ba1.5k sqft2509 Kent Ave, Ames, IA 50010For SaleSaveNo image available for this propertyMLS ID #71410, Ryan Rohlf, Keller Williams Legacy Group. CIBR
$399,9004 bd3 ba1.6k sqft1615 Pierce Cir, Ames, IA 50010For SaleSaveNo image available for this propertyMLS ID #71205, Jared Van Cleave, CENTURY 21 SIGNATURE-Ames. CIBR
$264,9003 bd2 ba1.3k sqft420 Jeffrey Ln, Ames, IA 50014For SaleSaveNo image available for this propertyMLS ID #71268, Jen Burkamper, RE/MAX REAL ESTATE CENTER. CIBR
$524,9005 bd4 ba2.7k sqft3124 Greenwood Rd, Ames, IA 50014For SaleSaveNo image available for this propertyMLS ID #71393, Sara Samms, Weichert, Realtors®-Miller & Clark Agency. CIBR
$360,0003 bd3 ba1.7k sqft2517 Clayton Dr, Ames, IA 50010For SaleSaveNo image available for this propertyMLS ID #70790, Van Winkle Real Estate Team, RE/MAX Concepts-Ames. CIBR
$316,0003 bd4 ba1.4k sqft4205 Westbrook Dr, Ames, IA 50014For SaleSaveNo image available for this propertyMLS ID #71124, Kelli Excell, NextHome Journey. CIBR
$495,0005 bd4 ba2.6k sqft3120 Roxboro Dr, Ames, IA 50010For SaleSaveNo image available for this propertyMLS ID #71483, Yassir Obeid, RE/MAX REAL ESTATE CENTER. CIBR
$455,0005 bd4 ba2.3k sqft3905 Brickman Ave, Ames, IA 50010For SaleSaveNo image available for this propertyMLS ID #71226, Kris Barrientos, Hunziker & Assoc.-Ames. CIBR
$439,9004 bd4 ba1.6k sqft2843 Piccadilly Sq, Ames, IA 50010For SaleSaveNo image available for this propertyMLS ID #744349, Hannah Reysack, Caliber Realty. DMMLS
$275,0003 bd1 ba1k sqft254 Campus Ave, Ames, IA 50014For SaleSaveNo image available for this propertyMLS ID #71426, Tami Hicks, CENTURY 21 SIGNATURE-Ames. CIBR
$499,0005 bd4 ba2.5k sqft3305 Harrison Rd, Ames, IA 50010For SaleSaveNo image available for this propertyMLS ID #71040, Lara Hallgrimsdottir, Hunziker & Assoc.-Ames. CIBR
$509,0004 bd3 ba1.5k sqft4507 Everest Ave, Ames, IA 50014For SaleSaveNo image available for this propertyMLS ID #70671, Jim Horstman, Hunziker & Assoc.-Ames. CIBR
$324,0003 bd2 ba1.6k sqft2818 Eisenhower Ave, Ames, IA 50010For SaleSaveNo image available for this propertyMLS ID #70534, Lisa Nielsen, LPT Realty, LLC. CIBR
$335,0004 bd3 ba1.5k sqft906 NE 45th St, Ankeny, IA 50021For SaleSaveNo image available for this propertyMLS ID #751413, Allison McClure, LPT Realty, LLC. DMMLS