Step into the heart of Barefoot Lakes, where your home is the centerpiece—surrounded by serene waters perfect for paddle-boarding or fishing, miles of scenic walking and biking paths, abundant wildlife, and the ever-changing colors of the Rockies.
This 4,417 finished sq ft retreat is designed for both comfort and style. Inside, you’ll find upgraded Bosch appliances, custom cabinetry, quartz countertops, an open-concept layout, and abundant natural light pouring into every floor—including the professionally finished basement. Step onto the expansive covered patio and you’re instantly enveloped by professionally landscaped beauty. Wake up to 270-degree nature views in the primary suite, with both lake and mountain vistas from the main and second floors. Energy-conscious upgrades abound, with a fully-owned 7.5 kW solar system (20-year panel & inverter warranty), individual climate-controlled bedrooms, EV charging in the 3-car garage, and a 2 year new roof. Entertainment is effortless with Dolby Atmos surround sound in the great room and basement, upgraded Klipsch wall and ceiling speakers, and in-ceiling speakers on the patio. Whether watching the game in the finished basement—complete with a fitness room featuring hardwood floors and full-wall mirrors—or curling up by the gas fireplace as snow blankets the pines outside, this home offers year-round relaxation. A large flat driveway and basketball hoop makes it perfect for an evening game as the sun sets over the mountains. A WiFi-enabled irrigation system keeps the immaculate front and back landscaping lush and low-maintenance. Enjoy resort-style amenities at The Cove, the neighborhood clubhouse offering an Olympic-sized pool, splash pad, pickleball and basketball courts, and a state-of-the-art fitness center. Convenient shopping, grocery, and dining options nearby—with a new Target and Chick-fil-A currently under construction. Schedule your private tour today and experience the beauty of this home firsthand.
Sold for $827,500
$827,500
4526 Colorado River Drive, Firestone, CO 80504
4beds
4,712sqft
Single Family Residence
Built in 2016
7,938 Square Feet Lot
$821,100 Zestimate®
$176/sqft
$3,579 Estimated rent
Home value
$821,100
$780,000 - $870,000
$3,579/mo
Zestimate® history
Owner options
List your home for rent
$3,579/mo
Rent Zestimate®
Find your next renter with Zillow Rental Manager. Plus, with online applications, you can quickly screen prospective tenants – for free.
$3,579/mo
Rent Zestimate®
Refinance and save
$5,083/mo
Est. payment
Refinancing to a lower rate could help reduce your monthly payments and save thousands over the life of the loan.
$5,083/mo
Est. payment
Explore your selling options
Work with a Zillow partner agent
Leverage their expertise and Zillow's premium Showcase listings to get your home seen by more buyers.
Get startedList with your own agent
Get your home in front of millions of buyers by listing it on Zillow.
Learn how to do itSell it yourself
Take full control of how buyers see your home on Zillow by listing For Sale by Owner (FSBO).
List your homeWhat's special
Zillow last checked:
Listing updated:
Listed by:
Duane Rademacher 303-550-3173 duane@milehighrealestate.us,
Mile High Real Estate
Bought with:
Josh Roberson, 100000539
Ideal Team Homes
Carli Roberson, 100084001
Carli Roberson
Source: REcolorado as distributed by MLS GRID,MLS#: 4012070
Facts & features
Interior
Bedrooms & bathrooms
- Bedrooms: 4
- Bathrooms: 4
- Full bathrooms: 1
- 3/4 bathrooms: 2
- 1/2 bathrooms: 1
- Main level bathrooms: 1
Primary bedroom
- Description: Room Specific Individually Climate Controlled Hvac
- Level: Upper
Bedroom
- Description: Room Specific Individually Climate Controlled Hvac
- Level: Upper
Bedroom
- Description: Views, Views Views
- Level: Upper
Bedroom
- Description: Large Guest Bedroom Adjacent To The Bath
- Level: Basement
Primary bathroom
- Description: A Spa Like Primary Bathroom
- Level: Upper
Bathroom
- Description: A Private Space Away From The Main Living
- Level: Main
Bathroom
- Description: Jack And Jill Between The 2 Secondary Bedrooms
- Level: Upper
Bathroom
- Description: Secluded Bathroom Adjacent To The Bedroom
- Level: Basement
Dining room
- Description: Open Grand Space With A View
- Level: Main
Exercise room
- Description: Mirrored Exercise Room
- Level: Basement
Family room
- Description: Incredible Enormous Space For Entertaining
- Level: Main
Game room
- Description: Built In Home Theater Sound System
- Level: Basement
Kitchen
- Description: Custom Cabinets, Bosch Appliances, Quartz Countertops
- Level: Main
Laundry
- Description: Bright Grand Laundry With A Sink
- Level: Upper
Office
- Description: Custom Designer Glass Wall
- Level: Main
Heating
- Forced Air, Natural Gas
Cooling
- Central Air
Appliances
- Included: Dishwasher, Disposal, Microwave, Oven, Range, Range Hood, Refrigerator, Self Cleaning Oven, Tankless Water Heater
- Laundry: In Unit
Features
- Eat-in Kitchen, High Ceilings, High Speed Internet, Jack & Jill Bathroom, Kitchen Island, Open Floorplan, Primary Suite, Quartz Counters, Radon Mitigation System, Smart Thermostat, Smoke Free, Sound System
- Flooring: Laminate
- Windows: Double Pane Windows
- Basement: Finished,Full
- Number of fireplaces: 1
- Fireplace features: Family Room
Interior area
- Total structure area: 4,712
- Total interior livable area: 4,712 sqft
- Finished area above ground: 3,082
- Finished area below ground: 1,335
Property
Parking
- Total spaces: 3
- Parking features: Garage - Attached
- Attached garage spaces: 3
Features
- Levels: Two
- Stories: 2
- Patio & porch: Covered, Patio
- Exterior features: Lighting, Private Yard
- Fencing: Full
- Has view: Yes
- View description: Lake, Mountain(s)
- Has water view: Yes
- Water view: Lake
Lot
- Size: 7,938 Square Feet
- Features: Cul-De-Sac, Greenbelt, Irrigated, Landscaped, Sprinklers In Front, Sprinklers In Rear
Details
- Parcel number: R8943500
- Special conditions: Standard
Construction
Type & style
- Home type: SingleFamily
- Architectural style: Contemporary
- Property subtype: Single Family Residence
Materials
- Frame
- Roof: Composition
Condition
- Year built: 2016
Details
- Builder name: Brookfield Residential
Utilities & green energy
- Electric: 110V, 220 Volts, 220 Volts in Garage
- Sewer: Public Sewer
- Water: Public
- Utilities for property: Cable Available, Electricity Connected, Internet Access (Wired), Natural Gas Connected
Community & HOA
Community
- Security: Carbon Monoxide Detector(s), Smoke Detector(s)
- Subdivision: Barefoot Lakes
HOA
- Has HOA: Yes
- Amenities included: Clubhouse, Park, Pool, Tennis Court(s)
- Services included: Reserve Fund
- HOA fee: $270 quarterly
- HOA name: St. Vrain Lakes Metro:Barefoot
- HOA phone: 970-669-3611
Location
- Region: Firestone
Financial & listing details
- Price per square foot: $176/sqft
- Tax assessed value: $768,579
- Annual tax amount: $8,676
- Date on market: 5/23/2025
- Listing terms: 1031 Exchange,Cash,Conventional,FHA,Jumbo,VA Loan
- Exclusions: Curtains In Office/Bedroom Upstairs, Washer, Dryer, Acoustic Panels
- Ownership: Individual
- Electric utility on property: Yes
- Road surface type: Paved
Price history
| Date | Event | Price |
|---|---|---|
| 7/30/2025 | Sold | $827,500-1.5%$176/sqft |
Source:  REcolorado as distributed by MLS GRID #4012070 Report a problem REcolorado as distributed by MLS GRID #4012070 Report a problem | ||
| 6/8/2025 | Pending sale | $840,000$178/sqft |
Source: REcolorado as distributed by MLS GRID #4012070 Report a problem | ||
| 5/23/2025 | Listed for sale | $840,000+47.4%$178/sqft |
Source: REcolorado as distributed by MLS GRID #4012070 Report a problem | ||
| 7/22/2019 | Sold | $570,000-1.6%$121/sqft |
Source: Public Record Report a problem | ||
| 6/13/2019 | Pending sale | $579,000$123/sqft |
Source: RE/MAX Professionals #7585316 Report a problem | ||
| 5/2/2019 | Price change | $579,000-3.2%$123/sqft |
Source: RE/MAX Professionals #7585316 Report a problem | ||
| 3/25/2019 | Price change | $598,000-3.4%$127/sqft |
Source: RE/MAX Professionals #7585316 Report a problem | ||
| 3/16/2019 | Listed for sale | $619,000+5.8%$131/sqft |
Source: RE/MAX Professionals #7585316 Report a problem | ||
| 8/7/2018 | Sold | $585,000-2.3%$124/sqft |
Source: Public Record Report a problem | ||
| 6/12/2018 | Pending sale | $599,000$127/sqft |
Source: Brookfield Residential #7494939 Report a problem | ||
| 5/1/2018 | Listed for sale | $599,000$127/sqft |
Source: Brookfield Residential #7494939 Report a problem | ||
Public tax history
| Year | Property taxes | Tax assessment |
|---|---|---|
| 2026 | $9,337 +7.6% | $47,500 -1.1% |
| 2025 | $8,676 +2.1% | $48,030 -3.7% |
| 2024 | $8,501 +26.3% | $49,900 -1% |
| 2023 | $6,731 +1.5% | $50,390 +38% |
| 2022 | $6,629 +0.1% | $36,510 -2.8% |
| 2021 | $6,619 | $37,570 -0.3% |
| 2020 | $6,619 +20.4% | $37,690 |
| 2019 | $5,500 -17% | $37,690 +17.6% |
| 2018 | $6,628 +20.5% | $32,050 |
| 2017 | $5,500 +2.2% | $32,050 +320400% |
| 2016 | $5,380 | $10 |
Find assessor info on the county website
Neighborhood: 80504
Nearby homes
- $683,9002 bd3 ba2.5k sqft4536 Colorado River Dr, Firestone, CO 80504Off Market

- $921,5004 bd4 ba4.9k sqft4543 Lakeside Dr, Firestone, CO 80504Off Market
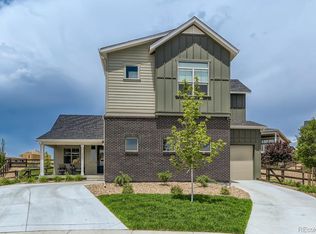
- $732,0003 bd3 ba4.9k sqft4554 Colorado River Dr, Firestone, CO 80504Off Market
- $718,8002 bd3 ba4.7k sqft4536 Colorado River Dr N, Firestone, CO 80504Off Market

- $763,8003 bd3 ba4.8k sqft4527 Colorado River Dr S, Firestone, CO 80504Off Market
- $903,7006 bd5 ba4.5k sqft4553 Lakeside Dr, Firestone, CO 80504Off Market
- $812,2000.263 Acres4534 Lakeside Dr, Firestone, CO 80504Off Market
- $845,0004 bd4 ba4.9k sqft4537 Colorado River Dr, Firestone, CO 80504Sold
Nearby schools
GreatSchools rating
- 9/10Mead Elementary SchoolGrades: PK-5Distance: 3.8 mi
- 8/10Mead Middle SchoolGrades: 6-8Distance: 3.8 mi
- 7/10Mead High SchoolGrades: 9-12Distance: 1.3 mi
Schools provided by the listing agent
- Elementary: Mead
- Middle: Mead
- High: Mead
- District: St. Vrain Valley RE-1J
Source: REcolorado as distributed by MLS GRID. This data may not be complete. We recommend contacting the local school district to confirm school assignments for this home.
Get a cash offer in 3 minutes
Find out how much your home could sell for in as little as 3 minutes with a no-obligation cash offer.
Estimated market value
$821,100
Get a cash offer in 3 minutes
Find out how much your home could sell for in as little as 3 minutes with a no-obligation cash offer.
Estimated market value
$821,100
- Colorado
- Weld County
- Longmont
- 80504
- 4526 Colorado River Drive
Nearby cities
Nearby neighborhoods
Nearby zip codes
Other Longmont Topics
