Skip main navigation
Sold for $450,000
  • $450,000

    4526 Crestmont Ln, Edmond, OK 73025

    4beds
    2,608sqft
    Single Family Residence
    Built in 2013
    1 Acres Lot
    $488,300 Zestimate®
    $173/sqft
    $2,939 Estimated rent

    Home value

    $488,300

    $464,000 - $513,000

    $2,939/mo

    Zestimate® history
    Loading
    Loading...

    Owner options

    List your home for rent

    $2,939/mo

    Rent Zestimate®

    Find your next renter with Zillow Rental Manager. Plus, with online applications, you can quickly screen prospective tenants – for free.

    Learn more

    $2,939/mo

    Rent Zestimate®

    Refinance and save

    $3,333/mo

    Est. payment

    Refinancing to a lower rate could help reduce your monthly payments and save thousands over the life of the loan.

    See today's rates

    $3,333/mo

    Est. payment

    Explore your selling options

    Work with a Zillow partner agent

    Leverage their expertise and Zillow's premium Showcase listings to get your home seen by more buyers.

    Get started

    List with your own agent

    Get your home in front of millions of buyers by listing it on Zillow.

    Learn how to do it

    Sell it yourself

    Take full control of how buyers see your home on Zillow by listing For Sale by Owner (FSBO).

    List your home

    What's special

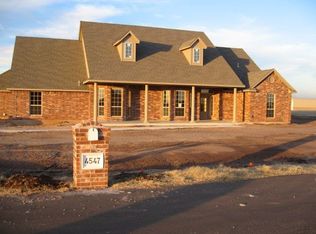
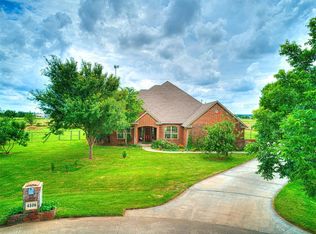
    This impressive home on a generous acre lot features a genuine mother-in-law plan, 30X40 insulated outbuilding and large bonus room on main floor! Upon entering you will enjoy a vast open floor plan which lends itself to an entertainers paradise! The spacious living room with cozy gas fireplace opens to a large chefs kitchen which boasts a large island, 2 pantries, coffee bar and ample/counter/cabinet space. The master suite and spa has a jetted tub, walk in shower, dual vanity and large walk in closet w/ built ins. All guest rooms have spacious walk in closets and one of them doubles as a safe room/storm shelter. The guest wing to the house has a bed room with attached full bath and its own bonus room all on one level! All carpet was recently updated July 2023 giving the interior a fresh and inviting ambiance. Whole home natural gas generator provides redundancy in the case of electrical outages. This home allows for outdoor living at its finest. The 30 x 40 outbuilding is insulated and has two 14' garage doors. The acreage is partially fenced for household animals, but is an open canvass to open it up and fence the whole property if desired. Two back patios provide endless possibilities to build an awesome outdoor living space. Located in the sought-after Deer Creek Schools district, this spectacular home promises an exceptional living experience.

    Zillow last checked:

    Listing updated:

    Listed by:

    Terry Courtney 405-696-3272,

    Flotilla Real Estate Partners

    Bought with:

    Tempe L Perreira, 149544

    McGraw REALTORS (BO)

    Leslie Berndt, 177829

    McGraw REALTORS (BO)

    Source: MLSOK/OKCMAR as distributed by MLS GRID,MLS#: 1071035MLS Logo

    Facts & features

    Interior

    Bedrooms & bathrooms
    • Bedrooms: 4
    • Bathrooms: 3
    • Full bathrooms: 3
    Primary bedroom
    • Description: Ceiling Fan,Double Vanities,Full Bath,Shower,Walk In Closet,Whirlpool
    Bedroom
    • Description: Ceiling Fan,Full Bath,Walk In Closet
    Bedroom
    • Description: Ceiling Fan,Walk In Closet
    Bedroom
    • Description: Ceiling Fan,Walk In Closet
    Bathroom
    • Description: Tub & Shower
    Bathroom
    • Description: Tub & Shower
    Kitchen
    • Description: Breakfast Bar,Eating Space,Island,Pantry
    Living room
    • Description: Ceiling Fan,Fireplace
    Other
    • Description: Bonus Room,Lower Level
    Study
    • Description: Bookcase
    Heating
    • Central
    Cooling
    • Has cooling: Yes
    Appliances
    • Included: Dishwasher, Disposal, Microwave, Water Heater, Free-Standing Electric Oven, Free-Standing Electric Range
    • Laundry: Laundry Room
    Features
    • Ceiling Fan(s), Stained Wood
    • Flooring: Carpet, Tile
    • Windows: Double Pane Windows
    • Number of fireplaces: 1
    • Fireplace features: Gas Log
    Interior area
    • Total structure area: 2,608
    • Total interior livable area: 2,608 sqft

    Property

    Parking
    • Total spaces: 3
    • Parking features: Concrete
    • Garage spaces: 3
    Features
    • Levels: One
    • Stories: 1
    • Patio & porch: Patio
    • Has spa: Yes
    • Spa features: Bath
    • Fencing: Chain Link
    Lot
    • Size: 1 Acres
    • Features: Cul-De-Sac
    Details
    • Additional structures: Outbuilding
    • Parcel number: 4526NONECrestmont73025
    • Special conditions: None

    Construction

    Type & style
    • Home type: SingleFamily
    • Architectural style: Traditional
    • Property subtype: Single Family Residence
    Materials
    • Brick & Frame
    • Foundation: Slab
    • Roof: Composition
    Condition
    • Year built: 2013

    Utilities & green energy

    • Sewer: Septic Tank
    • Water: Well
    • Utilities for property: Aerobic System, Public

    Community & HOA

    HOA
    • Has HOA: Yes
    • Services included: Greenbelt
    • HOA fee: $600 annually
    Location
    • Region: Edmond

    Financial & listing details

    • Price per square foot: $173/sqft
    • Tax assessed value: $445,957
    • Annual tax amount: $3,632
    • Date on market: 11/20/2024
    • Listing terms: Cash,Conventional,Sell FHA or VA

    Price history

    DateEventPrice
    8/25/2023Sold$450,000$173/sqft
    Source: MLSOK/OKCMAR as distributed by MLS GRID #1071035 Report a problem
    7/27/2023Pending sale$450,000$173/sqft
    Source: MLSOK/OKCMAR as distributed by MLS GRID #1071035 Report a problem
    7/20/2023Listed for sale$450,000+55.7%$173/sqft
    Source: MLSOK/OKCMAR as distributed by MLS GRID #1071035 Report a problem
    3/24/2021Listing removed--
    Source: Owner Report a problem
    7/7/2016Sold$289,000-2.7%$111/sqft
    Source: Public Record Report a problem
    12/21/2014Listing removed$1,995$1/sqft
    Source: Owner Report a problem
    12/10/2014Listed for rent$1,995$1/sqft
    Source: Owner Report a problem
    12/8/2014Listing removed$297,000$114/sqft
    Source: Metro First Realty LLC #569319 Report a problem
    10/26/2014Listed for sale$297,000+5.5%$114/sqft
    Source: Metro First Realty LLC #569319 Report a problem
    3/28/2013Sold$281,400$108/sqft
    Source: MLSOK/OKCMAR as distributed by MLS GRID #515608 Report a problem

    Public tax history

    YearProperty taxesTax assessment
    2025$5,801 -1.2%$49,056 -1.2%
    2024$5,872 +41.7%$49,661 +36.8%
    2023$4,144 +14.1%$36,303 +14.1%
    2022$3,631 $31,811
    2021-- $31,811 +2.7%
    2020$3,602 $30,980 +1.2%
    2019$3,602 $30,599
    2018$3,602 +0.8%$30,599 -4.4%
    2017$3,574 -1.5%$32,016 +3.1%
    2016$3,629 $31,060 +0.4%
    2015$3,629 +6.1%$30,950 +3%
    2014$3,422 +3287.8%$30,036 +3015.8%
    2013$101 $964 +5%
    2012-- $918 +4.9%
    2011-- $875
    2010-- $875
    Find assessor info on the county website

    Neighborhood: 73025

    Nearby schools

    GreatSchools rating
    Schools provided by the listing agent
    • Elementary: Prairie Vale ES
    • Middle: Deer Creek MS
    • High: Deer Creek HS

    Source: MLSOK/OKCMAR as distributed by MLS GRID. This data may not be complete. We recommend contacting the local school district to confirm school assignments for this home.

    Get a cash offer in 3 minutes
    Find out how much your home could sell for in as little as 3 minutes with a no-obligation cash offer.
    Estimated market value
    $488,300
    Get a cash offer in 3 minutes
    Find out how much your home could sell for in as little as 3 minutes with a no-obligation cash offer.
    Estimated market value
    $488,300