Skip main navigation
Sold for $575,000
  • $575,000

    4527 Crestmont Ln, Edmond, OK 73025

    4beds
    2,593sqft
    Single Family Residence
    Built in 2013
    0.97 Acres Lot
    $609,500 Zestimate®
    $222/sqft
    $2,632 Estimated rent

    Home value

    $609,500

    $536,000 - $689,000

    $2,632/mo

    Zestimate® history
    Loading
    Loading...

    Owner options

    List your home for rent

    $2,632/mo

    Rent Zestimate®

    Find your next renter with Zillow Rental Manager. Plus, with online applications, you can quickly screen prospective tenants – for free.

    Learn more

    $2,632/mo

    Rent Zestimate®

    Refinance and save

    $4,080/mo

    Est. payment

    Refinancing to a lower rate could help reduce your monthly payments and save thousands over the life of the loan.

    See today's rates

    $4,080/mo

    Est. payment

    Explore your selling options

    Work with a Zillow partner agent

    Leverage their expertise and Zillow's premium Showcase listings to get your home seen by more buyers.

    Get started

    List with your own agent

    Get your home in front of millions of buyers by listing it on Zillow.

    Learn how to do it

    Sell it yourself

    Take full control of how buyers see your home on Zillow by listing For Sale by Owner (FSBO).

    List your home

    What's special

    Custom domes and inlaysChef-style kitchenPrivate retreatLarge backyardOpen floor planHand-scraped solid wood floorsCigar-room-style bar
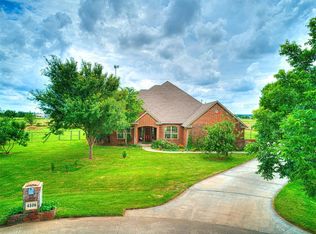
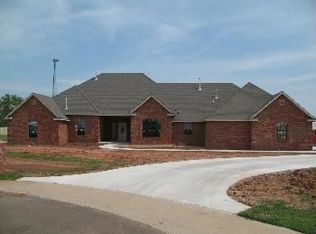
    Welcome to your stylish oasis! Perfectly designed with an open floor plan, making it ideal for hosting friends and family. Settled on just under an acre in the highly desirable Deer Creek School District, this stunning property combines charm and functionality in a way that feels truly one of a kind. Inside, you’ll find 4 spacious bedrooms, 2 designer bathrooms, and an inviting fireplace that creates a warm and welcoming ambiance. At the heart of the home is a chef-style kitchen featuring stained cabinets, plenty of counter space, and tons of storage, making it perfect for preparing meals and hosting gatherings. Hand-scraped solid wood floors flow seamlessly through the main living areas, adding elegance to every step. The home also boasts incredible 11-foot ceilings adorned with custom domes and inlays, offering a sense of grandeur and uniqueness. A cigar-room-style bar is perfect for relaxing or entertaining, and additional storage throughout the house ensures every space is as practical as it is stylish. Step outside, and you’ll find your own private retreat. The centerpiece is a fabulous pool with a hot tub, creating the ultimate outdoor paradise for relaxation or hosting gatherings. A large backyard offers plenty of room for kids to play and explore. A 30x50 insulated shop provides ample space for hobbies, projects, or storage. Adding even more versatility is a 408 sq ft guest house, complete with a kitchenette, bathroom, and a cozy 12x12 loft space perfect for sleeping. To top it all off, the property includes a charming chicken coop, adding a delightful touch of country living to this incredible home. Nestled in The Summit, this neighborhood is truly one in a million. With just one entrance, it’s a safe and welcoming community where kids can walk, ride bikes, golf carts, or even 4-wheelers freely. The neighborhood comes alive with parades, parties, and incredible holiday celebrations—4th of July here is absolutely unbeatable!

    Zillow last checked:

    Listing updated:

    Listed by:

    Kesia Samborski 405-305-7373,

    Urban RE LLC

    Bought with:

    Kesia Samborski, 159504

    Urban RE LLC

    Source: MLSOK/OKCMAR as distributed by MLS GRID,MLS#: 1150864MLS Logo

    Facts & features

    Interior

    Bedrooms & bathrooms
    • Bedrooms: 4
    • Bathrooms: 2
    • Full bathrooms: 2
    Primary bedroom
    • Description: Ceiling Fan,Double Vanities,Full Bath,Shower,Whirlpool
    Bedroom
    • Description: Ceiling Fan
    Bedroom
    • Description: Ceiling Fan
    Bedroom
    • Description: Ceiling Fan
    Dining room
    • Description: Formal,Wet Bar
    Kitchen
    • Description: Breakfast Bar,Built Ins,Pantry
    Living room
    • Description: Ceiling Fan,Fireplace
    Heating
    • Central
    Cooling
    • Has cooling: Yes
    Appliances
    • Included: Dishwasher, Disposal, Microwave, Built-In Gas Oven, Built-In Gas Range
    • Laundry: Laundry Room
    Features
    • Ceiling Fan(s), Stained Wood
    • Flooring: Carpet, Tile, Wood
    • Number of fireplaces: 1
    • Fireplace features: Masonry
    Interior area
    • Total structure area: 2,593
    • Total interior livable area: 2,593 sqft

    Property

    Parking
    • Total spaces: 3
    • Parking features: Concrete
    • Garage spaces: 3
    Features
    • Levels: One
    • Stories: 1
    • Patio & porch: Patio
    • Has private pool: Yes
    • Pool features: Gunite/Concrete
    • Has spa: Yes
    • Spa features: Spa/Hot Tub, Bath
    Lot
    • Size: 0.97 Acres
    • Features: Cul-De-Sac
    Details
    • Additional structures: Accessory Dwelling Unit, Guest House, Outbuilding, Workshop
    • Parcel number: 4527NONECrestmont73025
    • Special conditions: None

    Construction

    Type & style
    • Home type: SingleFamily
    • Architectural style: Traditional
    • Property subtype: Single Family Residence
    Materials
    • Brick & Frame
    • Foundation: Slab
    • Roof: Composition
    Condition
    • Year built: 2013

    Utilities & green energy

    • Sewer: Septic Tank
    • Utilities for property: Aerobic System, Cable Available

    Community & neighborhood

    Location
    • Region: Edmond

    HOA & financial

    HOA
    • Has HOA: Yes
    • HOA fee: $600 annually
    • Services included: Maintenance

    Other

    Other facts
    • Listing terms: Cash,Conventional,Sell FHA or VA

    Price history

    DateEventPrice
    2/21/2025Sold$575,000-3.4%$222/sqft
    Source: MLSOK/OKCMAR as distributed by MLS GRID #1150864 Report a problem
    1/23/2025Pending sale$595,001$229/sqft
    Source: MLSOK/OKCMAR as distributed by MLS GRID #1150864 Report a problem
    1/21/2025Price change$595,001+0%$229/sqft
    Source: MLSOK/OKCMAR as distributed by MLS GRID #1150864 Report a problem
    1/15/2025Listed for sale$595,000+40%$229/sqft
    Source: MLSOK/OKCMAR as distributed by MLS GRID #1150864 Report a problem
    5/27/2022Sold$425,000-2.3%$164/sqft
    Source: Public Record Report a problem
    4/24/2022Pending sale$435,000$168/sqft
    Source: Owner Report a problem
    4/24/2022Listed for sale$435,000+29.9%$168/sqft
    Source: Owner Report a problem
    12/10/2020Sold$335,000$129/sqft
    Source: MLSOK/OKCMAR as distributed by MLS GRID #934191 Report a problem
    11/12/2020Pending sale$335,000$129/sqft
    Source: Castles & Homes Real Estate #934191 Report a problem
    11/12/2020Listed for sale$335,000$129/sqft
    Source: Castles & Homes Real Estate #934191 Report a problem
    11/12/2020Pending sale$335,000$129/sqft
    Source: Castles & Homes Real Estate #934191 Report a problem
    11/4/2020Listed for sale$335,000+17.5%$129/sqft
    Source: Castles & Homes Real Estate #934191 Report a problem
    11/4/2015Sold$285,000$110/sqft
    Source: MLSOK/OKCMAR as distributed by MLS GRID #282549A Report a problem
    9/14/2015Listed for sale$285,000$110/sqft
    Source: DILLARD GROUP REAL ESTATE #282549 Report a problem

    Public tax history

    YearProperty taxesTax assessment
    2025$6,365 +3.1%$54,825 +3%
    2024$6,176 +6.8%$53,228 +3%
    2023$5,785 +41.5%$51,678 +40.4%
    2022$4,089 $36,820
    2021-- $36,820 +13.1%
    2020$235 $32,569 +3%
    2019$235 -93.5%$31,620 +3%
    2018$3,611 +3.9%$30,699 -2.5%
    2017$3,476 -2.2%$31,473 +0.4%
    2016$3,554 $31,350
    2015$3,554 +6%$31,350 +6.5%
    2014$3,353 +3219.9%$29,434 +2953.3%
    2013$101 $964 +5%
    2012-- $918 +4.9%
    2011-- $875
    2010-- $875

    Find assessor info on the county website

    Neighborhood: 73025

    Nearby schools

    GreatSchools rating
    Schools provided by the listing agent
    • Elementary: Prairie Vale ES
    • Middle: Deer Creek Intermediate School
    • High: Deer Creek HS

    Source: MLSOK/OKCMAR as distributed by MLS GRID. This data may not be complete. We recommend contacting the local school district to confirm school assignments for this home.

    Get a cash offer in 3 minutes
    Find out how much your home could sell for in as little as 3 minutes with a no-obligation cash offer.
    Estimated market value
    $609,500
    Get a cash offer in 3 minutes
    Find out how much your home could sell for in as little as 3 minutes with a no-obligation cash offer.
    Estimated market value
    $609,500