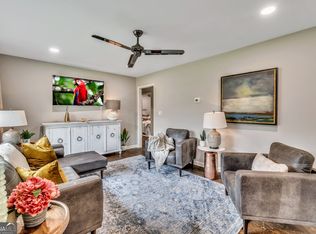
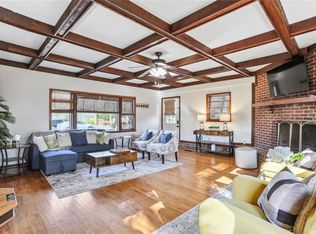

Welcome home to this beautifully maintained 3-bedroom, 2.5-bath townhome in The Enclave at Austell! Built in 2022, this like-new home offers a bright, open-concept floor plan designed for comfortable living and effortless entertaining. The spacious family room flows into a modern kitchen featuring granite countertops, an oversized island, abundant cabinet space, and a complete suite of stainless steel appliances. A washer and dryer are also included, making move-in even more convenient. Upstairs, you'll find a generous primary suite with a walk-in closet and a private ensuite bath, along with two additional bedrooms and a conveniently located laundry area. Step outside to enjoy the private patio, complete with a gas grill included for outdoor cooking and entertaining. Additional features include a 2-car garage and a low-maintenance lifestyle in a desirable community. Conveniently located just minutes from shopping, dining, Wellstar Cobb Hospital, the East-West Connector, and major highways, this home offers an easy commute to downtown Atlanta and surrounding areas. Available for a 12-month lease with move-in beginning July 1st. Don't miss this exceptional rental opportunity schedule your private showing today!
Listings identified with the FMLS IDX logo come from FMLS and are held by brokerage firms other than the owner of this website. The listing brokerage is identified in any listing details. Information is deemed reliable but is not guaranteed. 2026 First Multiple Listing Service, Inc.
Townhouse for rent
$2,400/moFees may apply
4526 Fillmore Trl SW, Austell, GA 30106
3beds
1,760sqft
Price may not include required fees and charges. Learn more|
Townhouse
Available now
Cats, dogs OK
Air conditioner, central air
In hall laundry
Garage parking
Central
What's special
- 57 days |
- -- |
- -- |
Zillow last checked:
Listing updated:
Travel times

Let’s turn your rent into credit progress
Build credit history with every on-time payment and get credit for the payment you’re already making.
Facts & features
Interior
Bedrooms & bathrooms
- Bedrooms: 3
- Bathrooms: 3
- Full bathrooms: 2
- 1/2 bathrooms: 1
Heating
- Central
Cooling
- Air Conditioner, Central Air
Appliances
- Included: Dishwasher, Dryer, Garbage Disposal, Refrigerator, Washer
- Laundry: In Hall, In Unit, Laundry Room
Features
- Entrance Foyer, His and Hers Closets, Walk In Closet, Walk-In Closet(s)
- Flooring: Carpet
Interior area
- Total interior livable area: 1,760 sqft
Video & virtual tour
Property
Parking
- Parking features: Garage, Private
- Has garage: Yes
- Details: Contact manager
Features
- Stories: 2
- Exterior features: Entrance Foyer, No Dock, Private Yard, Walk In Closet, Walk-In Closet(s)
- Pool features: Contact manager
Lot
- Features: Back Yard, Level, Private
Details
- Additional structures: Garage(s)
- Parcel number: 19106700550
Construction
Type & style
- Home type: Townhouse
- Architectural style: Townhouse
- Property subtype: Townhouse
Materials
- Roof: Shake Shingle
Condition
- Year built: 2022
Building
Management
- Pets allowed: Yes
Community & HOA
HOA
- Amenities included: Parking
Location
- Region: Austell
Financial & listing details
- Lease term: 12 Months
Nearby apartments for rent

Price history
| Date | Event | Price |
|---|---|---|
| 7/10/2026 | Price change | $2,400-14.3%$1/sqft |
Source: FMLS GA #7772953 Report a problem | ||
| 6/19/2026 | Listed for rent | $2,800$2/sqft |
Source: FMLS GA #7772953 Report a problem | ||
| 1/1/2025 | Listing removed | $360,000$205/sqft |
Source:  FMLS GA #7421515 Report a problem FMLS GA #7421515 Report a problem | ||
| 7/18/2024 | Listed for sale | $360,000$205/sqft |
Source: FMLS GA #7421515 Report a problem | ||
Neighborhood: 30106
Nearby schools
GreatSchools rating
- 6/10Sanders Elementary SchoolGrades: PK-5Distance: 0.7 mi
- 6/10Garrett Middle SchoolGrades: 6-8Distance: 2.2 mi
- 3/10South Cobb High SchoolGrades: 9-12Distance: 0.6 mi