Skip main navigation
Sold for $1,750,000
  • $1,750,000

    4526 Gloria Ave, Encino, CA 91436

    5beds
    4,150sqft
    Single Family Residence
    Built in 1989
    8,712 Square Feet Lot
    $1,885,000 Zestimate®
    $422/sqft
    $-- Estimated rent

    Home value

    $1,885,000

    $1.79M - $1.98M

    Not available

    Zestimate® history
    Loading
    Loading...

    Owner options

    List your home for rent

    Find your next renter with Zillow Rental Manager. Plus, with online applications, you can quickly screen prospective tenants – for free.

    Learn more
    Refinance and save

    $11,282/mo

    Est. payment

    Refinancing to a lower rate could help reduce your monthly payments and save thousands over the life of the loan.

    See today's rates

    $11,282/mo

    Est. payment

    Explore your selling options

    Work with a Zillow partner agent

    Leverage their expertise and Zillow's premium Showcase listings to get your home seen by more buyers.

    Get started

    List with your own agent

    Get your home in front of millions of buyers by listing it on Zillow.

    Learn how to do it

    Sell it yourself

    Take full control of how buyers see your home on Zillow by listing For Sale by Owner (FSBO).

    List your home

    What's special

    Leaded glass detailsWell-appointed bathroomHome officePrivately gated tudor-style residenceExpansive primary suiteSpa-inspired bathroomLarge downstairs ensuite bedroom
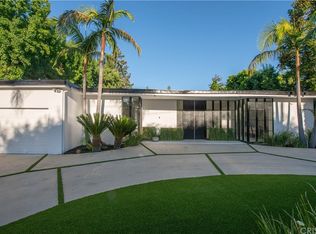
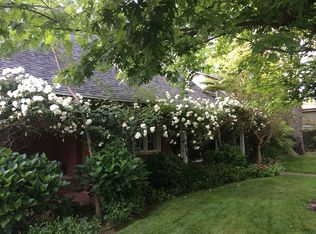
    Located South of the Boulevard, this privately gated Tudor-style residence is rich with character. In the heart of Encino, this home offers authentic architectural detail and thoughtfully designed living spaces across approximately 4,150 square feet. Built in 1989, the home's distinctive stone façade, steeply pitched tile roof, and leaded glass details make an immediate impression, while the shared gated driveway with just one neighboring home ensures an exceptional level of privacy and leads to a 3-gar garage. Inside, soaring ceilings and generously proportioned rooms create an atmosphere of effortless elegance. The formal living and dining rooms are gracefully separated by French doors with sidelites, perfect for entertaining. A large downstairs ensuite bedroom provides ideal accommodation for guests, a home office, or multi-generational living. The heart of the home flows seamlessly from the kitchen through the breakfast room and into the family room -- a natural gathering space for everyday living. Upstairs, a sophisticated formal library commands attention with three walls of built-in bookshelves and a Juliet balcony overlooking the formal living room below. The expansive primary suite features two large walk-in closets and a spa-inspired bathroom complete with a separate tiled soaking tub with jetted jets, an oversized shower, and a private water closet with both toilet and bidet. Three additional bedrooms complete the upper level -- two sharing a well-appointed bathroom, and the third offering its own ensuite. Located in one of Encino's most sought-after residential corridors, this property enjoys proximity to the acclaimed Hesby Oaks and Mulholland Middle schools, the Los Encinos State Historic Park, Sepulveda Dam Recreation Area, and the Hjelte Sports Center. Ventura Boulevard's array of fine dining, boutique shopping, and vibrant community events are just moments away, while convenient freeway access connects residents to all that greater Los Angeles has to offer. A rare opportunity to own a classic Tudor estate in one of the San Fernando Valley's most prestigious and established neighborhoods.

    Zillow last checked:

    Listing updated:

    Listed by:

    Erin and Bob DRE #00943414 805-870-2002,

    Coldwell Banker Realty

    Bought with:

    Monica A Grisolia, DRE #01108133

    Coldwell Banker Realty

    Source: CSMAOR,MLS#: 226002728MLS Logo

    Facts & features

    Interior

    Bedrooms & bathrooms
    • Bedrooms: 5
    • Bathrooms: 5
    • Full bathrooms: 4
    • 1/2 bathrooms: 1
    Heating
    • Natural Gas, Central Furnace
    Cooling
    • Central Air
    Appliances
    • Included: Dishwasher, Dryer, Disposal, Refrigerator, Trash Compactor, Washer
    • Laundry: Laundry Room
    Features
    • Walk-In Closet(s), Built-in Features, Crown Molding, Two Story Ceilings, Wet Bar, Formal Dining Room
    • Flooring: Carpet, Ceramic Tile
    • Has fireplace: Yes
    • Fireplace features: Other, Family Room, Living Room, Gas Starter
    Interior area
    • Total structure area: 4,150
    • Total interior livable area: 4,150 sqft

    Property

    Parking
    • Total spaces: 3
    • Parking features: Garage Attached
    • Attached garage spaces: 3
    Features
    • Levels: Two
    • Stories: 2
    • Entry location: Main Level
    Lot
    • Size: 8,712 Square Feet
    • Features: Secluded
    Details
    • Parcel number: 2283008032
    • Special conditions: Standard

    Construction

    Type & style
    • Home type: SingleFamily
    • Architectural style: Tudor
    • Property subtype: Single Family Residence
    Materials
    • Stone, Stucco
    • Foundation: Concrete Slab
    • Roof: Tile
    Condition
    • Year built: 1989

    Utilities & green energy

    • Water: District/Public

    Community & HOA

    Community
    • Security: Security Gate
    HOA
    • Has HOA: No
    Location
    • Region: Encino

    Financial & listing details

    • Price per square foot: $422/sqft
    • Tax assessed value: $1,466,791
    • Date on market: 6/11/2026
    • Cumulative days on market: 79 days
    • Listing terms: Cash to New Loan,Cash

    Price history

    DateEventPrice
    9/3/2026Sold$1,750,000-12.3%$422/sqft
    Source: CSMAOR #226002728 Report a problem
    8/29/2026Pending sale$1,995,000$481/sqft
    Source: CSMAOR #226002728 Report a problem
    8/14/2026Contingent$1,995,000$481/sqft
    Source: CRMLS #226002728 Report a problem
    7/16/2026Price change$1,995,000-13.1%$481/sqft
    Source: CSMAOR #226002728 Report a problem
    6/27/2026Price change$2,295,000-8%$553/sqft
    Source: CSMAOR #226002728 Report a problem
    6/11/2026Listed for sale$2,495,000$601/sqft
    Source: CSMAOR #226002728 Report a problem

    Public tax history

    YearProperty taxesTax assessment
    2026-- $1,466,791 +2%
    2025$17,543 +1.4%$1,438,032 +2%
    2024$17,300 +2%$1,409,836 +2%
    2023$16,964 +4.9%$1,382,193 +2%
    2022$16,173 +1.3%$1,355,092 +2%
    2021$15,960 -1%$1,328,523 +1%
    2020$16,120 $1,314,902 +2%
    2019$16,120 +4.8%$1,289,120 +2%
    2018$15,378 $1,263,844 +7%
    2017$15,378 +7.2%$1,180,851 +2%
    2016$14,346 +2.5%$1,157,698 +1.5%
    2015$13,994 +1.2%$1,140,309 +2%
    2014$13,831 $1,117,973 +2.5%
    2012-- $1,091,100 +2%
    2011-- $1,069,707 +0.8%
    2010-- $1,061,713 -0.2%
    2009-- $1,064,236 +2%
    2008-- $1,043,370 +2%
    2007-- $1,022,913 +2%
    2006-- $1,002,857
    2005-- $1,002,857 +4%
    2004-- $963,916 +1.9%
    2003-- $946,251 +2%
    2002-- $927,698 +27%
    2000-- $730,400
    Find assessor info on the county website

    Neighborhood: Encino

    Nearby schools

    GreatSchools rating
    Get a cash offer in 3 minutes
    Find out how much your home could sell for in as little as 3 minutes with a no-obligation cash offer.
    Estimated market value
    $1,885,000
    Get a cash offer in 3 minutes
    Find out how much your home could sell for in as little as 3 minutes with a no-obligation cash offer.
    Estimated market value
    $1,885,000