Introducing a masterfully crafted gated estate that redefines luxury living, privacy, and scale in the heart of Encino’s prestigious Royal Oaks enclave. Designed by acclaimed architect Eran Gispan and elevated by bespoke interiors from Sophea Design, the residence delivers a seamless balance of modern sophistication and resort-style living—crafted at the highest level. A grand circular motor court with paver detailing, and two mature olive trees creates a timeless sense of arrival and privacy. Inside, soaring two-story ceilings, hand-applied plaster walls, and warm wood detailing frame a light-filled, open floor plan. Wide-plank white oak floors extend throughout the entire home. The kitchen is a true statement of form and function, anchored by a double island wrapped in dramatic Calacatta Viola marble, Custom white oak cabinets, premium Miele appliances, and a separate prep kitchen with walk-in pantry. Adjacent to the dining area, a serving bar with limestone countertops and backsplash enhances entertaining flow, while the family room is defined by a sculptural travertine stone. The main residence features six bedrooms, all en-suite, in addition to an office, a dedicated movie theater, gym, lounge and game room. The primary suite is a private sanctuary, highlighted by a private balcony and a spa-inspired bath wrapped in leathered Taj Mahal stone, complete with a skylit shower that fills the space with soft natural light. Designed for year-round enjoyment, the grounds unfold as a true private resort. The expansive backyard includes an oversized pool with spa, sunken firepit, basketball court, putting green, generous grassy yard, and a fully equipped outdoor kitchen and barbecue—ideal for both intimate evenings and large-scale entertaining. Completing the compound is a detached guest house featuring one bedroom, one bathroom, and a living area, offering exceptional flexibility for guests, extended family, or a private studio. Additional highlights include a four-car garage, expansive gated driveway, exceptional privacy throughout, and a full Control4 smart-home system managing lighting, climate, interior and exterior audio, alarm system, and security cameras. Located moments from Ventura Boulevard’s premier dining and boutique shopping, and within the highly coveted Lanai Road School District. This one-of-a-kind estate offers the scale of a private compound, the sophistication of a designer residence, and the lifestyle of a world-class retreat.
New construction
Listed by: The Agency • George Ouzounian • Contact: 818-900-4259
$12,990,000
4543 Densmore Ave, Encino, CA 91436
7beds
12,061sqft
Single Family Residence
Built in 2026
0.55 Acres Lot
$-- Zestimate®
$1,077/sqft
$-- HOA
What's special
- 141 days
- 1,125
- 79
Zillow last checked:
Listing updated:
Listed by:
George Ouzounian DRE #01948763 818-900-4259,
The Agency,
Co-Listing Agent: Tatiana Batmanian DRE #01986103 818-726-2663,
The Agency - Studio City
Source: CRMLS,MLS#: SR25278243 Originating MLS: California Regional MLS
Originating MLS: California Regional MLSFacts & features
Interior
Bedrooms & bathrooms
- Bedrooms: 7
- Bathrooms: 10
- Full bathrooms: 10
- Main level bathrooms: 3
- Main level bedrooms: 3
Rooms
- Room types: Bonus Room, Bedroom, Den, Entry/Foyer, Family Room, Foyer, Guest Quarters, Kitchen, Laundry, Living Room, Primary Bathroom, Primary Bedroom, Media Room, Office, Other, Projection Room, Pantry, Recreation, Dining Room
Primary bedroom
- Features: Main Level Primary
Primary bedroom
- Features: Primary Suite
Bathroom
- Features: Bathtub, Dual Sinks, Enclosed Toilet, Full Bath on Main Level, Low Flow Plumbing Fixtures, Multiple Shower Heads, Stone Counters, Soaking Tub, Separate Shower, Vanity
Kitchen
- Features: Butler's Pantry, Kitchen Island, Self-closing Cabinet Doors, Self-closing Drawers, Walk-In Pantry
Heating
- Central, Fireplace(s)
Cooling
- Central Air
Appliances
- Included: 6 Burner Stove, Barbecue, Dishwasher, Electric Cooktop, Electric Range, Gas Oven, Gas Range, Microwave, Refrigerator, Dryer, Washer
- Laundry: Inside, Laundry Room, Upper Level
Features
- Wet Bar, Built-in Features, Balcony, Tray Ceiling(s), Cathedral Ceiling(s), Dry Bar, Separate/Formal Dining Room, Eat-in Kitchen, High Ceilings, Open Floorplan, Pantry, Recessed Lighting, Storage, Smart Home, Unfurnished, Wired for Data, Bar, Wired for Sound, Bedroom on Main Level, Entrance Foyer, Main Level Primary
- Flooring: Tile, Wood
- Doors: Sliding Doors
- Windows: Skylight(s)
- Has fireplace: Yes
- Fireplace features: Living Room, Primary Bedroom
- Common walls with other units/homes: No Common Walls
Interior area
- Total interior livable area: 12,061 sqft
Property
Parking
- Total spaces: 12
- Parking features: Door-Multi, Driveway, Garage, Gated, Paved, Private, On Street
- Attached garage spaces: 4
- Uncovered spaces: 8
Accessibility
- Accessibility features: None
Features
- Levels: Two
- Stories: 2
- Entry location: 0
- Patio & porch: Rear Porch, Concrete, Covered, Open, Patio, Porch, Rooftop
- Exterior features: Barbecue, Fire Pit, Sport Court
- Has private pool: Yes
- Pool features: Heated, In Ground, Private
- Has spa: Yes
- Spa features: In Ground, Private
- Has view: Yes
- View description: Hills, Mountain(s), Neighborhood, Pool, Valley, Trees/Woods
Lot
- Size: 0.55 Acres
- Features: 0-1 Unit/Acre, Back Yard, Front Yard, Lawn, Landscaped, Near Park, Walkstreet, Yard
Details
- Additional structures: Guest House Detached, Guest House, Gazebo
- Parcel number: 2283008004
- Special conditions: Standard
Construction
Type & style
- Home type: SingleFamily
- Architectural style: Traditional
- Property subtype: Single Family Residence
Condition
- Turnkey
- New construction: Yes
- Year built: 2026
Utilities & green energy
- Sewer: Public Sewer
- Water: Public
- Utilities for property: Cable Available, Electricity Available, Natural Gas Available, Phone Available, Sewer Available, Water Available
Community & HOA
Community
- Features: Biking, Hiking, Street Lights, Sidewalks, Park
- Security: Prewired, Security System, Closed Circuit Camera(s), Carbon Monoxide Detector(s), Security Gate, Smoke Detector(s)
Location
- Region: Encino
Financial & listing details
- Price per square foot: $1,077/sqft
- Tax assessed value: $2,600,999
- Date on market: 1/8/2026
- Cumulative days on market: 141 days
- Listing terms: Cash,Conventional
Estimated market value
Not available
Estimated sales range
Not available
Not available
Price history
| Date | Event | Price |
|---|---|---|
| 8/28/2026 | Listed for sale | $12,990,000$1,077/sqft |
Source:  CRMLS #SR25278243 Report a problem CRMLS #SR25278243 Report a problem | ||
| 8/27/2026 | Pending sale | $12,990,000$1,077/sqft |
Source: CRMLS #SR25278243 Report a problem | ||
| 8/27/2026 | Listed for sale | $12,990,000$1,077/sqft |
Source: CRMLS #SR25278243 Report a problem | ||
| 6/23/2026 | Pending sale | $12,990,000$1,077/sqft |
Source: CRMLS #SR25278243 Report a problem | ||
| 3/20/2026 | Price change | $12,990,000-6.5%$1,077/sqft |
Source: CRMLS #SR25278243 Report a problem | ||
| 1/9/2026 | Listed for sale | $13,888,888+455.6%$1,152/sqft |
Source: CRMLS #SR25278243 Report a problem | ||
| 3/6/2024 | Sold | $2,500,000$207/sqft |
Source: Public Record Report a problem | ||
Public tax history
| Year | Property taxes | Tax assessment |
|---|---|---|
| 2026 | -- | $2,600,999 +2% |
| 2025 | $30,832 +474.3% | $2,550,000 +520.6% |
| 2024 | $5,369 +1.9% | $410,874 +2% |
| 2023 | $5,271 +4.6% | $402,819 +2% |
| 2022 | $5,037 +1.6% | $394,922 +2% |
| 2021 | $4,959 -0.8% | $387,180 +1% |
| 2020 | $5,002 | $383,211 +2% |
| 2019 | $5,002 +7% | $375,698 +2% |
| 2018 | $4,675 | $368,333 +2% |
| 2017 | $4,675 +2.2% | $361,112 +2% |
| 2016 | $4,575 +3.1% | $354,032 +1.5% |
| 2015 | $4,438 +0.8% | $348,715 +2% |
| 2014 | $4,403 | $341,885 +2.5% |
| 2012 | -- | $333,668 +2% |
| 2011 | -- | $327,126 +0.8% |
| 2010 | -- | $324,682 -0.2% |
| 2009 | -- | $325,455 +2% |
| 2008 | -- | $319,074 +2% |
| 2007 | -- | $312,819 +2% |
| 2006 | -- | $306,686 |
| 2005 | -- | $306,686 +4% |
| 2004 | -- | $294,779 +1.9% |
| 2003 | -- | $289,377 +2% |
| 2002 | -- | $283,704 +4% |
| 2000 | -- | $272,689 |
Find assessor info on the county website
Monthly payment
Est. payment
Payment breakdown
Explore the cost of this home by adjusting the details. Changes won't be saved.Climate risks
Neighborhood: Encino
Nearby schools
Schools provided by the listing agent
- Elementary: Lanai
Source: CRMLS. This data may not be complete. We recommend contacting the local school district to confirm school assignments for this home.
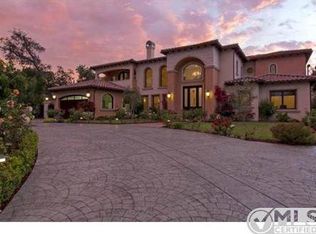
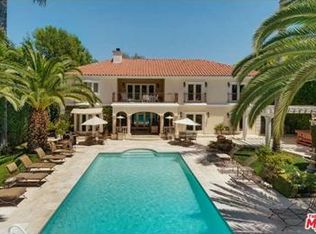
Similar homes
- $11,900,0007 bd11 ba10k sqft3951 Royal Oak Pl, Encino, CA 91436For Sale
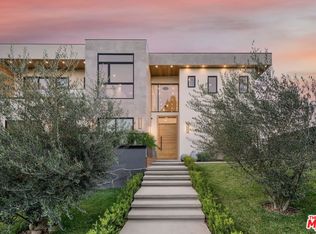 MLS ID #26852577, Nina Moshkovich DRE # 01381469, GNZ Inc.. CLAW
 - $12,999,9995 bd9 ba12k sqft15834 High Knoll Rd, Encino, CA 91436New Construction
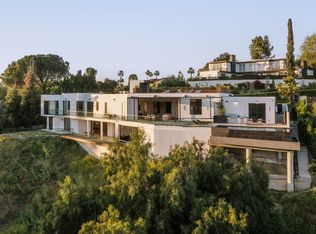 MLS ID #26669513, Nelli Ayrapetyan DRE # 02134185, Revel Real Estate. CLAW
 - $11,990,9006 bd8 ba10k sqft4701 Sophia Ave, Encino, CA 91436For Sale
 MLS ID #26871907, Danielle Peretz DRE # 01897529, The Beverly Hills Estates. CLAW
 - $7,995,0007 bd8 ba7.8k sqft16258 Bertella Dr, Encino, CA 91436New Construction
 MLS ID #SR26167638, Dennis Chernov, Equity Union. CRMLS
Local buyer's agents are ready to help
