Spacious ranch style home offering over 3,600 sq ft of finished living space, 5 beds, 3 baths and 3 car garage. Fresh exterior paint, class 4 roof (2023), plus new gutters, and landscape refreshed with concrete curbing, set the tone before you even step inside. The main level features soaring ceilings in the living, kitchen, and dining, complemented by large windows that flood the home with natural light plus a cozy fireplace for cozy evenings. The kitchen is well appointed with plenty of cabinetry, breakfast bar, and stainless appliances. Neutral finishes, engineered wood floors on the main level, and granite countertops create a clean, timeless feel, while the main-floor laundry and drop zone provide additional storage and functionality. The oversized 3-car garage easily accommodates vehicles, toys, and projects. This home offers 5 beds, providing space and storage for everyone. The expansive primary suite is a true retreat with an expansive closet and a five-piece bath complete with that large soaking tub you've been dreaming of. Additional upper-level bedrooms are generously sized and filled with light and feature ceiling fans for comfort. The fully finished basement adds incredible flexibility, featuring 2 additional bedrooms, large bath, an abundant recreation space with easy to care for LVP flooring and a spacious bedroom with two walk-in closets ideal for guests, a home gym, multi-gen, or a third living area. Outdoor living is equally inviting with a charming front porch, a large back deck, and a side patio with easy access for grilling and entertaining. The fully fenced backyard sits on a nicely sized lot, perfect for relaxing or hosting gatherings. Zoned heating and central A/C ensure year-round comfort in your home. This move-in-ready home offers all the features you desire, so much space, and versatility, and ready to be enjoyed from day one!
Sold for $569,900
$569,900
4526 Ingalls Dr, Wellington, CO 80549
5beds
3,748sqft
Single Family Residence
Built in 2015
7,700 Square Feet Lot
$568,900 Zestimate®
$152/sqft
$3,318 Estimated rent
Home value
$568,900
$540,000 - $597,000
$3,318/mo
Zestimate® history
Owner options
List your home for rent
$3,318/mo
Rent Zestimate®
Find your next renter with Zillow Rental Manager. Plus, with online applications, you can quickly screen prospective tenants – for free.
$3,318/mo
Rent Zestimate®
Refinance and save
$3,314/mo
Est. payment
Refinancing to a lower rate could help reduce your monthly payments and save thousands over the life of the loan.
$3,314/mo
Est. payment
Explore your selling options
Work with a Zillow partner agent
Leverage their expertise and Zillow's premium Showcase listings to get your home seen by more buyers.
Get startedList with your own agent
Get your home in front of millions of buyers by listing it on Zillow.
Learn how to do itSell it yourself
Take full control of how buyers see your home on Zillow by listing For Sale by Owner (FSBO).
List your homeWhat's special
Cozy fireplaceLarge back deckCharming front porchExpansive primary suiteFive-piece bathNew guttersFresh exterior paint
Zillow last checked:
Listing updated:
Listed by:
Angie Grothmann 970-482-1781,
RE/MAX Alliance-FTC Dwtn,
Laura Olive 970-495-4755,
RE/MAX Alliance-FTC Dwtn
Bought with:
Elizabeth Kozar, 100083197
Estes Park Team Realty
Source: IRES as distributed by MLS GRID,MLS#: 1052927
Facts & features
Interior
Bedrooms & bathrooms
- Bedrooms: 5
- Bathrooms: 3
- Full bathrooms: 2
- 3/4 bathrooms: 1
- Main level bathrooms: 2
Primary bedroom
- Description: Carpet
- Features: 5 Piece Primary Bath
- Level: Main
- Area: 224 Square Feet
- Dimensions: 14 x 16
Bedroom 2
- Description: Carpet
- Level: Main
- Area: 130 Square Feet
- Dimensions: 10 x 13
Bedroom 3
- Description: Carpet
- Level: Main
- Area: 120 Square Feet
- Dimensions: 10 x 12
Bedroom 4
- Description: Carpet
- Level: Lower
- Area: 552 Square Feet
- Dimensions: 23 x 24
Bedroom 5
- Description: Luxury Vinyl
- Level: Lower
- Area: 72 Square Feet
- Dimensions: 8 x 9
Dining room
- Description: Engineered Hardwood
- Level: Main
- Area: 65 Square Feet
- Dimensions: 5 x 13
Family room
- Description: Luxury Vinyl
- Level: Lower
- Area: 464 Square Feet
- Dimensions: 16 x 29
Kitchen
- Description: Engineered Hardwood
- Level: Main
- Area: 100 Square Feet
- Dimensions: 10 x 10
Laundry
- Level: Main
- Area: 128 Square Feet
- Dimensions: 8 x 16
Living room
- Description: Engineered Hardwood
- Level: Main
- Area: 323 Square Feet
- Dimensions: 17 x 19
Heating
- Forced Air, Zoned
Cooling
- Central Air, Ceiling Fan(s)
Appliances
- Included: Electric Range, Dishwasher, Refrigerator, Washer, Dryer, Microwave, Disposal
- Laundry: Washer/Dryer Hookup
Features
- Cathedral Ceiling(s), Open Floorplan, High Ceilings
- Flooring: Wood
- Windows: Window Coverings
- Basement: Full,Partially Finished,Built-In Radon,Radon Unknown
- Has fireplace: Yes
- Fireplace features: Gas, Living Room
Interior area
- Total structure area: 1,874
- Total interior livable area: 3,748 sqft
- Finished area above ground: 1,874
Property
Parking
- Total spaces: 3
- Parking features: Garage Door Opener, Attached, Oversized
- Attached garage spaces: 3
- Details: Attached
Features
- Levels: One
- Stories: 1
- Patio & porch: Patio, Deck
- Exterior features: Sprinkler System
- Fencing: Fenced,Wood
Lot
- Size: 7,700 Square Feet
- Features: Paved, Curbs, Sidewalks
Details
- Parcel number: R1639330
- Zoning: Res
- Special conditions: Private Owner
Construction
Type & style
- Home type: SingleFamily
- Architectural style: Contemporary
- Property subtype: Single Family Residence
Materials
- Frame, Stone
- Roof: Composition
Condition
- New construction: No
- Year built: 2015
Utilities & green energy
- Electric: Xcel
- Gas: Black Hills
- Water: City
- Utilities for property: Natural Gas Available, Electricity Available, Cable Available, High Speed Avail
Green energy
- Energy efficient items: Southern Exposure, Windows, Thermostat
Community & HOA
Community
- Security: Fire Alarm
- Subdivision: Cottonwood Park at the Meadows
HOA
- Has HOA: Yes
- Services included: Trash, Management
- HOA fee: $40 monthly
- HOA name: Cottonwood Park at The Meadows
- HOA phone: 970-367-4200
Location
- Region: Wellington
Financial & listing details
- Price per square foot: $152/sqft
- Tax assessed value: $543,600
- Annual tax amount: $3,855
- Date on market: 3/5/2026
- Listing terms: Cash,Conventional,FHA,VA Loan
- Electric utility on property: Yes
- Road surface type: Asphalt
Price history
| Date | Event | Price |
|---|---|---|
| 4/30/2026 | Sold | $569,900$152/sqft |
Source:  IRES as distributed by MLS GRID #1052927 Report a problem IRES as distributed by MLS GRID #1052927 Report a problem | ||
| 3/31/2026 | Pending sale | $569,900$152/sqft |
Source:  REcolorado as distributed by MLS GRID #IR1052927 Report a problem REcolorado as distributed by MLS GRID #IR1052927 Report a problem | ||
| 3/16/2026 | Listed for sale | $569,900$152/sqft |
Source: REcolorado as distributed by MLS GRID #IR1052927 Report a problem | ||
| 3/14/2026 | Pending sale | $569,900$152/sqft |
Source: REcolorado as distributed by MLS GRID #IR1052927 Report a problem | ||
| 3/5/2026 | Listed for sale | $569,900+44.3%$152/sqft |
Source: REcolorado as distributed by MLS GRID #IR1052927 Report a problem | ||
| 8/29/2019 | Sold | $395,000-4.1%$105/sqft |
Source: IRES as distributed by MLS GRID #889355 Report a problem | ||
| 7/28/2019 | Pending sale | $412,000$110/sqft |
Source: Bliss Realty Group #889355 Report a problem | ||
| 7/25/2019 | Price change | $412,000-0.7%$110/sqft |
Source: Bliss Realty Group #889355 Report a problem | ||
| 7/9/2019 | Price change | $415,000-2.4%$111/sqft |
Source: Bliss Realty Group #885714 Report a problem | ||
| 6/27/2019 | Listed for sale | $425,000$113/sqft |
Source: Bliss Realty Group #885714 Report a problem | ||
| 6/24/2019 | Pending sale | $425,000$113/sqft |
Source: Bliss Realty Group #885714 Report a problem | ||
| 6/21/2019 | Price change | $425,000-0.9%$113/sqft |
Source: Bliss Realty Group #885714 Report a problem | ||
| 6/7/2019 | Price change | $429,000-1.4%$114/sqft |
Source: Bliss Realty Group #882155 Report a problem | ||
| 5/23/2019 | Listed for sale | $435,000+21.3%$116/sqft |
Source: Bliss Realty Group #882155 Report a problem | ||
| 3/31/2016 | Sold | $358,721+20%$96/sqft |
Source: Public Record Report a problem | ||
| 10/20/2015 | Listing removed | $298,900$80/sqft |
Source: FR Properties Ltd #772806 Report a problem | ||
| 8/19/2015 | Listed for sale | $298,900+474.8%$80/sqft |
Source: FR Properties Ltd #772806 Report a problem | ||
| 1/9/2015 | Listing removed | $52,000$14/sqft |
Source: RE/MAX Alliance #721597 Report a problem | ||
| 9/10/2014 | Listed for sale | $52,000$14/sqft |
Source: RE/MAX Alliance #721597 Report a problem | ||
Public tax history
| Year | Property taxes | Tax assessment |
|---|---|---|
| 2025 | $3,855 -1.6% | $33,975 -13.2% |
| 2024 | $3,918 +21.5% | $39,155 -1% |
| 2023 | $3,224 -1.4% | $39,535 +34.5% |
| 2022 | $3,268 +1.1% | $29,384 -2.8% |
| 2021 | $3,232 -0.4% | $30,230 +1.9% |
| 2020 | $3,245 +11.8% | $29,673 -10.5% |
| 2019 | $2,902 | $33,170 +22% |
| 2018 | $2,902 | $27,187 |
| 2017 | $2,902 +0.2% | $27,187 +237.5% |
| 2016 | $2,895 +985.1% | $8,056 +198.4% |
| 2015 | $267 +92% | $2,700 +94.2% |
| 2014 | $139 | $1,390 |
| 2013 | -- | $1,390 -33.5% |
| 2012 | -- | $2,090 |
| 2011 | -- | $2,090 -76.6% |
| 2010 | -- | $8,930 |
| 2009 | -- | $8,930 -15.4% |
| 2008 | -- | $10,560 +6940% |
| 2007 | -- | $150 |
| 2006 | -- | $150 |
Find assessor info on the county website
Neighborhood: 80549
Nearby homes
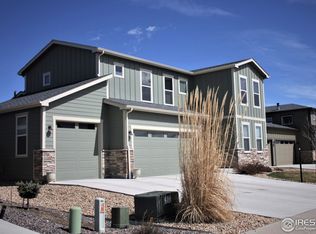
- $544,3005 bd4 ba3.1k sqft4504 Ingalls Dr, Wellington, CO 80549Off Market
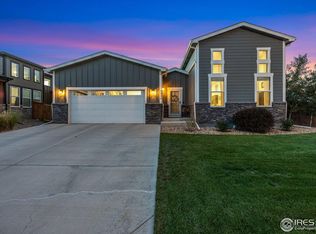
- $610,0005 bd3 ba3.6k sqft4548 Ingalls Dr, Wellington, CO 80549Sold
- $541,7004 bd3 ba3.1k sqft4525 Ketchum Dr, Wellington, CO 80549Off Market
- $501,0007,700 Square Feet4490 Ingalls Dr, Wellington, CO 80549Off Market

- $541,5005 bd3 ba3.5k sqft4503 Ketchum Dr, Wellington, CO 80549Off Market
- $532,5004 bd3 ba3.7k sqft4547 Ketchum Dr, Wellington, CO 80549Off Market
- $520,1004 bd2 ba3.1k sqft4547 Ingalls Dr, Wellington, CO 80549Off Market
- $572,7006 bd3 ba3.6k sqft4503 Ingalls Dr, Wellington, CO 80549Off Market
Nearby schools
GreatSchools rating
- 4/10Eyestone Elementary SchoolGrades: PK-5Distance: 1.3 mi
- 4/10Wellington Middle SchoolGrades: 6-12Distance: 1.1 mi
Schools provided by the listing agent
- Elementary: Eyestone
- Middle: Wellington
- High: Wellington
Source: IRES as distributed by MLS GRID. This data may not be complete. We recommend contacting the local school district to confirm school assignments for this home.
Get a cash offer in 3 minutes
Find out how much your home could sell for in as little as 3 minutes with a no-obligation cash offer.
Estimated market value
$568,900
Get a cash offer in 3 minutes
Find out how much your home could sell for in as little as 3 minutes with a no-obligation cash offer.
Estimated market value
$568,900
- Colorado
- Larimer County
- Wellington
- 80549
- 4526 Ingalls Dr
Nearby cities
Nearby zip codes
Other Wellington Topics
