Welcome to your dream ranch-style oasis! This stunning 5 Bed/3 Bath home on a corner lot boasts high, 14 ft ceilings and an open floor plan, creating a sense of spaciousness throughout. As you step inside, you'll notice the incredible natural light, a cozy living room with a beautifully tiled fireplace, engineered hardwood floors and a gorgeous kitchen, adorned with sage green cabinets, granite countertops, and new backsplash that perfectly complement the modern aesthetics. Retreat to the primary bedroom where soaring ceilings continue to offer an airy ambiance and enjoy the luxury 5-piece en suite bathroom & full walk-in closet with built in storage. The basement is the best place to entertain and wind down with an awesome wet bar, large rec space perfect for games and the very relaxing movie theater room. Other notable features in the basement are 2 oversized bedrooms with walk-in closets, a full bathroom with double sinks & a huge storage room. Venturing outside, you'll discover a wonderful outdoor living space and endless possibilities with the huge & fully fenced backyard. Two patios invite you to enjoy sunset dining & hosting barbeque gatherings with friends & family. Don't miss the chance to experience modern living that ensures comfort for all!
Sold for $610,000
$610,000
4548 Ingalls Dr, Wellington, CO 80549
5beds
3,628sqft
Single Family Residence
Built in 2015
8,164 Square Feet Lot
$586,100 Zestimate®
$168/sqft
$3,296 Estimated rent
Home value
$586,100
$557,000 - $615,000
$3,296/mo
Zestimate® history
Owner options
List your home for rent
$3,296/mo
Rent Zestimate®
Find your next renter with Zillow Rental Manager. Plus, with online applications, you can quickly screen prospective tenants – for free.
$3,296/mo
Rent Zestimate®
Refinance and save
$2,888/mo
Est. payment
Refinancing to a lower rate could help reduce your monthly payments and save thousands over the life of the loan.
$2,888/mo
Est. payment
Explore your selling options
Work with a Zillow partner agent
Leverage their expertise and Zillow's premium Showcase listings to get your home seen by more buyers.
Get startedList with your own agent
Get your home in front of millions of buyers by listing it on Zillow.
Learn how to do itSell it yourself
Take full control of how buyers see your home on Zillow by listing For Sale by Owner (FSBO).
List your homeWhat's special
Zillow last checked:
Listing updated:
Listed by:
The Galbate Team 970-229-0700,
Group Harmony,
Todd Galbate 970-631-4038,
Group Harmony
Bought with:
Travis Annameier, 100065117
C3 Real Estate Solutions, LLC
Source: IRES as distributed by MLS GRID,MLS#: 993516
Facts & features
Interior
Bedrooms & bathrooms
- Bedrooms: 5
- Bathrooms: 3
- Full bathrooms: 3
- Main level bathrooms: 2
Primary bedroom
- Description: Carpet
- Features: 5 Piece Primary Bath
- Level: Main
- Area: 168 Square Feet
- Dimensions: 14 x 12
Bedroom 2
- Description: Wood
- Level: Main
- Area: 110 Square Feet
- Dimensions: 10 x 11
Bedroom 3
- Description: Carpet
- Level: Main
- Area: 110 Square Feet
- Dimensions: 11 x 10
Bedroom 4
- Description: Carpet
- Level: Basement
- Area: 165 Square Feet
- Dimensions: 11 x 15
Bedroom 5
- Description: Carpet
- Level: Basement
- Area: 168 Square Feet
- Dimensions: 12 x 14
Dining room
- Description: Wood
- Level: Main
- Area: 240 Square Feet
- Dimensions: 15 x 16
Kitchen
- Description: Wood
- Level: Main
- Area: 208 Square Feet
- Dimensions: 13 x 16
Laundry
- Description: Luxury Vinyl
- Level: Main
- Area: 49 Square Feet
- Dimensions: 7 x 7
Living room
- Description: Wood
- Level: Main
- Area: 240 Square Feet
- Dimensions: 15 x 16
Recreation room
- Description: Carpet
- Level: Basement
- Area: 364 Square Feet
- Dimensions: 26 x 14
Heating
- Forced Air, 2 or more Heat Sources
Appliances
- Included: Gas Range, Dishwasher, Refrigerator, Washer, Dryer, Microwave
- Laundry: Washer/Dryer Hookup
Features
- Cathedral Ceiling(s), Open Floorplan, Pantry, Walk-In Closet(s), Kitchen Island
- Windows: Window Coverings
- Basement: Full
- Has fireplace: Yes
- Fireplace features: Gas
Interior area
- Total structure area: 1,814
- Total interior livable area: 3,628 sqft
- Finished area above ground: 1,814
Property
Parking
- Total spaces: 2
- Parking features: Garage - Attached
- Attached garage spaces: 2
- Details: Attached
Features
- Levels: One
- Stories: 1
- Patio & porch: Patio
- Exterior features: Sprinkler System
- Fencing: Fenced,Wood
Lot
- Size: 8,164 Square Feet
- Features: Corner Lot
Details
- Parcel number: R1639329
- Zoning: RES
- Special conditions: Private Owner
Construction
Type & style
- Home type: SingleFamily
- Property subtype: Single Family Residence
Materials
- Frame, Stone
- Roof: Composition
Condition
- New construction: No
- Year built: 2015
Utilities & green energy
- Electric: Xcel
- Gas: Black Hills
- Sewer: Public Sewer
- Water: City
- Utilities for property: Natural Gas Available, Electricity Available
Community & HOA
Community
- Security: Fire Alarm
- Subdivision: Cottonwood Park at the Meadows
HOA
- Has HOA: Yes
- HOA fee: $45 monthly
- HOA name: Cottonwood Park
Location
- Region: Wellington
Financial & listing details
- Price per square foot: $168/sqft
- Tax assessed value: $534,800
- Annual tax amount: $2,922
- Date on market: 8/3/2023
- Listing terms: Cash,Conventional,FHA,VA Loan
- Exclusions: Seller's personal property, ring doorbell & security camera
- Electric utility on property: Yes
Price history
| Date | Event | Price |
|---|---|---|
| 10/2/2023 | Sold | $610,000+0.8%$168/sqft |
Source:  IRES as distributed by MLS GRID #993516 Report a problem IRES as distributed by MLS GRID #993516 Report a problem | ||
| 8/3/2023 | Listed for sale | $605,000+57.1%$167/sqft |
Source: IRES as distributed by MLS GRID #993516 Report a problem | ||
| 8/11/2017 | Sold | $385,000$106/sqft |
Source: IRES as distributed by MLS GRID #824176 Report a problem | ||
| 7/2/2017 | Pending sale | $385,000$106/sqft |
Source: The Group, Inc. #824176 Report a problem | ||
| 6/22/2017 | Listed for sale | $385,000+22.8%$106/sqft |
Source: Group Mulberry #824176 Report a problem | ||
| 5/2/2016 | Sold | $313,400+2.1%$86/sqft |
Source: Public Record Report a problem | ||
| 12/24/2015 | Price change | $306,900+4.1%$85/sqft |
Source: FR Properties Ltd #772886 Report a problem | ||
| 8/20/2015 | Listed for sale | $294,900+408.4%$81/sqft |
Source: FR Properties Ltd #772886 Report a problem | ||
| 1/9/2015 | Listing removed | $58,000$16/sqft |
Source: RE/MAX Alliance #721595 Report a problem | ||
| 9/10/2014 | Listed for sale | $58,000$16/sqft |
Source: RE/MAX Alliance #721595 Report a problem | ||
Public tax history
| Year | Property taxes | Tax assessment |
|---|---|---|
| 2025 | $3,792 -0.4% | $33,425 -12.4% |
| 2024 | $3,806 +30.3% | $38,143 +8.5% |
| 2023 | $2,922 -1.4% | $35,144 +32% |
| 2022 | $2,962 -1.9% | $26,632 -2.8% |
| 2021 | $3,021 -0.4% | $27,399 -1.2% |
| 2020 | $3,033 +25.8% | $27,735 -0.7% |
| 2019 | $2,411 | $27,929 +23.7% |
| 2018 | $2,411 | $22,586 |
| 2017 | $2,411 +0.2% | $22,586 +190.7% |
| 2016 | $2,405 +801.5% | $7,769 +187.7% |
| 2015 | $267 +92% | $2,700 +94.2% |
| 2014 | $139 | $1,390 |
| 2013 | -- | $1,390 -33.5% |
| 2012 | -- | $2,090 |
| 2011 | -- | $2,090 -76.6% |
| 2010 | -- | $8,930 |
| 2009 | -- | $8,930 -15.4% |
| 2008 | -- | $10,560 +6940% |
| 2007 | -- | $150 |
| 2006 | -- | $150 |
Find assessor info on the county website
Neighborhood: 80549
Nearby homes
- $569,9005 bd3 ba3.7k sqft4526 Ingalls Dr, Wellington, CO 80549Sold

- $535,0004 bd3 ba3.7k sqft4547 Ketchum Dr, Wellington, CO 80549Off Market

- $541,7004 bd3 ba3.1k sqft4525 Ketchum Dr, Wellington, CO 80549Off Market
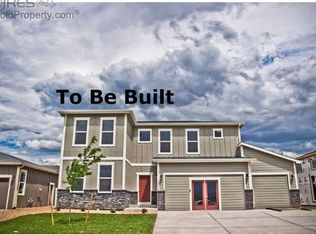
- $544,3005 bd4 ba3.1k sqft4504 Ingalls Dr, Wellington, CO 80549Off Market
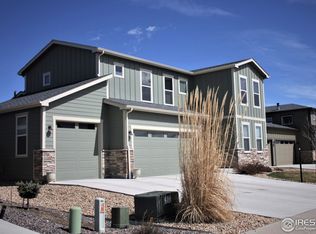
- $519,6007,649 Square Feet7430 Terrill Dr, Wellington, CO 80549Off Market
- $572,9005 bd3 ba3.6k sqft7450 Terrill Dr, Wellington, CO 80549Off Market
- $520,1004 bd2 ba3.1k sqft4547 Ingalls Dr, Wellington, CO 80549Off Market
- $541,5005 bd3 ba3.5k sqft4503 Ketchum Dr, Wellington, CO 80549Off Market
Nearby schools
GreatSchools rating
- 4/10Eyestone Elementary SchoolGrades: PK-5Distance: 1.3 mi
- 4/10Wellington Middle SchoolGrades: 6-12Distance: 1.1 mi
Schools provided by the listing agent
- Elementary: Eyestone
- Middle: Wellington
- High: Poudre
Source: IRES as distributed by MLS GRID. This data may not be complete. We recommend contacting the local school district to confirm school assignments for this home.
Get a cash offer in 3 minutes
Find out how much your home could sell for in as little as 3 minutes with a no-obligation cash offer.
Estimated market value
$586,100
Get a cash offer in 3 minutes
Find out how much your home could sell for in as little as 3 minutes with a no-obligation cash offer.
Estimated market value
$586,100
- Colorado
- Larimer County
- Wellington
- 80549
- 4548 Ingalls Dr
Nearby cities
Nearby zip codes
Other Wellington Topics
