Charming 3 bedroom, 2 bath home located in the desirable Griffing Park area of Port Arthur! This spacious home offers plenty of character with beautiful hardwood floors, generous room sizes and an abundance of natural light. The large kitchen provides ample cabinet and counter space, while separate living and dining areas offer plenty of room for everyday living and entertaining. Both bathrooms retain distinctive vintage details, adding to the character of the home. Additional features include a 2-car garage, mature shade trees and a roof replaced in June of 2019. With some updating and personal touches, this home has wonderful potential and is ready for its next owner to make it their own. Come take a look and imagine the possibilities! Willing to take FHA and VA offers but keep in mind that seller wants to sell "as-is".
Pending
$164,900
4526 Woodlawn Dr, Port Arthur, TX 77642
3beds
1,829sqft
Single Family Residence
Built in ----
0.26 Acres Lot
$-- Zestimate®
$90/sqft
$-- HOA
What's special
Beautiful hardwood floorsAbundance of natural lightGenerous room sizesLarge kitchenMature shade treesSpacious home
- 8 days |
- 432 |
- 19 |
Likely to sell faster than
Zillow last checked:
Listing updated:
Listed by:
Jon Symmonds 409-726-6166,
Ace Real Estate
Source: BBOR,MLS#: 270016
Facts & features
Interior
Bedrooms & bathrooms
- Bedrooms: 3
- Bathrooms: 2
- Full bathrooms: 2
Rooms
- Room types: Unfinished Bonus Room
Primary bedroom
- Area: 206.55
- Dimensions: 15.3 x 13.5
Bedroom 2
- Area: 182.25
- Dimensions: 13.5 x 13.5
Bedroom 3
- Area: 180
- Dimensions: 14.4 x 12.5
Primary bathroom
- Features: Shower Only
Dining room
- Features: Formal Dining
- Area: 204.45
- Dimensions: 14.1 x 14.5
Kitchen
- Area: 177
- Dimensions: 17.7 x 10
Living room
- Features: Living Room
- Area: 286.76
- Dimensions: 21.4 x 13.4
Heating
- Central Gas
Cooling
- Central Gas
Appliances
- Included: Dryer, Washer, Convection Oven, Dishwasher, Free-Standing Range, Disposal, Gas Range, Ice Maker, Plumbed For Ice Maker, Microwave, Refrigerator, Self Cleaning Oven, Vented Exhaust Fan
- Laundry: Inside, Wash/Dry Connection
Features
- Ceiling Fan(s), Primary Bdrm Down, Paneling, Wallpaper, Pantry
- Flooring: Vinyl, Wood
- Windows: Blinds
- Attic: Floored
- Has fireplace: No
Interior area
- Total structure area: 1,829
- Total interior livable area: 1,829 sqft
Property
Parking
- Total spaces: 2
- Parking features: Detached
- Garage spaces: 2
Features
- Stories: 1
- Patio & porch: Covered Porch
- Fencing: Chain Link,Partial
Lot
- Size: 0.26 Acres
- Dimensions: 75 x 150
Details
- Parcel number: 02530000006150000000
- Special conditions: Standard
Construction
Type & style
- Home type: SingleFamily
- Property subtype: Single Family Residence
Materials
- Vinyl Siding
- Roof: Arch. Comp. Shingle
Condition
- 31 Yrs. and Older
- New construction: No
Utilities & green energy
- Sewer: City Sewer
- Water: City Water
- Utilities for property: Cable Available
Community & HOA
Community
- Security: Security System
- Subdivision: Griffing Res Park
Location
- Region: Port Arthur
Financial & listing details
- Price per square foot: $90/sqft
- Tax assessed value: $192,613
- Annual tax amount: $1,380
- Date on market: 8/10/2026
- Listing terms: Cash,Conventional,FHA,VA Loan
- Road surface type: Asphalt
Estimated market value
Not available
Estimated sales range
Not available
Not available
Price history
| Date | Event | Price |
|---|---|---|
| 8/13/2026 | Pending sale | $164,900$90/sqft |
Source:  BBOR #270016 Report a problem BBOR #270016 Report a problem | ||
| 8/10/2026 | Listed for sale | $164,900$90/sqft |
Source: BBOR #270016 Report a problem | ||
Public tax history
| Year | Property taxes | Tax assessment |
|---|---|---|
| 2025 | $1,380 -9.2% | $170,756 +10% |
| 2024 | $1,519 +3.1% | $155,233 +10% |
| 2023 | $1,474 -51.4% | $141,121 +10% |
| 2022 | $3,033 +0.4% | $128,292 +10% |
| 2021 | $3,022 +24.1% | $116,629 +10% |
| 2020 | $2,434 | $106,026 +9.2% |
| 2019 | $2,434 +7.5% | $97,070 +4.8% |
| 2018 | $2,265 +3% | $92,590 |
| 2017 | $2,199 +11.9% | $92,590 +5.1% |
| 2016 | $1,965 -1.5% | $88,110 |
| 2015 | $1,996 | $88,110 +6.5% |
| 2014 | $1,996 | $82,700 -9.7% |
| 2013 | -- | $91,550 -4.6% |
| 2012 | -- | $95,970 |
| 2011 | -- | $95,970 |
| 2010 | -- | $95,970 +25.2% |
| 2009 | -- | $76,630 |
| 2008 | -- | $76,630 +4.6% |
| 2007 | -- | $73,290 +66.9% |
| 2006 | -- | $43,900 -29.6% |
| 2005 | -- | $62,330 +9.7% |
| 2004 | -- | $56,840 -8% |
| 2003 | -- | $61,780 +24.7% |
| 2002 | -- | $49,550 |
| 2001 | -- | $49,550 |
| 2000 | -- | $49,550 |
Find assessor info on the county website
Monthly payment
Est. payment
Payment breakdown
Explore the cost of this home by adjusting the details. Changes won't be saved.Climate risks
Neighborhood: 77642
Nearby schools
GreatSchools rating
- 2/10Tyrrell Elementary SchoolGrades: PK-5Distance: 0.2 mi
- 4/10Jefferson Middle SchoolGrades: 6-8Distance: 0.6 mi
- 3/10Memorial High SchoolGrades: 9-12Distance: 2.8 mi
Schools provided by the listing agent
- District: Port Arthur
Source: BBOR. This data may not be complete. We recommend contacting the local school district to confirm school assignments for this home.
- $136,300-- bd-- ba1.2k sqft4549 Woodlawn Dr, Port Arthur, TX 77642Off Market
- $192,300-- bd-- ba2.2k sqft4546 Woodlawn Dr, Port Arthur, TX 77642Off Market
- $212,6003 bd1 ba1.5k sqft4540 Woodlawn Dr, Port Arthur, TX 77642Off Market
- $151,200-- bd-- ba1.6k sqft4537 Woodlawn Dr, Port Arthur, TX 77642Off Market
- $208,800-- bd-- ba2.7k sqft4525 Sunken Ct, Port Arthur, TX 77642Off Market
- $175,800-- bd-- ba2.2k sqft4523 Sunken Ct, Port Arthur, TX 77642Off Market
- $179,500-- bd-- ba2.5k sqft4530 Woodlawn Dr, Port Arthur, TX 77642Off Market
- $271,1004 bd3 ba3.4k sqft4510 Evergreen Dr, Port Arthur, TX 77642Off Market
A local agent can set up tours, give advice and negotiate with sellers.
A local lender can help you make sure your offer is ready when you are.
Similar homes
- $169,9004 bd2 ba2.1k sqft3536 Brittany Ave, Port Arthur, TX 77642For Sale

 MLS ID #268546, Christopher Hoffpauir, eXp Realty, LLC. BBOR
 - $170,0002 bd2 ba1.2k sqft1013 Neches Ave, Port Arthur, TX 77642For Sale
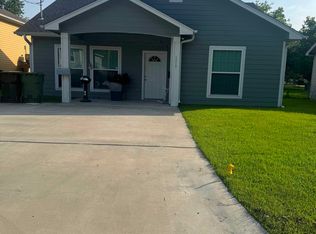 MLS ID #270083, DEBORAH FREEMAN, FREEMAN PROPERTIES GROUP -- 9006929. BBOR
 - $169,9004 bd3 ba2.4k sqft3811 35th St, Port Arthur, TX 77642For Sale
 MLS ID #269450, Lori Goats, RE/MAX ONE. BBOR
 - $220,0003 bd1 ba1.1k sqft3601 39th St, Port Arthur, TX 77642For Sale
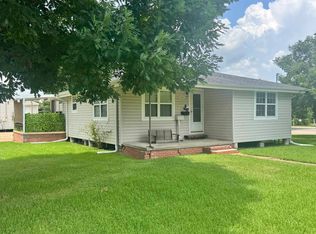 MLS ID #269988, Marjorie Stafford, Advantage Real Estate. BBOR
 - $184,9003 bd2 ba1k sqft7143 Terrell St, Groves, TX 77619For SaleMLS ID #269945, Marjorie Stafford, Advantage Real Estate. BBOR
- $175,0003 bd2 ba1.4k sqft2909 Boyd Ave, Groves, TX 77619For SaleMLS ID #266803, Patti Morris, Coldwell Banker Southern Homes. BBOR
- $159,9004 bd2 ba2.1k sqft500 W 15th St, Port Arthur, TX 77640For SaleMLS ID #12487683, Charlotte Moses, Freeman Properties Group, LLC. HAR
- $174,9002 bd1 ba996 sqft5511 Grant Ave, Groves, TX 77619For SaleMLS ID #270101, Jon Carona, Advantage Real Estate. BBOR
- $195,0004 bd3 ba2.2k sqft5035 Woodlawn Dr, Groves, TX 77619For SaleMLS ID #264512, Joe Tibbs, Pat Holmes Real Estate. BBOR
- $139,9002 bd1 ba1k sqft4530 Boyd Ave, Groves, TX 77619For SaleMLS ID #43432418, Dana Bellanger, American Real Estate MidCounty. HAR
- $145,0003 bd11 ba1.6k sqft2145 5th St, Port Arthur, TX 77640For SaleMLS ID #7941895, Victoria Lopez, Walzel Properties - Corporate Office. HAR
- $149,0002 bd2 ba1.2k sqft1335 Nashville Ave, Port Arthur, TX 77640For SaleMLS ID #38245058, Charlotte Moses, Freeman Properties Group, LLC. HAR
- $150,0003 bd2 ba2.2k sqft4130 Simpson Dr, Beaumont, TX 77705For SaleMLS ID #270185, Jose Rodriguez, eXp Realty, LLC. BBOR
- $174,9002 bd2 ba1.5k sqft7526 3rd Ave, Port Arthur, TX 77640For SaleMLS ID #270069, Saphire Huddleson, eXp Realty, LLC. BBOR
- $139,0003 bd1 ba1.4k sqft4600 Wilson St, Groves, TX 77619For SaleMLS ID #268693, Deanna Parsons, Hill & Associates. BBOR
- $105,0003 bd1 ba1k sqft4549 13th St, Port Arthur, TX 77642For SaleMLS ID #268576, Ashley Higginbotham, eXp Realty, LLC. BBOR
- $169,5003 bd2 ba1.9k sqft1195 Gunter St, Beaumont, TX 77705For SaleMLS ID #65567738, Marisa Lopez, Near Town Properties. HAR
- $149,9004 bd2 ba1.6k sqft1065 Boyd St, Beaumont, TX 77705For SaleMLS ID #270102, Rashawn Webb, American Real Estate ERA Power - Beaumont. BBOR
- $147,0002 bd1 ba1k sqft4959 Garfield Ave, Groves, TX 77619For SaleMLS ID #269630, Lisa Marino, Marino Real Estate, LLC. BBOR
- $155,0002 bd2 ba1.3k sqft219 Atlanta Ave, Nederland, TX 77627For SaleMLS ID #268976, Arquelle Gilder, Connect Realty. BBOR
