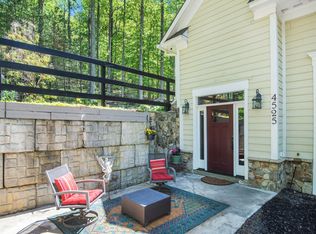
Once you arrive at 4527 Highpoint Lane, you will immediately experience a unique sense of serenity and tranquility. This remarkable property, nestled amidst trees and framed by stunning mountain views, offers the privacy you've been seeking. At the very end of Highpoint Road, you're welcomed by hand-stacked stone columns and custom automatic gates. Simply enter the code on the freestanding touchpad, and drive into your own private retreat! As you make your way up the scenic driveway, landscape lighting guides you up to a paved parking area that accommodates six vehicles. The main house exudes warmth, featuring a charming front porch with expansive mountain vistas. Venture to the back, ascend the elegant stone steps, and indulge in a sprawling stone patio equipped with a stone fireplace and outdoor kitchen—perfect for entertaining or relaxing. After a long day, unwind in the outdoor shower adorned with mosaic tile flooring and hot and cold water! Upon entering the home, you are greeted by gorgeous hardwood floors that flow seamlessly throughout the main level. The gourmet kitchen is a chef’s dream, offering ample counter space for family gatherings and a spacious dining area next to a bay window that invites natural light while showcasing the breathtaking outdoors. The Master Bedroom boasts a fireplace, an ensuite bath w/ jetted tub and separate shower, and a generous walk-in closet. Two additional bedrooms down the hall share another full bath. The lower level is a true gem, featuring all wood floors that create a delightful guest or in-law suite, complete with a full kitchen and bathroom. This level has its own private entrance and provides direct access to a fenced side yard—ideal for your indoor/outdoor pets. For the aspiring homesteader, a newly built Carolina Coop-style chicken coop/run, a duck coop, and a quail coop offer a farm-to-table experience right at home! The separate garage also includes a finished studio on the upper level, providing an additional 400 sq ft of living space complete with luxury vinyl plank flooring, professional insulation, drywall, and a heating and cooling system. This exceptional property is perfectly positioned for easy commuting and convenient shopping in Northern Virginia, with plenty of fine dining options available in and around The Plains. Moreover, it borders land owned by the Virginia Outdoors Foundation, fostering a cooperative relationship that safeguards your privacy and the natural integrity of the area, along with its native Virginia agricultural interests. And let's not forget, it's just minutes from I-66 and within the Kettle Run High School District. Don’t miss out on this truly special estate—the perfect place to call home!
Sold for $1,100,000
Zillow last checked:
Listing updated:
Bought with:
Kerrie Jenkins, 0225232953
Corcoran McEnearney
Source: Bright MLS,MLS#: VAFQ2015908
Price history
| Date | Event | Price |
|---|---|---|
| 5/7/2025 | Sold | $1,100,000+4.8%$306/sqft |
Source:  Bright MLS #VAFQ2015908 Report a problem Bright MLS #VAFQ2015908 Report a problem | ||
| 4/7/2025 | Pending sale | $1,050,000$292/sqft |
Source: Bright MLS #VAFQ2015908 Report a problem | ||
| 4/4/2025 | Listed for sale | $1,050,000+65.4%$292/sqft |
Source: Bright MLS #VAFQ2015908 Report a problem | ||
| 7/21/2020 | Sold | $635,000+0.4%$176/sqft |
Source: Public Record Report a problem | ||
| 6/9/2020 | Pending sale | $632,500$176/sqft |
Source: Century 21 New Millennium #VAFQ165204 Report a problem | ||
| 6/7/2020 | Price change | $632,500-2.7%$176/sqft |
Source: Century 21 New Millennium #VAFQ165204 Report a problem | ||
| 4/24/2020 | Listed for sale | $650,000$181/sqft |
Source: Century 21 New Millennium #VAFQ165204 Report a problem | ||
Nearby homes
Get a cash offer in 3 minutes
Find out how much your home could sell for in as little as 3 minutes with a no-obligation cash offer.
Estimated market value
$1,114,300
