Skip main navigation
Off market
  • $506,100

    4527 Scarlet Dr, Colorado Springs, CO 80920

    4beds
    3baths
    2,660sqft
    SingleFamily
    Built in 2005
    2,613 Square Feet Lot
    $506,100 Zestimate®
    $190/sqft
    $2,566 Estimated rent

    Home value

    $506,100

    $481,000 - $531,000

    $2,566/mo

    Zestimate® history
    Loading
    Loading...

    Owner options

    List your home for rent

    $2,566/mo

    Rent Zestimate®

    Find your next renter with Zillow Rental Manager. Plus, with online applications, you can quickly screen prospective tenants – for free.

    Learn more

    $2,566/mo

    Rent Zestimate®

    Refinance and save

    $3,192/mo

    Est. payment

    Refinancing to a lower rate could help reduce your monthly payments and save thousands over the life of the loan.

    See today's rates

    $3,192/mo

    Est. payment

    Explore your selling options

    Work with a Zillow partner agent

    Leverage their expertise and Zillow's premium Showcase listings to get your home seen by more buyers.

    Get started

    List with your own agent

    Get your home in front of millions of buyers by listing it on Zillow.

    Learn how to do it

    Sell it yourself

    Take full control of how buyers see your home on Zillow by listing For Sale by Owner (FSBO).

    List your home

    What's special

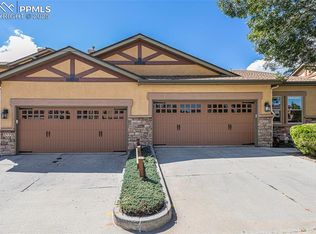
    Lovely townhome in the quiet area of Harvest Springs with tons of privacy backing to open space and within walking distances to Candleflower Park. Covered entryway with hall closet and hardwood flooring that leads to the gourmet kitchen. The kitchen features stainless steel appliances, double oven, walk-in pantry, a huge breakfast bar plus a main level laundry area. The spacious dining room is open to the vaulted great room and features a gas fireplace with a built-in and a walk-out to the trex deck that overlooks the open space in the back. The master retreat is wired for surround sound and includes an attached bath with double vanities, spacious stall shower and a walk-in closet. Completing the main level is an additional bedroom with double closets and a full bath. The lower level family room is wired for a projector and surround sound and features an entertainment center plus a walk-out to a covered concrete patio. A separate game area, two additional bedrooms both with huge closets and a full bath, plenty of storage along with a second laundry hookup completes the lower level. Extras; A/C, wired for surround sound, window coverings that include insulated solar shades, 2-car attached garage, concrete patio plus spacious trex deck with new reinforce wood joist, a firewall separates the two units which makes for a very quiet home. Miles and miles of paved trails for bike riding and walking, a brand new community center and park, plus near to shopping, dining and the YMCA. A perfect place to call home!

    This property is off market, which means it's not currently listed for sale or rent on Zillow. This may be different from what's available on other websites or public sources.

    Facts & features

    Interior

    Bedrooms & bathrooms
    • Bedrooms: 4
    • Bathrooms: 3
    Heating
    • Forced air
    Features
    • Flooring: Carpet, Hardwood
    • Basement: Finished
    • Has fireplace: Yes
    Interior area
    • Total interior livable area: 2,660 sqft

    Property

    Parking
    • Parking features: Garage - Attached
    Features
    • Exterior features: Stucco
    Lot
    • Size: 2,613 Square Feet
    Details
    • Parcel number: 6302101077

    Construction

    Type & style
    • Home type: SingleFamily
    Materials
    • Frame
    • Roof: Composition
    Condition
    • Year built: 2005

    Community & HOA

    HOA
    • Has HOA: Yes
    • HOA fee: $250 monthly
    Location
    • Region: Colorado Springs

    Financial & listing details

    • Price per square foot: $190/sqft
    • Tax assessed value: $512,356
    • Annual tax amount: $1,919

    Price history

    DateEventPrice
    10/5/2017Listing removed$335,000$126/sqft
    Source: RE/MAX PROPERTIES, INC #9276521 Report a problem
    8/29/2017Pending sale$335,000$126/sqft
    Source: RE/MAX PROPERTIES, INC #9276521 Report a problem
    8/27/2017Sold$335,000$126/sqft
    Source: Public Record Report a problem
    8/25/2017Listed for sale$335,000+6.3%$126/sqft
    Source: RE/MAX Properties Inc #9276521 Report a problem
    5/16/2007Sold$315,000+2.4%$118/sqft
    Source: Public Record Report a problem
    2/10/2006Sold$307,690$116/sqft
    Source: Public Record Report a problem

    Public tax history

    YearProperty taxesTax assessment
    2024$1,919 +4.1%$34,330
    2023$1,843 -9.6%$34,330 +31.4%
    2022$2,039 $26,120 -2.8%
    2021-- $26,870 +16.5%
    2020$1,878 +1%$23,070
    2019$1,859 +76.4%$23,070 +14.7%
    2018$1,054 -36%$20,110
    2017$1,647 +56.3%$20,110 -5.1%
    2016$1,054 -2.6%$21,200
    2015$1,082 -6.7%$21,200 -4.3%
    2014$1,159 $22,160
    2013-- --
    2012-- $14,590
    2011$1,292 $14,590 -38.9%
    2010-- $23,890
    2009-- $23,890 +1.4%
    2008-- $23,570
    2006-- $23,570
    Find assessor info on the county website

    Neighborhood: Briargate

    Nearby schools

    GreatSchools rating
    Get a cash offer in 3 minutes
    Find out how much your home could sell for in as little as 3 minutes with a no-obligation cash offer.
    Estimated market value
    $506,100
    Get a cash offer in 3 minutes
    Find out how much your home could sell for in as little as 3 minutes with a no-obligation cash offer.
    Estimated market value
    $506,100