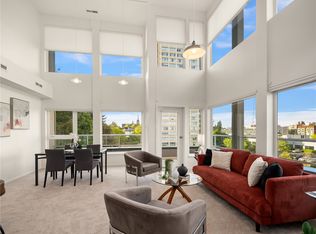
Excellent opportunity to own this bright and spacious 2-bedroom, 2-bath condominium home in a prime location for a fantastic value! The open-concept layout seamlessly connects the kitchen, dining area, and living room, creating a comfortable space for everyday living and entertaining. Large Northwest windows provide abundant natural light, while the private deck offers the perfect place to relax. The thoughtful floor plan includes a generous primary suite with a private bath, in-home laundry, secure entry, parking, and additional storage. No rental cap makes this an excellent opportunity for both homeowners and investors. Conveniently located near the University of Washington, University Village, South Lake Union, downtown Seattle, transit, I-5, restaurants, and everyday amenities. Strong, well managed HOA with good reserves.
Sold
Zillow last checked:
Listing updated:
Bought with:
Jade Do, 25015255
Every Door Real Estate
Source: NWMLS as distributed by MLS GRID,MLS#: 2536101
Price history
| Date | Event | Price |
|---|---|---|
| 9/8/2026 | Sold | $490,000-2%$478/sqft |
Source:  NWMLS as distributed by MLS GRID #2536101 Report a problem NWMLS as distributed by MLS GRID #2536101 Report a problem | ||
| 8/7/2026 | Pending sale | $499,950$487/sqft |
Source: NWMLS as distributed by MLS GRID #2536101 Report a problem | ||
| 6/9/2026 | Listed for sale | $499,950-3.9%$487/sqft |
Source: NWMLS as distributed by MLS GRID #2536101 Report a problem | ||
| 7/26/2024 | Listing removed | -- |
Source: Zillow Rentals Report a problem | ||
| 7/19/2024 | Listed for rent | $2,800+60%$3/sqft |
Source: Zillow Rentals Report a problem | ||
| 7/20/2016 | Sold | $520,000+50.7%$507/sqft |
Source: Public Record Report a problem | ||
| 6/6/2013 | Listing removed | $1,750$2/sqft |
Source: Coldwell Banker Bain #492784 Report a problem | ||
| 5/31/2013 | Listed for rent | $1,750$2/sqft |
Source: Coldwell Banker Bain #492784 Report a problem | ||
| 9/14/2009 | Sold | $345,000-2.1%$336/sqft |
Source: NWMLS as distributed by MLS GRID #29088910 Report a problem | ||
| 8/8/2009 | Listed for sale | $352,500-2.8%$344/sqft |
Source: Windermere Real Estate Company #29088910 Report a problem | ||
| 9/5/2006 | Sold | $362,500+36.8%$353/sqft |
Source: NWMLS as distributed by MLS GRID #26098642 Report a problem | ||
| 6/1/2004 | Sold | $265,000+25.1%$258/sqft |
Source: NWMLS as distributed by MLS GRID #24052489 Report a problem | ||
| 4/25/2003 | Sold | $211,800+34.9%$206/sqft |
Source: Public Record Report a problem | ||
| 6/27/1997 | Sold | $157,000$153/sqft |
Source: Public Record Report a problem | ||



Get a cash offer in 3 minutes
Find out how much your home could sell for in as little as 3 minutes with a no-obligation cash offer.
Estimated market value
$486,500
