Exquisite Penthouse condo, just steps away from the Plaza, nestled atop a nine unit boutique building with secure, gated entry. With 1,948 sq ft of finished space, this unit runs the length of the building(front to back) and is perfect for hosting guests and entertaining. The open floor plan includes a gourmet kitchen offering a huge island w/guest seating, custom cabinetry ,a stainless appliance package w/double oven, and a pantry. Adjacent to the kitchen, and a step away from the largest of three balconies(with a remote awning), is the living room flanked with oversized windows and rich wood floors. The primary bedroom feels like you are on vacation and have escaped to a luxury hotel. The primary bath has separate sink/vanities, spa tub, oversized walk in shower and walk in closets. The secondary bedroom, currently being used as an office, will make any guest happy to stay over with a private balcony, tons of natural light, and en suite bathroom. Convenient laundry room. Pay special attention to the quality of construction in this unit when compared to others in this price range. It’s the little details that make a huge difference. The unit comes with two secure parking spots and room to store your off-season items in a closet directly in front of your parking area.
Sold
Price Unknown
4528 Belleview Ave APT 301, Kansas City, MO 64111
2beds
1,948sqft
Condominium
Built in 2004
-- sqft lot
$606,500 Zestimate®
$--/sqft
$2,624 Estimated rent
Home value
$606,500
$570,000 - $649,000
$2,624/mo
Zestimate® history
Owner options
List your home for rent
$2,624/mo
Rent Zestimate®
Find your next renter with Zillow Rental Manager. Plus, with online applications, you can quickly screen prospective tenants – for free.
$2,624/mo
Rent Zestimate®
Refinance and save
$900/mo
Est. payment
Refinancing to a lower rate could help reduce your monthly payments and save thousands over the life of the loan.
$900/mo
Est. payment
Explore your selling options
Work with a Zillow partner agent
Leverage their expertise and Zillow's premium Showcase listings to get your home seen by more buyers.
Get startedList with your own agent
Get your home in front of millions of buyers by listing it on Zillow.
Learn how to do itSell it yourself
Take full control of how buyers see your home on Zillow by listing For Sale by Owner (FSBO).
List your homeWhat's special
Zillow last checked:
Listing updated:
Listed by:
Terry Madden Myers 913-980-5696,
ReeceNichols -The Village
Bought with:
Kathryn Thomas, SP00219493
ReeceNichols - Leawood
Source: Heartland MLS as distributed by MLS GRID,MLS#: 2497436
Facts & features
Interior
Bedrooms & bathrooms
- Bedrooms: 2
- Bathrooms: 3
- Full bathrooms: 2
- 1/2 bathrooms: 1
Bedroom 1
- Features: All Carpet, Ceiling Fan(s), Fireplace, Walk-In Closet(s)
- Level: Main
- Area: 247 Square Feet
- Dimensions: 19 x 13
Bedroom 2
- Features: All Carpet, Ceiling Fan(s)
- Level: Main
- Area: 260 Square Feet
- Dimensions: 20 x 13
Bathroom 1
- Features: Ceramic Tiles, Separate Shower And Tub
- Level: Main
- Area: 126 Square Feet
- Dimensions: 9 x 14
Bathroom 2
- Features: Ceramic Tiles, Shower Only
- Level: Main
- Area: 143 Square Feet
- Dimensions: 11 x 13
Dining room
- Level: Main
- Area: 168 Square Feet
- Dimensions: 12 x 14
Kitchen
- Features: Granite Counters, Kitchen Island
- Level: Main
- Area: 315 Square Feet
- Dimensions: 21 x 15
Living room
- Features: Area Rug(s), Fireplace
- Level: Main
- Area: 437 Square Feet
- Dimensions: 19 x 23
Heating
- Electric
Cooling
- Electric
Appliances
- Included: Dishwasher, Disposal, Double Oven, Microwave, Refrigerator, Gas Range, Water Purifier, Water Softener
- Laundry: Laundry Closet
Features
- Ceiling Fan(s), Kitchen Island, Pantry, Walk-In Closet(s), Wet Bar
- Flooring: Carpet, Tile, Wood
- Windows: Window Coverings
- Basement: Other
- Number of fireplaces: 2
- Fireplace features: Living Room, Master Bedroom, Fireplace Equip
Interior area
- Total structure area: 1,948
- Total interior livable area: 1,948 sqft
- Finished area above ground: 1,948
- Finished area below ground: 0
Property
Parking
- Total spaces: 2
- Parking features: Garage Door Opener, Garage Faces Side, Direct Access
- Garage spaces: 2
Lot
- Size: 1,828 Square Feet
- Features: City Lot, Level
Details
- Parcel number: 30410242400003001
- Other equipment: Intercom
Construction
Type & style
- Home type: Condo
- Architectural style: Traditional
- Property subtype: Condominium
Materials
- Stone, Stucco
- Roof: Composition
Condition
- Year built: 2004
Utilities & green energy
- Sewer: Public Sewer
- Water: Public
Community & HOA
Community
- Security: Fire Alarm, Smoke Detector(s)
- Subdivision: Belleview Plaza
HOA
- Has HOA: Yes
- Amenities included: Storage
- Services included: All Amenities, Maintenance Structure, Maintenance Grounds, Maintenance Free, Management, Parking, Insurance, Snow Removal, Trash, Water
- HOA fee: $900 monthly
- HOA name: Hunter Residential
Location
- Region: Kansas City
Financial & listing details
- Tax assessed value: $579,600
- Annual tax amount: $7,486
- Date on market: 7/25/2024
- Listing terms: Cash,Conventional
- Ownership: Private
- Road surface type: Paved
Price history
| Date | Event | Price |
|---|---|---|
| 10/28/2024 | Sold | -- |
Source:  Heartland MLS as distributed by MLS GRID #2497436 Report a problem Heartland MLS as distributed by MLS GRID #2497436 Report a problem | ||
| 9/7/2024 | Pending sale | $595,000$305/sqft |
Source: Heartland MLS as distributed by MLS GRID #2497436 Report a problem | ||
| 7/25/2024 | Listed for sale | $595,000+13.3%$305/sqft |
Source: Heartland MLS as distributed by MLS GRID #2497436 Report a problem | ||
| 7/29/2022 | Sold | -- |
Source: Heartland MLS as distributed by MLS GRID #2386103 Report a problem | ||
| 6/30/2022 | Pending sale | $525,000$270/sqft |
Source: Heartland MLS as distributed by MLS GRID #2386103 Report a problem | ||
| 6/22/2022 | Price change | $525,000-4.5%$270/sqft |
Source: Heartland MLS as distributed by MLS GRID #2386103 Report a problem | ||
| 6/10/2022 | Listed for sale | $550,000+18.3%$282/sqft |
Source: Heartland MLS as distributed by MLS GRID #2386103 Report a problem | ||
| 2/19/2021 | Sold | -- |
Source: Heartland MLS as distributed by MLS GRID #45001_2253416 Report a problem | ||
| 2/8/2021 | Pending sale | $465,000$239/sqft |
Source: Heartland MLS as distributed by MLS GRID #2253416 Report a problem | ||
| 9/16/2020 | Price change | $465,000-1.9%$239/sqft |
Source: ReeceNichols - College Blvd #2226381 Report a problem | ||
| 11/1/2019 | Listed for sale | $474,000+11.5%$243/sqft |
Source: ReeceNichols - College Blvd #2196220 Report a problem | ||
| 1/11/2013 | Listing removed | $425,000$218/sqft |
Source: Chartwell Realty LLC #1610518 Report a problem | ||
| 3/29/2012 | Price change | $425,000-14.8%$218/sqft |
Source: Chartwell Realty LLC #1610518 Report a problem | ||
| 2/26/2011 | Listed for sale | $499,000-23.1%$256/sqft |
Source: Chartwell Realty LLC #1610518 Report a problem | ||
| 5/24/2008 | Listing removed | $649,000$333/sqft |
Source: Listhub #1435706 Report a problem | ||
| 3/15/2008 | Listed for sale | $649,000$333/sqft |
Source: Listhub #1435706 Report a problem | ||
Public tax history
| Year | Property taxes | Tax assessment |
|---|---|---|
| 2025 | $9,237 +22.2% | $110,124 +15% |
| 2024 | $7,558 +1% | $95,760 |
| 2023 | $7,486 -1.6% | $95,760 +3.5% |
| 2022 | $7,611 +0.3% | $92,530 |
| 2021 | $7,585 +13.2% | $92,530 +14.6% |
| 2020 | $6,703 +2.1% | $80,750 |
| 2019 | $6,564 | $80,750 +22% |
| 2018 | $6,564 +19.6% | $66,167 |
| 2017 | $5,489 +5.2% | $66,167 +1.5% |
| 2016 | $5,218 | $65,189 |
| 2014 | $5,218 -19.4% | $65,189 |
| 2013 | $6,475 +0.5% | $65,189 -18.7% |
| 2012 | $6,445 +0.1% | $80,161 |
| 2011 | $6,438 +0.9% | $80,161 |
| 2010 | $6,383 -39.6% | $80,161 |
| 2009 | $10,559 +0.5% | $80,161 -40% |
| 2008 | $10,508 -0.5% | $133,553 |
| 2007 | $10,561 | $133,553 +0.4% |
| 2006 | -- | $133,000 |
Find assessor info on the county website
Neighborhood: West Plaza
Nearby homes
- $539,1002 bd2 ba1.9k sqft4528 Belleview Ave APT 101, Kansas City, MO 64111Off Market
- $399,8001 bd2 ba1.4k sqft4528 Belleview Ave APT 102, Kansas City, MO 64111Off Market
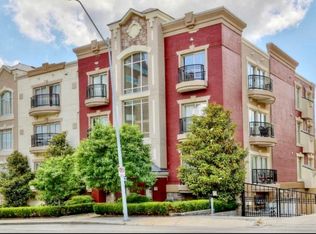
- $502,8002 bd2 ba1.8k sqft4528 Belleview Ave APT 103, Kansas City, MO 64111Off Market
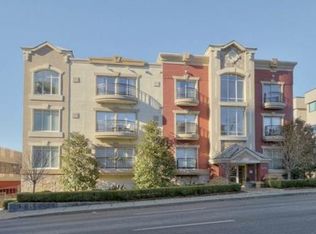
- $549,8002 bd2 ba1.9k sqft4528 Belleview Ave APT 201, Kansas City, MO 64111Off Market
- $445,2002 bd3 ba1.7k sqft4528 Belleview Ave APT 202, Kansas City, MO 64111Off Market
- $516,2002 bd3 ba1.7k sqft4528 Belleview Ave APT 203, Kansas City, MO 64111Off Market
- $--2 bd2 ba1.4k sqft4528 Belleview Ave APT 302, Kansas City, MO 64111Sold
- $--2 bd3 ba1.8k sqft4528 Belleview Ave APT 303, Kansas City, MO 64111Sold
Nearby schools
GreatSchools rating
- 3/10Primitivo Garcia Elementary SchoolGrades: PK-6Distance: 3.4 mi
- 2/10Central Middle SchoolGrades: 7-8Distance: 3.5 mi
- 1/10Central High SchoolGrades: 9-12Distance: 3.4 mi
Get a cash offer in 3 minutes
Find out how much your home could sell for in as little as 3 minutes with a no-obligation cash offer.
Estimated market value
$606,500
Get a cash offer in 3 minutes
Find out how much your home could sell for in as little as 3 minutes with a no-obligation cash offer.
Estimated market value
$606,500
- Missouri
- Jackson County
- Kansas City
- 64111
- West Plaza
- 4528 Belleview Ave Apartment 301
Nearby cities
Nearby neighborhoods
Nearby zip codes
Other Kansas City Topics
