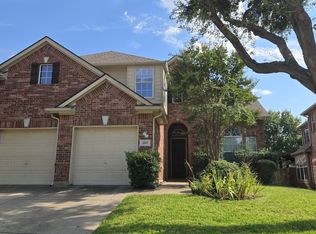
Beautifully updated home in the sought-after Wellington of Flower Mound community. This inviting residence offers 4 bedrooms & 4 bathrooms, making it ideal for families of all sizes. Fresh interior paint throughout enhances the bright and modern aesthetic, while professionally cleaned carpets ensure a pristine, move-in-ready experience. The open-concept living areas are perfect for entertaining, featuring a cozy fireplace in the family room and plenty of natural light. The kitchen boasts ample counter space, a convenient layout, and a view of the backyard. The primary suite provides a tranquil retreat with an ensuite bathroom featuring dual sinks, a soaking tub, and shower. The upstairs additional bedrooms are generously sized and ready to accommodate guests, a home office, or a playroom. The property also includes a 2-car garage, a landscaped front yard, and a private backyard—perfect for outdoor gatherings or relaxing evenings. Beyond the home’s appeal, it offers unbeatable convenience, located just minutes from some of Flower Mound’s best retail and dining options. Enjoy nearby shopping centers, boutique stores, and a variety of restaurants offering everything from casual eats to fine dining. As part of the Wellington HOA, you’ll enjoy access to a wealth of amenities, including a state-of-the-art fitness center offering group classes, personal training, and fitness assessments. Dive into the community pools, participate in swim lessons, or join the Sharks swim team. Sports enthusiasts will love the tennis and pickleball courts, basketball court, disc golf course, and volleyball court. The community also features playgrounds, a putting green, and hosts events like holiday light contests and fitness challenges. Residents can also reserve meeting rooms for gatherings, further enhancing the community experience. This vibrant neighborhood combines comfort, convenience, and community. Don’t miss your chance to own this updated, amenity-rich home in a prime location.
Sold
Street View
Price Unknown
4528 Brenda Dr, Flower Mound, TX 75022
4beds
3,154sqft
Single Family Residence
Built in 2004
6,969 Square Feet Lot
$704,300 Zestimate®
$--/sqft
$3,622 Estimated rent
Home value
$704,300
$662,000 - $747,000
$3,622/mo
Zestimate® history
Owner options
List your home for rent
$3,622/mo
Rent Zestimate®
Find your next renter with Zillow Rental Manager. Plus, with online applications, you can quickly screen prospective tenants – for free.
$3,622/mo
Rent Zestimate®
Refinance and save
$495/mo
Est. payment
Refinancing to a lower rate could help reduce your monthly payments and save thousands over the life of the loan.
$495/mo
Est. payment
Explore your selling options
Work with a Zillow partner agent
Leverage their expertise and Zillow's premium Showcase listings to get your home seen by more buyers.
Get startedList with your own agent
Get your home in front of millions of buyers by listing it on Zillow.
Learn how to do itSell it yourself
Take full control of how buyers see your home on Zillow by listing For Sale by Owner (FSBO).
List your homeWhat's special
Cozy fireplacePrivate backyardView of the backyardFresh interior paintProfessionally cleaned carpetsLandscaped front yardPlenty of natural light
Zillow last checked:
Listing updated:
Listed by:
Porfirio Segovia 0676160 469-261-9819,
Creative Real Estate Solutions LLC. 469-261-9819
Bought with:
Nancy Wang
Guo Realty, LLC
Source: NTREIS,MLS#: 20785767
Facts & features
Interior
Bedrooms & bathrooms
- Bedrooms: 4
- Bathrooms: 4
- Full bathrooms: 3
- 1/2 bathrooms: 1
Primary bedroom
- Features: Ceiling Fan(s), En Suite Bathroom, Walk-In Closet(s)
- Level: First
- Dimensions: 20 x 15
Bedroom
- Level: Second
- Dimensions: 11 x 11
Bedroom
- Level: Second
- Dimensions: 12 x 11
Bedroom
- Level: Second
- Dimensions: 13 x 11
Primary bathroom
- Features: Dual Sinks, Double Vanity, En Suite Bathroom, Garden Tub/Roman Tub, Sitting Area in Primary, Sink, Separate Shower
- Level: First
Breakfast room nook
- Level: First
- Dimensions: 14 x 10
Dining room
- Level: First
- Dimensions: 12 x 12
Other
- Level: Second
Other
- Features: Dual Sinks, Double Vanity, Jack and Jill Bath
- Level: Second
Half bath
- Level: First
Kitchen
- Features: Breakfast Bar, Built-in Features, Eat-in Kitchen, Kitchen Island, Pantry, Walk-In Pantry
- Level: First
- Dimensions: 13 x 14
Laundry
- Level: First
Living room
- Features: Built-in Features, Ceiling Fan(s), Fireplace
- Level: First
- Dimensions: 17 x 20
Loft
- Features: Ceiling Fan(s)
- Level: Second
- Dimensions: 22 x 12
Office
- Features: Ceiling Fan(s)
- Level: First
- Dimensions: 12 x 12
Utility room
- Features: Closet
- Level: Second
Heating
- Central, Natural Gas
Cooling
- Central Air, Ceiling Fan(s), Electric
Appliances
- Included: Convection Oven, Dishwasher, Electric Oven, Gas Cooktop, Disposal, Gas Water Heater, Microwave, Vented Exhaust Fan
- Laundry: Washer Hookup, Electric Dryer Hookup, Laundry in Utility Room
Features
- Double Vanity, Kitchen Island, Loft, Pantry, Walk-In Closet(s)
- Flooring: Carpet, Ceramic Tile
- Windows: Window Coverings
- Has basement: No
- Number of fireplaces: 1
- Fireplace features: Gas Log
Interior area
- Total interior livable area: 3,154 sqft
Property
Parking
- Total spaces: 2
- Parking features: Door-Single, Driveway, Garage, Garage Door Opener, Garage Faces Side
- Attached garage spaces: 2
- Has uncovered spaces: Yes
Features
- Levels: Two
- Stories: 2
- Pool features: None
- Fencing: Wood
Lot
- Size: 6,969 Square Feet
Details
- Parcel number: R234167
Construction
Type & style
- Home type: SingleFamily
- Architectural style: Traditional,Detached
- Property subtype: Single Family Residence
Materials
- Brick, Rock, Stone
- Foundation: Slab
- Roof: Composition,Shingle
Condition
- Year built: 2004
Utilities & green energy
- Sewer: Public Sewer
- Water: Public
- Utilities for property: Cable Available, Electricity Available, Natural Gas Available, Sewer Available, Separate Meters, Water Available
Community & HOA
Community
- Security: Security System, Carbon Monoxide Detector(s), Fire Alarm, Smoke Detector(s)
- Subdivision: Wellington Estates Ph 2b
HOA
- Has HOA: Yes
- Services included: All Facilities, Maintenance Grounds
- HOA fee: $495 semi-annually
- HOA name: Guardian Association Management
- HOA phone: 972-458-2200
Location
- Region: Flower Mound
Financial & listing details
- Tax assessed value: $606,000
- Annual tax amount: $10,245
- Date on market: 11/26/2024
- Cumulative days on market: 77 days
- Listing terms: Cash,Conventional,1031 Exchange,FHA,VA Loan
- Electric utility on property: Yes
Price history
| Date | Event | Price |
|---|---|---|
| 3/17/2025 | Sold | -- |
Source: NTREIS #20785767 Report a problem | ||
| 2/21/2025 | Pending sale | $759,000$241/sqft |
Source: NTREIS #20785767 Report a problem | ||
| 2/11/2025 | Contingent | $759,000$241/sqft |
Source: NTREIS #20785767 Report a problem | ||
| 11/26/2024 | Listed for sale | $759,000$241/sqft |
Source: NTREIS #20785767 Report a problem | ||
Public tax history
| Year | Property taxes | Tax assessment |
|---|---|---|
| 2025 | $10,248 +16.6% | $606,000 +0.1% |
| 2024 | $8,788 +11% | $605,168 +10% |
| 2023 | $7,920 -7.5% | $550,153 +10% |
| 2022 | $8,561 +1.7% | $500,139 +10% |
| 2021 | $8,421 +2% | $454,672 +5.6% |
| 2020 | $8,254 +3% | $430,545 +2.5% |
| 2019 | $8,017 -3.5% | $420,000 +0.5% |
| 2018 | $8,306 +6.8% | $417,853 +4.8% |
| 2017 | $7,778 | $398,641 +3.3% |
| 2016 | $7,778 +9.9% | $385,906 +9% |
| 2015 | $7,077 | $354,121 +6.2% |
| 2014 | $7,077 | $333,548 +7.9% |
| 2013 | $7,077 | $309,223 +1.6% |
| 2012 | -- | $304,417 -0.7% |
| 2011 | -- | $306,689 -3% |
| 2010 | -- | $316,260 -3% |
| 2009 | -- | $325,977 -2.1% |
| 2007 | $7,480 +6.2% | $332,802 +16.5% |
| 2006 | $7,043 +93.2% | $285,563 +93.8% |
| 2005 | $3,646 | $147,339 +210.8% |
| 2004 | -- | $47,400 +31.7% |
| 2002 | -- | $36,000 |
Find assessor info on the county website
Neighborhood: Wellington
Nearby homes
- $--4 bd3 ba2.5k sqft4524 Brenda Dr, Flower Mound, TX 75022Sold

- $--4 bd3 ba3.2k sqft4532 Brenda Dr, Flower Mound, TX 75022Sold

- $693,300-- bd-- ba3.2k sqft4537 Sandra Lynn Dr, Flower Mound, TX 75022Off Market
- $563,4004 bd3 ba2.7k sqft4533 Sandra Lynn Dr, Flower Mound, TX 75022Off Market
- $--4 bd4 ba3.5k sqft4520 Brenda Dr, Flower Mound, TX 75022Sold
- $660,6005 bd4 ba3.2k sqft4536 Brenda Dr, Flower Mound, TX 75022Off Market
- $615,2004 bd4 ba2.9k sqft4529 Sandra Lynn Dr, Flower Mound, TX 75022Off Market
- $576,9004 bd3 ba2.6k sqft4541 Sandra Lynn Dr, Flower Mound, TX 75022Off Market
Nearby schools
GreatSchools rating
- 9/10Liberty Elementary SchoolGrades: PK-5Distance: 0.3 mi
- 10/10McKamy Middle SchoolGrades: 6-8Distance: 1.5 mi
- 9/10Flower Mound High SchoolGrades: 9-12Distance: 1 mi
Schools provided by the listing agent
- Elementary: Liberty
- Middle: Mckamy
- High: Flower Mound
- District: Lewisville ISD
Source: NTREIS. This data may not be complete. We recommend contacting the local school district to confirm school assignments for this home.
Get a cash offer in 3 minutes
Find out how much your home could sell for in as little as 3 minutes with a no-obligation cash offer.
Estimated market value
$704,300
Get a cash offer in 3 minutes
Find out how much your home could sell for in as little as 3 minutes with a no-obligation cash offer.
Estimated market value
$704,300
- Texas
- Denton County
- Flower Mound
- 75022
- Wellington
- 4528 Brenda Dr
