Beatiful pool with spa & waterfall feature plus a built-in outdoor grill under gorgeous mature trees make this backyard inviting and special! Step into this charming home in the heart of Wellington of Flower Mound that boasts an updated kitchen that's a chef's dream, featuring beautifully painted white shaker style cabinets, sleek quartz countertops, and a suite of updated appliances including a gas range and oven. Venture outside to discover an inviting backyard retreat. Dive into the sparkling pool, unwind in the attached spa, or simply relax under the expansive covered patio with built-in grill, perfect for entertaining or savoring a quiet moment. This home is more than just a place to live—it's a sanctuary designed for those who appreciate style and tranquility. As you explore the interior, you'll appreciate the warmth and elegance of the wood floors that grace every room except the stairs, adding a touch of sophistication and continuity throughout the home. All bedrooms are located upstairs along with an open elevated gameroom and great storage. 3-car tandem garage. Living in the Wellington community comes with its own perks. Known for its friendly atmosphere and well-maintained surroundings, residents enjoy access to a variety of amenities, from the community pool and parks to fitness centers and walking trails. Wellington offers a vibrant and active lifestyle for everyone. With events and activities year-round, you'll find endless opportunities to connect with neighbors and enjoy the sense of belonging that makes this community truly special.
Sold
Price Unknown
4532 Brenda Dr, Flower Mound, TX 75022
4beds
3,218sqft
Single Family Residence
Built in 2002
7,100 Square Feet Lot
$743,500 Zestimate®
$--/sqft
$4,492 Estimated rent
Home value
$743,500
$699,000 - $796,000
$4,492/mo
Zestimate® history
Owner options
List your home for rent
$4,492/mo
Rent Zestimate®
Find your next renter with Zillow Rental Manager. Plus, with online applications, you can quickly screen prospective tenants – for free.
$4,492/mo
Rent Zestimate®
Refinance and save
$450/mo
Est. payment
Refinancing to a lower rate could help reduce your monthly payments and save thousands over the life of the loan.
$450/mo
Est. payment
Explore your selling options
Work with a Zillow partner agent
Leverage their expertise and Zillow's premium Showcase listings to get your home seen by more buyers.
Get startedList with your own agent
Get your home in front of millions of buyers by listing it on Zillow.
Learn how to do itSell it yourself
Take full control of how buyers see your home on Zillow by listing For Sale by Owner (FSBO).
List your homeWhat's special
Sparkling poolBuilt-in outdoor grillWood floorsOpen elevated gameroomSleek quartz countertopsMature treesExpansive covered patio
Zillow last checked:
Listing updated:
Listed by:
Kim Assaad 0477092 817-368-2111,
Compass RE Texas, LLC 682-226-6938
Bought with:
Jenny Gamble
Russell Trenary, Realtors
Source: NTREIS,MLS#: 20923807
Facts & features
Interior
Bedrooms & bathrooms
- Bedrooms: 4
- Bathrooms: 3
- Full bathrooms: 2
- 1/2 bathrooms: 1
Primary bedroom
- Features: Built-in Features, Double Vanity, En Suite Bathroom, Granite Counters, Jetted Tub, Sitting Area in Primary, Separate Shower, Walk-In Closet(s)
- Level: Second
- Dimensions: 22 x 13
Bedroom
- Features: Walk-In Closet(s)
- Level: Second
- Dimensions: 12 x 10
Bedroom
- Features: Ceiling Fan(s), Walk-In Closet(s)
- Level: Second
- Dimensions: 13 x 12
Bedroom
- Features: Ceiling Fan(s)
- Level: Second
- Dimensions: 11 x 10
Breakfast room nook
- Level: First
- Dimensions: 12 x 12
Dining room
- Level: First
- Dimensions: 13 x 9
Game room
- Features: Ceiling Fan(s)
- Level: Second
- Dimensions: 20 x 17
Kitchen
- Features: Breakfast Bar, Built-in Features, Granite Counters, Kitchen Island, Pantry
- Level: First
- Dimensions: 13 x 12
Living room
- Features: Ceiling Fan(s), Fireplace
- Level: First
- Dimensions: 20 x 16
Office
- Features: Ceiling Fan(s)
- Level: First
- Dimensions: 14 x 11
Heating
- Central, Natural Gas
Cooling
- Central Air, Ceiling Fan(s), Electric
Appliances
- Included: Dishwasher, Gas Cooktop, Disposal, Gas Oven, Microwave, Vented Exhaust Fan
- Laundry: Electric Dryer Hookup, Laundry in Utility Room
Features
- Built-in Features, Decorative/Designer Lighting Fixtures, Eat-in Kitchen, Granite Counters, High Speed Internet, Kitchen Island, Pantry, Cable TV, Walk-In Closet(s)
- Flooring: Carpet, Ceramic Tile, Wood
- Windows: Window Coverings
- Has basement: No
- Number of fireplaces: 1
- Fireplace features: Gas, Gas Log, Gas Starter, Living Room
Interior area
- Total interior livable area: 3,218 sqft
Property
Parking
- Total spaces: 3
- Parking features: Door-Multi, Driveway, Garage Faces Front, Garage, Garage Door Opener, Kitchen Level, Oversized, Tandem
- Attached garage spaces: 3
- Has uncovered spaces: Yes
Features
- Levels: Two
- Stories: 2
- Patio & porch: Patio, Covered
- Exterior features: Built-in Barbecue, Barbecue, Lighting, Private Yard
- Pool features: In Ground, Pool, Pool/Spa Combo, Waterfall, Community
- Fencing: Wood
Lot
- Size: 7,100 Square Feet
- Features: Interior Lot, Landscaped, Subdivision, Sprinkler System, Few Trees
Details
- Parcel number: R234168
Construction
Type & style
- Home type: SingleFamily
- Architectural style: Traditional,Detached
- Property subtype: Single Family Residence
Materials
- Brick
- Foundation: Slab
- Roof: Composition
Condition
- Year built: 2002
Utilities & green energy
- Sewer: Public Sewer
- Water: Public
- Utilities for property: Sewer Available, Water Available, Cable Available
Community & HOA
Community
- Features: Park, Pool
- Security: Security System, Smoke Detector(s)
- Subdivision: Wellington Estates Ph 2b
HOA
- Has HOA: Yes
- Services included: All Facilities, Association Management
- HOA fee: $450 semi-annually
- HOA name: Wellington Estates
- HOA phone: 972-874-8483
Location
- Region: Flower Mound
Financial & listing details
- Tax assessed value: $711,445
- Annual tax amount: $12,192
- Date on market: 5/3/2025
- Cumulative days on market: 44 days
- Listing terms: Cash,Conventional
Price history
| Date | Event | Price |
|---|---|---|
| 7/10/2025 | Sold | -- |
Source: NTREIS #20923807 Report a problem | ||
| 6/25/2025 | Pending sale | $785,000$244/sqft |
Source: NTREIS #20923807 Report a problem | ||
| 6/16/2025 | Contingent | $785,000$244/sqft |
Source: NTREIS #20923807 Report a problem | ||
| 6/7/2025 | Price change | $785,000-1.9%$244/sqft |
Source: NTREIS #20923807 Report a problem | ||
| 5/3/2025 | Listed for sale | $800,000+14.4%$249/sqft |
Source: NTREIS #20923807 Report a problem | ||
| 6/16/2023 | Sold | -- |
Source: NTREIS #20328207 Report a problem | ||
| 5/30/2023 | Pending sale | $699,000$217/sqft |
Source: NTREIS #20328207 Report a problem | ||
| 5/21/2023 | Contingent | $699,000$217/sqft |
Source: NTREIS #20328207 Report a problem | ||
| 5/19/2023 | Listed for sale | $699,000+55.3%$217/sqft |
Source: NTREIS #20328207 Report a problem | ||
| 6/20/2019 | Sold | -- |
Source: Agent Provided Report a problem | ||
| 6/11/2019 | Pending sale | $450,000$140/sqft |
Source: The Rhodes Team #14097038 Report a problem | ||
| 5/23/2019 | Listed for sale | $450,000+23.3%$140/sqft |
Source: Berkshire HathawayHS PenFed TX #14097038 Report a problem | ||
| 2/26/2014 | Sold | -- |
Source: Agent Provided Report a problem | ||
| 1/16/2014 | Listed for sale | $364,900+5.2%$113/sqft |
Source: Keller Williams Realty #12072595 Report a problem | ||
| 8/13/2012 | Sold | -- |
Source: Agent Provided Report a problem | ||
| 6/27/2012 | Listed for sale | $347,000$108/sqft |
Source: Keller Williams Realty #11794203 Report a problem | ||
Public tax history
| Year | Property taxes | Tax assessment |
|---|---|---|
| 2025 | $12,031 -1.3% | $711,445 -1.2% |
| 2024 | $12,192 +39.2% | $720,144 +20% |
| 2023 | $8,758 -6.7% | $600,278 +10% |
| 2022 | $9,388 +1.8% | $545,707 +10% |
| 2021 | $9,219 +2.2% | $496,097 +5.8% |
| 2020 | $9,021 +4.7% | $468,963 +0.7% |
| 2019 | $8,613 -5% | $465,554 +2.4% |
| 2018 | $9,069 +6.8% | $454,622 +4.9% |
| 2017 | $8,491 | $433,246 +3.2% |
| 2016 | $8,491 +10.3% | $419,770 +7.8% |
| 2015 | $7,700 | $389,562 +7.6% |
| 2014 | $7,700 | $362,034 +8.1% |
| 2013 | $7,700 | $335,000 +1.9% |
| 2012 | -- | $328,914 -1.3% |
| 2011 | -- | $333,205 -3.8% |
| 2010 | -- | $346,284 -3% |
| 2009 | -- | $356,988 +10.8% |
| 2007 | $7,237 -1.8% | $322,327 +4.1% |
| 2006 | $7,368 +2% | $309,513 +2.3% |
| 2005 | $7,223 | $302,643 +8.8% |
| 2004 | -- | $278,134 -1.6% |
| 2003 | -- | $282,585 +685% |
| 2002 | -- | $36,000 |
Find assessor info on the county website
Neighborhood: Wellington
Nearby homes
- $661,2005 bd4 ba3.2k sqft4536 Brenda Dr, Flower Mound, TX 75022Off Market
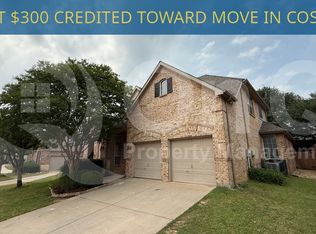
- $--4 bd4 ba3.1k sqft4528 Brenda Dr, Flower Mound, TX 75022Sold
- $696,800-- bd-- ba3.2k sqft4537 Sandra Lynn Dr, Flower Mound, TX 75022Off Market
- $582,7004 bd3 ba2.6k sqft4541 Sandra Lynn Dr, Flower Mound, TX 75022Off Market

- $658,4004 bd3 ba3.1k sqft4540 Brenda Dr, Flower Mound, TX 75022Off Market
- $--4 bd3 ba2.5k sqft4524 Brenda Dr, Flower Mound, TX 75022Sold
- $567,0004 bd3 ba2.7k sqft4533 Sandra Lynn Dr, Flower Mound, TX 75022Off Market
- $523,2003 bd2 ba2.1k sqft4545 Sandra Lynn Dr, Flower Mound, TX 75022Off Market
Nearby schools
GreatSchools rating
- 9/10Liberty Elementary SchoolGrades: PK-5Distance: 0.3 mi
- 10/10McKamy Middle SchoolGrades: 6-8Distance: 1.5 mi
- 9/10Flower Mound High SchoolGrades: 9-12Distance: 1 mi
Schools provided by the listing agent
- Elementary: Liberty
- Middle: Mckamy
- High: Flower Mound
- District: Lewisville ISD
Source: NTREIS. This data may not be complete. We recommend contacting the local school district to confirm school assignments for this home.
Get a cash offer in 3 minutes
Find out how much your home could sell for in as little as 3 minutes with a no-obligation cash offer.
Estimated market value
$743,500
Get a cash offer in 3 minutes
Find out how much your home could sell for in as little as 3 minutes with a no-obligation cash offer.
Estimated market value
$743,500
- Texas
- Denton County
- Flower Mound
- 75022
- Wellington
- 4532 Brenda Dr
