ALL OFFERS DUE BY 4PM SUNDAY AUGUST 9TH. BRING BEST AND FINAL. Beautifully maintained 3-bedroom, 2-bath home featuring spacious living areas, wood-look tile flooring, a cozy fireplace with built-in bookcases, formal dining, and an inviting kitchen with white cabinetry, breakfast bar, and breakfast nook. The oversized primary suite offers dual vanities, a separate soaking tub and shower, and two walk-in closets. Enjoy the large covered patio overlooking a private backyard with a magnificent mature shade tree. Move-in ready with tasteful updates throughout.
For sale
$330,000
4528 Gleneagles Dr, Midland, TX 79707
3beds
1,881sqft
:
Get pre-qualified$2,220/mo
Single Family Residence
Built in 1989
7,797 Square Feet Lot
$-- Zestimate®
$175/sqft
$-- HOA
What's special
Private backyardLarge covered patioWood-look tile flooringFormal diningTwo walk-in closetsMagnificent mature shade treeDual vanities
- 9 days |
- 1,311 |
- 126 |
Likely to sell faster than
Zillow last checked:
Listing updated:
Listed by:
Hayden Short 817-718-0400,
The Agency Kerri Payne James Real Estate Team
Source: PBBR,MLS#: 50097162
Facts & features
Interior
Bedrooms & bathrooms
- Bedrooms: 3
- Bathrooms: 2
- Full bathrooms: 2
Primary bedroom
- Features: Separate Closets
Primary bathroom
- Features: Double Vanity, Separate Tub
Dining room
- Features: Formal Area
Kitchen
- Features: Breakfast
Heating
- Central, Natural Gas
Cooling
- Central Air, Electric
Appliances
- Included: Dishwasher, Disposal, Microwave, Refrigerator, Self Cleaning Oven, Gas Water Heater, Electric Dryer
- Laundry: Inside Utility Room
Features
- Bookcases, High Ceilings, Ceiling Fan(s), Pantry
- Flooring: Carpet, Hardwood, Tile
- Windows: Shades/Blinds
- Has fireplace: Yes
- Fireplace features: Gas Log, Living Room
Interior area
- Total structure area: 1,881
- Total interior livable area: 1,881 sqft
Video & virtual tour
Property
Parking
- Total spaces: 2
- Parking features: Attached, Rear/Side Entry, Auto Garage Opener, Alley Access
- Attached garage spaces: 2
Features
- Levels: One
- Stories: 1
- Patio & porch: Patio-Covered
- Exterior features: Sprinkler-Auto
- Pool features: None
Lot
- Size: 7,797 Square Feet
- Features: Landscaped
Details
- Additional structures: Storage Shed
- Parcel number: R000018371
Construction
Type & style
- Home type: SingleFamily
- Property subtype: Single Family Residence
Materials
- Brick Veneer
- Foundation: Slab
- Roof: Composition
Condition
- Pre-Owned
- Year built: 1989
Utilities & green energy
- Sewer: Public Sewer
- Water: Public
Community & HOA
Community
- Security: Security System Owned, Smoke Detector(s)
- Subdivision: Fairmont Park
HOA
- Has HOA: No
Location
- Region: Midland
Financial & listing details
- Price per square foot: $175/sqft
- Tax assessed value: $277,380
- Annual tax amount: $1,664
- Date on market: 7/30/2026
- Listing terms: Cash,Conventional,FHA,VA Loan
- Road surface type: Paved, Alley Paved
Estimated market value
Not available
Estimated sales range
Not available
Not available
Price history
| Date | Event | Price |
|---|---|---|
| 7/30/2026 | Listed for sale | $330,000+13.8%$175/sqft |
Source:  PBBR #50097162 Report a problem PBBR #50097162 Report a problem | ||
| 10/21/2021 | Sold | -- |
Source: Agent Provided Report a problem | ||
| 9/14/2021 | Listing removed | -- |
Source: PBBR #50041958 Report a problem | ||
| 9/12/2021 | Price change | $289,900-1.7%$154/sqft |
Source: PBBR #50041958 Report a problem | ||
| 9/1/2021 | Listed for sale | $295,000+19%$157/sqft |
Source: PBBR #50041958 Report a problem | ||
| 9/11/2017 | Listing removed | $248,000$132/sqft |
Source: Pine And Beckett, Realtors #50010636 Report a problem | ||
| 8/28/2017 | Listed for sale | $248,000+12.7%$132/sqft |
Source: Pine And Beckett, Realtors #50010636 Report a problem | ||
| 8/2/2013 | Sold | -- |
Source: Agent Provided Report a problem | ||
| 6/26/2013 | Listed for sale | $220,000$117/sqft |
Source: Victoria Printz Team, Realtors #95016 Report a problem | ||
Public tax history
| Year | Property taxes | Tax assessment |
|---|---|---|
| 2025 | $2,646 -17.1% | $277,380 -2.7% |
| 2024 | $3,192 +7.1% | $285,200 +4.1% |
| 2023 | $2,980 -28.4% | $274,070 -1.1% |
| 2022 | $4,164 +11.8% | $277,190 +2.6% |
| 2021 | $3,724 | $270,230 +8.6% |
| 2020 | $3,724 -1.5% | $248,850 |
| 2019 | $3,779 | $248,850 +8.6% |
| 2018 | $3,779 | $229,190 +2.9% |
| 2017 | -- | $222,780 +1.3% |
| 2016 | -- | $219,820 |
| 2015 | -- | $219,820 +4.1% |
| 2014 | -- | $211,160 +13.4% |
| 2013 | -- | $186,240 +10% |
| 2012 | -- | $169,310 +1.9% |
| 2011 | -- | $166,220 -0.4% |
| 2010 | -- | $166,890 +7.9% |
| 2009 | -- | $154,610 +10% |
| 2008 | -- | $140,550 +10% |
| 2007 | -- | $127,780 +10% |
| 2006 | $2,698 | $116,160 +5.5% |
| 2005 | -- | $110,080 +10.1% |
| 2004 | -- | $99,940 +9.5% |
| 2003 | -- | $91,300 +3.6% |
| 2002 | -- | $88,100 +2.8% |
| 2001 | -- | $85,710 |
Find assessor info on the county website
Monthly payment
Est. payment
Payment breakdown
Explore the cost of this home by adjusting the details. Changes won't be saved.Climate risks
Neighborhood: Fairmont Park
Nearby schools
GreatSchools rating
- 8/10Parker Elementary SchoolGrades: PK-6Distance: 0.5 mi
- 3/10Abell Junior High SchoolGrades: 7-8Distance: 1.1 mi
- 5/10Lee High SchoolGrades: 9-12Distance: 1 mi
Schools provided by the listing agent
- Elementary: Parker
- Middle: Abell
- High: Legacy
- District: Midland
Source: PBBR. This data may not be complete. We recommend contacting the local school district to confirm school assignments for this home.
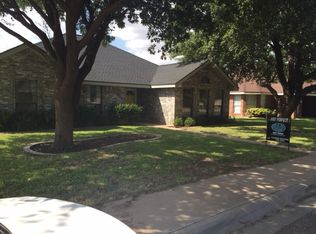
- $325,1003 bd2 ba1.7k sqft4524 Gleneagles Dr, Midland, TX 79707Off Market
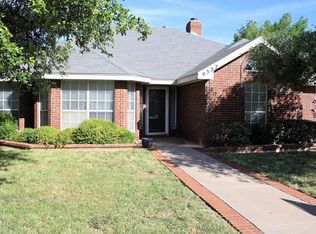
- $330,0003 bd2 ba1.8k sqft4532 Gleneagles Dr, Midland, TX 79707Off Market
- $354,400-- bd2 ba1.6k sqft4519 Saint Andrews Dr, Midland, TX 79707Off Market
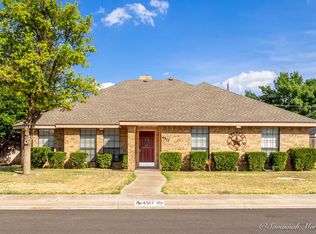
- $344,4003 bd2 ba1.9k sqft4517 Saint Andrews Dr, Midland, TX 79707Off Market
- $331,3003 bd2 ba1.7k sqft4521 Saint Andrews Dr, Midland, TX 79707Off Market
- $341,9003 bd2 ba1.8k sqft4520 Gleneagles Dr, Midland, TX 79707Off Market
- $317,800-- bd2 ba1.7k sqft4515 Saint Andrews Dr, Midland, TX 79707Off Market
- $336,900-- bd2 ba1.8k sqft4525 Gleneagles Dr, Midland, TX 79707Off Market
A local agent can set up tours, give advice and negotiate with sellers.
A local lender can help you make sure your offer is ready when you are.
Similar homes
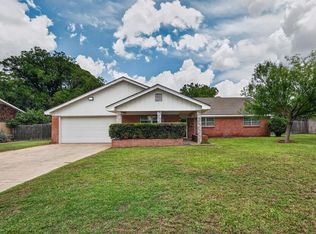
- $329,9004 bd3 ba2.2k sqft3621 Hyde Park Ave, Midland, TX 79707For Sale
 MLS ID #50095764, Josie Alvarez, Fathom Realty, 888-455-6040. PBBR
 - $350,0003 bd3 ba2.3k sqft4300 Boulder Dr, Midland, TX 79707For Sale
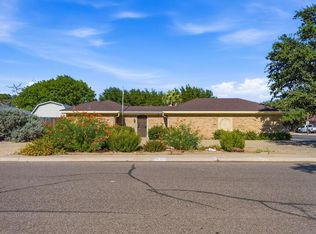 MLS ID #50095821, DeLaura Gammage, Legacy Real Estate, 432-687-6500. PBBR
 - $340,0003 bd2 ba2k sqft2200 Hughes St, Midland, TX 79705For Sale
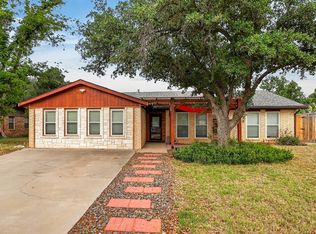 MLS ID #50094758, Carie McNeil, Century 21 The Edge - Midland, 432-617-3053. PBBR
 - $295,0003 bd2 ba1.4k sqft3332 Fannin Ave, Midland, TX 79707For Sale
 MLS ID #50097075, Jill Reynolds, Berkshire Hathaway HomeServices Cooper Realty, 432-689-7700. PBBR
 - $375,0003 bd2 ba2.1k sqft2805 Haynes Dr, Midland, TX 79705For SaleMLS ID #50097356, Gloria Pierce, Legacy Real Estate, 432-687-6500. PBBR
- $390,0004 bd2 ba2k sqft3705 Crestmont Dr, Midland, TX 79707For SaleMLS ID #50096019, DeLaura Gammage, Legacy Real Estate, 432-687-6500. PBBR
- $324,9002 bd2 ba2.2k sqft1700 Sparks St, Midland, TX 79705For SaleMLS ID #50097298, Ceelie Hetzel, The Agency Kerri Payne James Real Estate Team, 432-683-1000. PBBR
- $318,9003 bd2 ba1.6k sqft112 S Dewberry Dr, Midland, TX 79703For SaleMLS ID #176612, Danielle Bass, Legacy Real Estate. Petroplex AOR
- $303,5003 bd2 ba1.9k sqft2304 Haynes Dr, Midland, TX 79705For SaleMLS ID #50097108, Trisha Tranum, Fathom Realty, 888-455-6040. PBBR
- $345,0004 bd2 ba2.4k sqft1509 Manor Ct, Midland, TX 79703For SaleMLS ID #50097195, Sara Lillestol, Keller Williams, 432-520-5151. PBBR
- $320,0003 bd2 ba1.8k sqft3215 Camarie Ave, Midland, TX 79705For SaleMLS ID #50096050, DeLaura Gammage, Legacy Real Estate, 432-687-6500. PBBR
- $299,0003 bd3 ba1.8k sqft3217 Whittle Way, Midland, TX 79707For SaleMLS ID #50096605, Maven Real Estate Group, Maven Real Estate Group, 432-215-8085. PBBR
- $320,0003 bd2 ba1.7k sqft6106 Spahn St, Midland, TX 79706For SaleMLS ID #50097142, Jill Reynolds, Berkshire Hathaway HomeServices Cooper Realty, 432-689-7700. PBBR
- $398,0004 bd3 ba2.1k sqft5107 Sherwood Dr, Midland, TX 79707For SaleMLS ID #50097207, Erica Cross, The Agency Kerri Payne James Real Estate Team, 432-683-1000. PBBR
- $295,0003 bd2 ba1.9k sqft3104 Kessler Ave, Midland, TX 79701For SaleMLS ID #50097087, Josie Alvarez, Fathom Realty, 888-455-6040. PBBR
- $305,0003 bd2 ba1.9k sqft1609 E Pecan Ave, Midland, TX 79705For SaleMLS ID #175233, Angie Garcia, D.E. The Home Boss Group LLC. Petroplex AOR
- $365,0003 bd2 ba1.7k sqft504 Comiskey Ct, Midland, TX 79706For SaleMLS ID #50096965, Erica Cross, The Agency Kerri Payne James Real Estate Team, 432-683-1000. PBBR
- $355,0003 bd3 ba2.6k sqft4413 Lanham St, Midland, TX 79705For SaleMLS ID #50096602, DeLaura Gammage, Legacy Real Estate, 432-687-6500. PBBR
- $340,0003 bd2 ba1.7k sqft3209 N I St, Midland, TX 79705For SaleMLS ID #165874, Elizabeth Tarango, Brix & Co. Realty. Petroplex AOR
- $335,0003 bd2 ba1.6k sqft5912 Purtis Creek Dr, Midland, TX 79705For SaleMLS ID #50097261, Kerri Payne, The Agency Kerri Payne James Real Estate Team, 432-683-1000. PBBR
