This fabulous home is located in the beautiful First Neighborhood POA community and is near the lake and golf course. This gorgeous community offers beautiful streets, parks, sub-streets and greenbelts together with the adjacent hills and also includes a community center and a pool. This home features 4 bedrooms and 2 bathrooms, 3 separate patio areas, new vinyl floors, freshly painted inside and outside, new plumbing, new water heater and also features a new Halo whole house water filtration system!
Sold for $1,170,000
Listed by: KELLER WILLIAMS REALTY • Karen Swedlove • Contact: 909-793-2100
Bought with: Coldwell Banker Realty
$1,170,000
4528 Guildhall Ct, Westlake Village, CA 91361
4beds
1,952sqft
Single Family Residence
Built in 1967
7,348 Square Feet Lot
$1,160,000 Zestimate®
$599/sqft
$6,583 Estimated rent
Home value
$1,160,000
$1.04M - $1.29M
$6,583/mo
Zestimate® history
Owner options
List your home for rent
$6,583/mo
Rent Zestimate®
Find your next renter with Zillow Rental Manager. Plus, with online applications, you can quickly screen prospective tenants – for free.
$6,583/mo
Rent Zestimate®
Refinance and save
$7,730/mo
Est. payment
Refinancing to a lower rate could help reduce your monthly payments and save thousands over the life of the loan.
$7,730/mo
Est. payment
Explore your selling options
Work with a Zillow partner agent
Leverage their expertise and Zillow's premium Showcase listings to get your home seen by more buyers.
Get startedList with your own agent
Get your home in front of millions of buyers by listing it on Zillow.
Learn how to do itSell it yourself
Take full control of how buyers see your home on Zillow by listing For Sale by Owner (FSBO).
List your homeWhat's special
New plumbingNew water heaterNew vinyl floors
Zillow last checked:
Listing updated:
Listed by:
Karen Swedlove DRE #02237723 909-292-6908,
KELLER WILLIAMS REALTY
Bought with:
Wendi Lampassi, DRE #02143583
Coldwell Banker Realty
Source: CRMLS,MLS#: IG25022653 Originating MLS: California Regional MLS
Originating MLS: California Regional MLSFacts & features
Interior
Bedrooms & bathrooms
- Bedrooms: 4
- Bathrooms: 2
- Full bathrooms: 1
- 3/4 bathrooms: 1
- Main level bathrooms: 2
- Main level bedrooms: 4
Rooms
- Room types: Bedroom, Laundry, Primary Bedroom
Primary bedroom
- Features: Primary Suite
Bedroom
- Features: All Bedrooms Down
Bathroom
- Features: Bathtub, Separate Shower
Kitchen
- Features: Granite Counters
Heating
- Forced Air, Fireplace(s)
Cooling
- Central Air
Appliances
- Included: Gas Oven, Water Purifier
- Laundry: Laundry Room
Features
- Granite Counters, High Ceilings, All Bedrooms Down, Primary Suite
- Flooring: Vinyl
- Doors: Sliding Doors
- Windows: Shutters
- Has fireplace: Yes
- Fireplace features: Living Room
- Common walls with other units/homes: 1 Common Wall
Interior area
- Total interior livable area: 1,952 sqft
Property
Parking
- Total spaces: 2
- Parking features: Garage
- Attached garage spaces: 2
Accessibility
- Accessibility features: Safe Emergency Egress from Home
Features
- Levels: One
- Stories: 1
- Entry location: front door
- Patio & porch: Covered, Patio
- Pool features: None, Association
- Has spa: Yes
- Spa features: In Ground
- Fencing: Block
- Has view: Yes
- View description: None
Lot
- Size: 7,348 Square Feet
- Features: Cul-De-Sac
Details
- Parcel number: 2060025008
- Special conditions: Trust
Construction
Type & style
- Home type: SingleFamily
- Architectural style: Traditional
- Property subtype: Single Family Residence
- Attached to another structure: Yes
Materials
- Stucco
- Foundation: Slab
- Roof: Tile
Condition
- Updated/Remodeled
- New construction: No
- Year built: 1967
Utilities & green energy
- Sewer: Public Sewer
- Water: Public
- Utilities for property: Electricity Connected, Natural Gas Connected, Sewer Connected, Water Connected
Community & HOA
Community
- Features: Curbs, Sidewalks
- Security: Carbon Monoxide Detector(s), Smoke Detector(s)
- Subdivision: First Neighborhood/Customs (705)
HOA
- Has HOA: Yes
- Amenities included: Pool
- HOA fee: $235 quarterly
- HOA name: First Neighborhood POA
- HOA phone: 818-889-0632
Location
- Region: Westlake Village
Financial & listing details
- Price per square foot: $599/sqft
- Tax assessed value: $836,299
- Annual tax amount: $13,938
- Date on market: 1/30/2025
- Cumulative days on market: 78 days
- Listing terms: Cash,Conventional
- Road surface type: Paved
Price history
| Date | Event | Price |
|---|---|---|
| 6/17/2025 | Sold | $1,170,000-10%$599/sqft |
Source:  CRMLS #IG25022653 Report a problem CRMLS #IG25022653 Report a problem | ||
| 5/29/2025 | Pending sale | $1,299,900$666/sqft |
Source: CRMLS #IG25022653 Report a problem | ||
| 5/26/2025 | Contingent | $1,299,900$666/sqft |
Source: CRMLS #IG25022653 Report a problem | ||
| 5/14/2025 | Listed for sale | $1,299,900$666/sqft |
Source: CRMLS #IG25022653 Report a problem | ||
| 5/8/2025 | Pending sale | $1,299,900$666/sqft |
Source: CRMLS #IG25022653 Report a problem | ||
| 5/1/2025 | Listed for sale | $1,299,900$666/sqft |
Source: CRMLS #IG25022653 Report a problem | ||
| 4/29/2025 | Pending sale | $1,299,900$666/sqft |
Source: CRMLS #IG25022653 Report a problem | ||
| 4/24/2025 | Price change | $1,299,900-13.3%$666/sqft |
Source: CRMLS #IG25022653 Report a problem | ||
| 4/11/2025 | Pending sale | $1,499,900$768/sqft |
Source: CRMLS #IG25022653 Report a problem | ||
| 3/16/2025 | Listed for sale | $1,499,900+445.4%$768/sqft |
Source: CRMLS #IG25022653 Report a problem | ||
| 5/7/1997 | Sold | $275,000$141/sqft |
Source: Public Record Report a problem | ||
Public tax history
| Year | Property taxes | Tax assessment |
|---|---|---|
| 2025 | $13,938 +44.5% | $836,299 +2% |
| 2024 | $9,647 +1.8% | $819,902 +2% |
| 2023 | $9,478 +3.1% | $803,826 +2% |
| 2022 | $9,192 +0.2% | $788,066 +2% |
| 2021 | $9,175 +1.1% | $772,615 +1% |
| 2020 | $9,076 | $764,694 +2% |
| 2019 | $9,076 +3.7% | $749,700 +2% |
| 2018 | $8,753 | $735,000 +90.5% |
| 2017 | $8,753 +84.6% | $385,902 +2% |
| 2016 | $4,742 +3.5% | $378,336 +1.5% |
| 2015 | $4,581 +2.8% | $372,654 +2% |
| 2014 | $4,456 | $365,355 +2.5% |
| 2012 | -- | $356,574 +2% |
| 2011 | -- | $349,583 +0.8% |
| 2010 | -- | $346,972 -0.2% |
| 2009 | -- | $347,797 +2% |
| 2008 | -- | $340,978 +2% |
| 2007 | -- | $334,293 +2% |
| 2006 | -- | $327,739 |
| 2005 | -- | $327,739 +4% |
| 2004 | -- | $315,015 +1.9% |
| 2003 | -- | $309,243 +2% |
| 2002 | -- | $303,181 +4% |
| 2000 | -- | $291,410 |
Find assessor info on the county website
Neighborhood: 91361
Nearby homes
- $1,087,4003 bd2 ba1.6k sqft4522 Guildhall Ct, Westlake Village, CA 91361Off Market
- $1,357,4005 bd3 ba2.3k sqft4514 Guildhall Ct, Westlake Village, CA 91361Off Market
- $1,533,5004 bd3 ba1.9k sqft4531 Guildhall Ct, Westlake Village, CA 91361Off Market
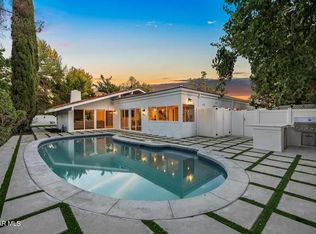
- $1,387,9004 bd2 ba1.9k sqft4523 Guildhall Ct, Westlake Village, CA 91361Off Market
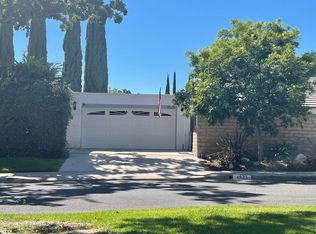
- $1,455,3003 bd2 ba2.3k sqft4510 Guildhall Ct, Westlake Village, CA 91361Off Market
- $1,342,0003 bd2 ba1.6k sqft4517 Guildhall Ct, Westlake Village, CA 91361Off Market
- $1,322,3004 bd3 ba1.9k sqft4511 Guildhall Ct, Westlake Village, CA 91361Off Market
- $2,375,0005 bd5 ba4.2k sqft2619 Country Ln, Westlake Village, CA 91361Sold
Nearby schools
GreatSchools rating
- 8/10White Oak Elementary SchoolGrades: K-5Distance: 0.4 mi
- 7/10Lindero Canyon Middle SchoolGrades: 6-8Distance: 1.4 mi
- 9/10Agoura High SchoolGrades: 9-12Distance: 3.4 mi
Schools provided by the listing agent
- High: Agoura
Source: CRMLS. This data may not be complete. We recommend contacting the local school district to confirm school assignments for this home.
Get a cash offer in 3 minutes
Find out how much your home could sell for in as little as 3 minutes with a no-obligation cash offer.
Estimated market value
$1,160,000
Get a cash offer in 3 minutes
Find out how much your home could sell for in as little as 3 minutes with a no-obligation cash offer.
Estimated market value
$1,160,000
- California
- Los Angeles County
- Westlake Village
- 91361
- 4528 Guildhall Ct
Nearby cities
Nearby zip codes
Other Westlake Village Topics
- Apartments for Rent in 91361
- Houses for Sale in 91361
- Houses for Rent in 91361
- 91361 Real Estate
- Westlake Village Condos
- Houses for Sale in Westlake Village
- Newest Listings in Westlake Village
- Westlake Village Home Values
- Westlake Village Real Estate Agents
- Westlake Village Refinance
- Westlake Village Mortgage Rates
