Skip main navigation
Off market
  • $1,525,600

    4531 Guildhall Ct, Westlake Village, CA 91361

    4beds
    1,940sqft
    SingleFamily
    Built in 1967
    8,712 Square Feet Lot
    $1,525,600 Zestimate®
    $786/sqft
    $7,757 Estimated rent

    Home value

    $1,525,600

    $1.39M - $1.68M

    $7,757/mo

    Zestimate® history
    Loading
    Loading...

    Owner options

    List your home for rent

    $7,757/mo

    Rent Zestimate®

    Find your next renter with Zillow Rental Manager. Plus, with online applications, you can quickly screen prospective tenants – for free.

    Learn more

    $7,757/mo

    Rent Zestimate®

    Refinance and save

    $9,861/mo

    Est. payment

    Refinancing to a lower rate could help reduce your monthly payments and save thousands over the life of the loan.

    See today's rates

    $9,861/mo

    Est. payment

    Explore your selling options

    Work with a Zillow partner agent

    Leverage their expertise and Zillow's premium Showcase listings to get your home seen by more buyers.

    Get started

    List with your own agent

    Get your home in front of millions of buyers by listing it on Zillow.

    Learn how to do it

    Sell it yourself

    Take full control of how buyers see your home on Zillow by listing For Sale by Owner (FSBO).

    List your home

    What's special

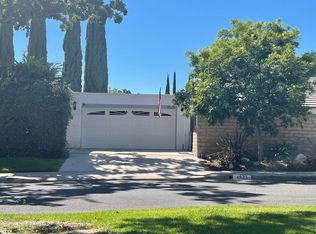
    Skip the fixer and move right into this completely renovated, First Neighborhood single story contemporary pool home.Hundreds of thousands have been spent transforming this classic four bedroom, two and a half bath home into a bespoke modern showpiece. THIS IS NOT A TYPICAL RENTAL!!! - Nearly everything inside and out of this home is NEW!!!The layout offers outstanding indoor / outdoor living with direct outdoor access from all bedrooms and living spaces, including a private courtyard off the primary bedroom and finished 3 car finished garage. The home sits on very large corner lot measuring 8,523 square feet. The front yard can be used as an entertainer's paradise or alternatively an ADU can be possibly built for an additional income.As you step inside your grand foyer you are greeted by vaulted ceilings and open floor plan, Wire Brushed Hickory wood floors, solid Mahogany 5 foot Pivot type entry door with Schlage smart lock, solid core natural oak interior doors and moldings with Schlage Hardware, dual pane Pella Windows and Sliding Doors, smooth coat walls & ceilings and refinished gas fireplace. Some of the extensive interior renovations include new electrical panel, switches, outlets, light fixtures, and recessed lights.The home features new Lennox(r) HVAC 4 ton system with Nest(r) thermostat, New 200 AMP Electrical Panel, hardwired CAT 6 cable and prewired for wireless internet access points, wired smoke/carbon monoxide detectors and freshly repaired sewer line. Exterior renovations include a freshly repaired roof underlayment, new built in Kitchenaid (r) BBQ, refinished pool and plumbing, new hardscape, landscaping and artificial turf, and more.The designer Nordic style kitchen features two tone, soft close drawers and cabinets with marble pattern Quartz countertops, waterfall edge and fishbowl pendant lights. The kitchen includes a Gas Bosch(r) Range/Oven, Range Hood/Refrigerator/Dishwasher, Deep-bowl Franke(r) Kitchen Sink and touchless Kohler(r) Kitchen Faucet. The home includes new LG(r) Washer/Dryer built into a private laundry room.The bathrooms have been completely rebuilt with new porcelain tile, new Toto toilets, ultra-quiet Panasonic(r) Bathroom Fans, frameless glass shower and tub, (2) two double sink vanities, and high end quality fixtures. The master bedroom has (2) two separate custom built-in wood closet cabinetry for him and her.Located on a cul de sac in desirable First Neighborhood with very friendly and accommodating neighbors within close distance to Bennet Park, Westlake golf course, restaurants and shops.This is surely a home that you do not want to miss!

    This property is not currently displayed as for sale or rent on Zillow. This may be different from what's on other websites or public sources.

    Facts & features

    Interior

    Bedrooms & bathrooms
    • Bedrooms: 4
    • Bathrooms: 3
    • Full bathrooms: 3
    Heating
    • Other
    Cooling
    • None
    Features
    • Fireplace features: Other
    Interior area
    • Total interior livable area: 1,940 sqft

    Property

    Parking
    • Total spaces: 3
    • Parking features: None
    Features
    • Entry location: Ground Level w/Steps
    Lot
    • Size: 8,712 Square Feet
    Details
    • Parcel number: 2060003001

    Construction

    Type & style
    • Home type: SingleFamily
    • Architectural style: Conventional
    Condition
    • Updated/Remodeled
    • Year built: 1967

    Community & HOA

    HOA
    • Has HOA: Yes
    • Amenities included: Club House, Greenbelt/Park, Other, Rec/Multipurpose Room
    • HOA fee: $56 monthly
    Location
    • Region: Westlake Village

    Financial & listing details

    • Price per square foot: $786/sqft
    • Tax assessed value: $1,111,720
    • Annual tax amount: $13,419

    Price history

    DateEventPrice
    8/22/2022Listing removed--
    Source: RE/MAX International Report a problem
    8/19/2022Pending sale$7,500-99.6%$4/sqft
    Source: RE/MAX International #222003868 Report a problem
    8/19/2022Listing removed--
    Source: CSMAOR Report a problem
    8/13/2022Price change$1,699,000-5.6%$876/sqft
    Source: CSMAOR #222003564 Report a problem
    8/9/2022Price change$7,500-6.1%$4/sqft
    Source: CSMAOR #222003868 Report a problem
    8/2/2022Listed for rent$7,990$4/sqft
    Source: CSMAOR #222003868 Report a problem
    7/25/2022Listed for sale$1,799,000+71.7%$927/sqft
    Source: CSMAOR #222003564 Report a problem
    1/7/2022Sold$1,048,000$540/sqft
    Source: Public Record Report a problem

    Public tax history

    YearProperty taxesTax assessment
    2025$13,419 +5.9%$1,111,720 +2%
    2024$12,674 +1.8%$1,089,922 +2%
    2023$12,448 +2.9%$1,068,552 +741.3%
    2022$12,098 +564.4%$127,012 +2%
    2021$1,821 +1%$124,522 +1%
    2020$1,802 $123,246 +2%
    2019$1,802 +8.4%$120,830 +2%
    2018$1,662 $118,462 +2%
    2017$1,662 +1.8%$116,140 +2%
    2016$1,633 +4.5%$113,863 +1.5%
    2015$1,563 +1.8%$112,154 +2%
    2014$1,536 $109,958 +2.5%
    2012-- $107,318 +2%
    2011-- $105,214 +0.8%
    2010-- $104,428 -0.2%
    2009-- $104,677 +2%
    2008-- $102,625 +2%
    2007-- $100,614 +2%
    2006-- $98,642
    2005-- $98,642 +4%
    2004-- $94,814 +1.9%
    2003-- $93,077 +2%
    2002-- $91,253 +4%
    2000-- $87,711
    Find assessor info on the county website

    Neighborhood: 91361

    Nearby schools

    GreatSchools rating
    Schools provided by the listing agent
    • Elementary: White Oak
    • High: Agoura
    • District: Las Virgenes School District

    Source: The MLS. This data may not be complete. We recommend contacting the local school district to confirm school assignments for this home.

    Get a cash offer in 3 minutes
    Find out how much your home could sell for in as little as 3 minutes with a no-obligation cash offer.
    Estimated market value
    $1,525,600
    Get a cash offer in 3 minutes
    Find out how much your home could sell for in as little as 3 minutes with a no-obligation cash offer.
    Estimated market value
    $1,525,600