Skip main navigation
Closed
  • $479,000

    4528 Ivy Wood Dr, Fortson, GA 31808

    4beds
    3,772sqft
    Single Family Residence
    Built in 2013
    0.67 Acres Lot
    $489,700 Zestimate®
    $127/sqft
    $2,962 Estimated rent

    Home value

    $489,700

    $451,000 - $534,000

    $2,962/mo

    Zestimate® history
    Loading
    Loading...

    Owner options

    List your home for rent

    $2,962/mo

    Rent Zestimate®

    Find your next renter with Zillow Rental Manager. Plus, with online applications, you can quickly screen prospective tenants – for free.

    Learn more

    $2,962/mo

    Rent Zestimate®

    Refinance and save

    $3,119/mo

    Est. payment

    Refinancing to a lower rate could help reduce your monthly payments and save thousands over the life of the loan.

    See today's rates

    $3,119/mo

    Est. payment

    Explore your selling options

    Work with a Zillow partner agent

    Leverage their expertise and Zillow's premium Showcase listings to get your home seen by more buyers.

    Get started

    List with your own agent

    Get your home in front of millions of buyers by listing it on Zillow.

    Learn how to do it

    Sell it yourself

    Take full control of how buyers see your home on Zillow by listing For Sale by Owner (FSBO).

    List your home

    What's special

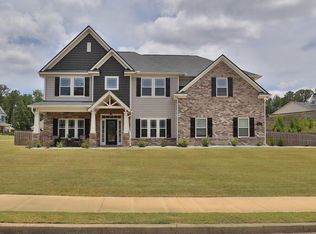
    Stunning Home with Loft and Bonus Room in Fortson, GA Discover luxury living at its finest in this exquisite 4-bedroom, 3.5-bathroom home located at 4528 Ivy Wood Dr in Fortson, GA. Spanning 3,772 square feet, this meticulously maintained residence offers an unparalleled blend of comfort and elegance. Upon entry, a grand foyer welcomes you into a sunlit living room featuring high ceilings and a cozy fireplace, perfect for gatherings or relaxation. The chef's kitchen is a culinary delight with granite countertops, stainless steel appliances, and ample cabinet space. Enjoy meals in the adjacent dining area or entertain guests in the formal dining room, ideal for special occasions. The expansive master suite is a retreat unto itself, boasting a luxurious en-suite bathroom with a soaking tub, separate shower, and dual vanities. Three additional generously sized bedrooms offer plenty of space and flexibility, each accompanied by well-appointed bathrooms. Upstairs, a versatile loft area provides additional living space, perfect for a home office or entertainment area. A bonus room adds to the functionality of the home, offering endless possibilities for recreation or storage. Outside, the large backyard provides a serene escape with a covered patio, ideal for alfresco dining or lounging in the Georgia sunshine. The property also features a three-car garage and ample driveway parking. Located in a sought-after neighborhood, this home combines privacy and convenience with easy access to local schools, shopping, and dining options. Don't miss the opportunity to make this exceptional property your new home! Property Details: Address: 4528 Ivy Wood Dr, Fortson, GA 31808 Size: 3,772 sq ft Bedrooms: 4 Bathrooms: 3.5 Additional Features: Loft, Bonus Room. Your dream home awaits!

    Zillow last checked:

    Listing updated:

    Listed by:

    Jonathan Minerick 706-457-3947,

    Homecoin.com

    Bought with:

    Kierra Wade, 421464

    1st Class Real Estate Excellence

    Source: GAMLS,MLS#: 10346872MLS Logo

    Facts & features

    Interior

    Bedrooms & bathrooms
    • Bedrooms: 4
    • Bathrooms: 4
    • Full bathrooms: 3
    • 1/2 bathrooms: 1
    • Main level bathrooms: 1
    • Main level bedrooms: 1
    Rooms
    • Room types: Bonus Room, Foyer, Great Room, Laundry, Loft
    Dining room
    • Features: Separate Room
    Kitchen
    • Features: Breakfast Area, Pantry
    Heating
    • Central, Heat Pump
    Cooling
    • Central Air, Heat Pump, Zoned
    Appliances
    • Included: Cooktop, Dishwasher, Disposal, Microwave
    • Laundry: Other
    Features
    • Soaking Tub
    • Flooring: Carpet, Hardwood, Tile
    • Basement: None
    • Attic: Pull Down Stairs
    • Number of fireplaces: 1
    • Fireplace features: Living Room
    Interior area
    • Total structure area: 3,772
    • Total interior livable area: 3,772 sqft
    • Finished area above ground: 3,772
    • Finished area below ground: 0

    Property

    Parking
    • Total spaces: 3
    • Parking features: Garage, Parking Pad
    • Has garage: Yes
    • Has uncovered spaces: Yes
    Features
    • Levels: Two
    • Stories: 2
    • Patio & porch: Patio
    Lot
    • Size: 0.67 Acres
    • Features: Other
    Details
    • Parcel number: 078 006 008

    Construction

    Type & style
    • Home type: SingleFamily
    • Architectural style: Brick Front
    • Property subtype: Single Family Residence
    Materials
    • Brick, Stone, Vinyl Siding
    • Foundation: Slab
    • Roof: Other
    Condition
    • Resale
    • New construction: No
    • Year built: 2013

    Utilities & green energy

    • Sewer: Public Sewer
    • Water: Public
    • Utilities for property: Cable Available, Electricity Available, High Speed Internet, Water Available
    Green energy
    • Energy efficient items: Insulation

    Community & HOA

    Community
    • Features: Park, Playground, Sidewalks, Street Lights
    • Security: Carbon Monoxide Detector(s), Security System
    • Subdivision: Ivy Park
    HOA
    • Has HOA: Yes
    • Services included: Maintenance Grounds
    Location
    • Region: Fortson

    Financial & listing details

    • Price per square foot: $127/sqft
    • Tax assessed value: $440,300
    • Annual tax amount: $5,884
    • Date on market: 7/27/2024
    • Cumulative days on market: 208 days
    • Listing agreement: Exclusive Agency
    • Electric utility on property: Yes

    Price history

    DateEventPrice
    10/12/2026Listing removed$3,000$1/sqft
    Source: Zillow Rentals Report a problem
    10/1/2026Price change$3,000+3.6%$1/sqft
    Source: Zillow Rentals Report a problem
    9/30/2026Listed for rent$2,895$1/sqft
    Source: Zillow Rentals Report a problem
    6/26/2025Listing removed$2,895$1/sqft
    Source: Zillow Rentals Report a problem
    5/10/2025Price change$2,895-17.3%$1/sqft
    Source: Zillow Rentals Report a problem
    3/27/2025Listed for rent$3,500$1/sqft
    Source: Zillow Rentals Report a problem
    3/17/2025Sold$479,000-2.2%$127/sqft
    Source: GAMLS #10346872 Report a problem
    2/21/2025Pending sale$489,900$130/sqft
    Source: GAMLS #10346872 Report a problem
    11/10/2024Price change$489,900-1.2%$130/sqft
    Source: GAMLS #10346872 Report a problem
    9/12/2024Price change$495,900-0.4%$131/sqft
    Source: GAMLS #10346872 Report a problem
    7/27/2024Listed for sale$497,900+55.6%$132/sqft
    Source: GAMLS #10346872 Report a problem
    5/28/2014Sold$319,900$85/sqft
    Source: Public Record Report a problem

    Public tax history

    YearProperty taxesTax assessment
    2025$5,841 +53.4%$176,120
    2024$3,807 +95.3%$176,120
    2023$1,949 -51.3%$176,120 +13.7%
    2022$4,000 +0.2%$154,964 +6%
    2021$3,994 0%$146,188
    2020$3,995 -0.4%$146,188
    2019$4,011 $146,188
    2018$4,011 $146,188
    2017$4,011 -0.9%$146,188 +14.2%
    2016$4,046 $127,960
    2015$4,046 -0.2%$127,960 -5.1%
    2014$4,053 -15%$134,790 +573.9%
    2013$4,768 $20,000
    Find assessor info on the county website

    Neighborhood: 31808

    Nearby schools

    GreatSchools rating
    Schools provided by the listing agent
    • Elementary: North Columbus Ele
    • Middle: Veterans Memorial
    • High: Northside

    Source: GAMLS. This data may not be complete. We recommend contacting the local school district to confirm school assignments for this home.

    Get pre-qualified for a loan
    At Zillow Home Loans, we can pre-qualify you in as little as 5 minutes with no impact to your credit score.

    An equal housing lender. NMLS #10287.