Skip main navigation
Pending
  • $400,000

    4546 Ivy Wood Dr, Fortson, GA 31808

    4beds
    3,344sqft
    : 
    $2,535/mo
    Get pre-qualified
    Single Family Residence
    Built in 2013
    0.41 Acres Lot
    $-- Zestimate®
    $120/sqft
    $-- HOA

    What's special

    Beautifully updatedFunctional layoutWell-designed floor planBright spacious and inviting
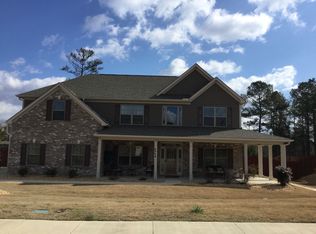
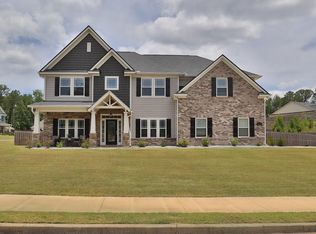
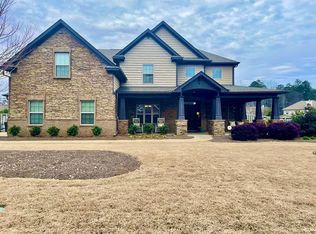
    Welcome to 4546 Ivy Wood Drive, a beautifully updated, move-in-ready home offering approximately 3,344 square feet, 4 bedrooms, and 3.5 baths in the desirable Ivy Park area of North Columbus/Fortson. From the moment you step inside the home feels bright, spacious, and inviting. The well-designed floor plan offers generous living areas with plenty of room to gather, entertain, or simply spread out and enjoy everyday life. The kitchen features abundant cabinetry and counter space and flows naturally into the main living areas, creating a functional layout that works just as well for busy mornings as it does for hosting family and friends. The oversized primary suite offers a true retreat, while three additional bedrooms provide plenty of room for family, guests, a home office, or whatever best fits your lifestyle. Thoughtful updates throughout give the residence a fresh, modern feel, making it easy to move in and enjoy from day one. Outside, the approximately 0.41-acre lot offers a great balance of usable outdoor space without excessive upkeep, and the attached two-car garage adds everyday convenience. The location is equally impressive. Enjoy a quiet residential setting while remaining just minutes from North Columbus shopping, dining, entertainment, and Columbus Park Crossing, with convenient access to major routes throughout the area and Fort Benning. Spacious, updated, move-in ready, and ideally located, this residence offers ample comfort and convenience that is perfect for your next home. Schedule your private tour today.
    18 days
    1,139
    99

    Likely to sell faster than

    Zillow last checked:

    Listing updated:

    Listed by:

    Cal Knecht 860-933-7022,

    Berkshire Hathaway HS First Magnolia Realty

    Source: CBORGA,MLS#: 233583MLS Logo

      Facts & features

      Interior

      Bedrooms & bathrooms
      • Bedrooms: 4
      • Bathrooms: 4
      • Full bathrooms: 3
      • 1/2 bathrooms: 1
      Rooms
      • Room types: Family Room, Great Room, Dining Room
      Dining room
      • Features: Separate
      Kitchen
      • Features: Breakfast Area, View Family Room
      Heating
      • Heat Pump
      Cooling
      • Central Electric
      Appliances
      • Included: Dishwasher, Electric Range
      • Laundry: Laundry Room
      Features
      • High Ceilings, Walk-In Closet(s)
      • Flooring: Carpet
      • Number of fireplaces: 1
      • Fireplace features: Family Room
      Interior area
      • Total structure area: 3,344
      • Total interior livable area: 3,344 sqft
      Video & virtual tour

      Property

      Parking
      • Total spaces: 2
      • Parking features: 2-Garage, Level Driveway
      • Garage spaces: 2
      • Has uncovered spaces: Yes
      Features
      • Levels: Two,Two Story Foyer
      • Exterior features: Landscaping
      • Fencing: Fenced
      Lot
      • Size: 0.41 Acres
      • Features: Private Backyard
      Details
      • Parcel number: 078 006 006
      • Special conditions: Standard

      Construction

      Type & style
      • Home type: SingleFamily
      • Property subtype: Single Family Residence
      Materials
      • Cement Siding
      • Foundation: Slab/No
      Condition
      • New construction: No
      • Year built: 2013

      Utilities & green energy

      • Sewer: Public Sewer
      • Water: Public
      • Utilities for property: Underground Utilities
      Green energy
      • Energy efficient items: None

      Community & HOA

      Community
      • Features: Sidewalks
      • Security: None
      • Subdivision: Ivy Park
      HOA
      • Has HOA: Yes
      Location
      • Region: Fortson

      Financial & listing details

      • Price per square foot: $120/sqft
      • Tax assessed value: $361,120
      • Date on market: 8/14/2026

        Estimated market value

        Not available

        Estimated sales range

        Not available

        Not available

        Price history

        DateEventPrice
        9/1/2026Pending sale$400,000$120/sqft
        Source: CBORGA #233583 Report a problem
        8/14/2026Listed for sale$400,000+42.9%$120/sqft
        Source: CBORGA #233583 Report a problem
        7/28/2014Sold$279,900$84/sqft
        Source: Public Record Report a problem

        Public tax history

        YearProperty taxesTax assessment
        2025-- $144,448
        2024-- $144,448
        2023$2 -99.5%$144,448 +20.6%
        2022$356 -7.8%$119,820 +1.1%
        2021$386 -88.8%$118,560
        2020$3,437 -0.4%$118,560
        2019$3,452 $118,560
        2018$3,452 $118,560
        2017$3,452 -0.9%$118,560 +5.9%
        2016$3,482 $111,960
        2015$3,482 -0.2%$111,960 -10.6%
        2014$3,488 -21.3%$125,276 +526.4%
        2013$4,431 $20,000
        Find assessor info on the county website

        Monthly payment

        Est. payment

        Payment breakdown

        Explore the cost of this home by adjusting the details. Changes won't be saved.
        All calculations are estimates and provided by Zillow, Inc. for informational purposes only. Actual amounts may vary.
        HOA fees may include property taxes on listings classified as Co-Ops. Contact the listing agent and/or owner for fee details.
        See how much you could borrow to make a competitive offer.

        Climate risks

        Neighborhood: 31808

        Getting around

        2 / 100
        Car-Dependent
        12 / 100
        Somewhat Bikeable

        Nearby schools

        GreatSchools rating

        A local agent can set up tours, give advice and negotiate with sellers.

        Browse local experts