** Seller offering 2:1 rate buydown!!** This charming home in Bay Pointe offers spacious living with just over 2300 square feet. Fresh interior paint and an open primary floor plan greet you as you enter. This home boasts four large bedrooms with walk-in closets. The primary bathroom tub includes hydrotherapy jets. The kitchen and bathrooms have all been renovated with sleek design finishes, further elevating this home's aesthetic. The two-car garage with painted walls and finished floors includes a Bosch EV charger. The entire house has a water filtration system. In the backyard, enjoy a brand new 12 x 36 ft deck that and a lovely greenhouse within the confines of the privacy fence. This home would make a wonderful primary residence or an investment property. Seller has previously offered it at a furnished rental for $3,000/month. New water heater in 2022. New roof in 2020, and crawl space was fully insulated in 2021.
Sold for $475,000
$475,000
4528 Shady Side Ln, Durham, NC 27713
4beds
2,304sqft
Single Family Residence
Built in 2005
6,098 Square Feet Lot
$464,000 Zestimate®
$206/sqft
$2,186 Estimated rent
Home value
$464,000
$441,000 - $487,000
$2,186/mo
Zestimate® history
Owner options
List your home for rent
$2,186/mo
Rent Zestimate®
Find your next renter with Zillow Rental Manager. Plus, with online applications, you can quickly screen prospective tenants – for free.
$2,186/mo
Rent Zestimate®
Refinance and save
$3,111/mo
Est. payment
Refinancing to a lower rate could help reduce your monthly payments and save thousands over the life of the loan.
$3,111/mo
Est. payment
Explore your selling options
Work with a Zillow partner agent
Leverage their expertise and Zillow's premium Showcase listings to get your home seen by more buyers.
Get startedList with your own agent
Get your home in front of millions of buyers by listing it on Zillow.
Learn how to do itSell it yourself
Take full control of how buyers see your home on Zillow by listing For Sale by Owner (FSBO).
List your homeWhat's special
Zillow last checked:
Listing updated:
Listed by:
Meredith Mclaurin Little 919-757-2175,
Hodge & Kittrell Sotheby's Int
Bought with:
Yannick Lloyd, 303749
The Alston Real Estate Group
Source: Doorify MLS,MLS#: 10043018
Facts & features
Interior
Bedrooms & bathrooms
- Bedrooms: 4
- Bathrooms: 3
- Full bathrooms: 2
- 1/2 bathrooms: 1
Primary bedroom
- Level: Second
- Area: 213.52 Square Feet
- Dimensions: 15.7 x 13.6
Bedroom 2
- Level: Second
- Area: 187.6 Square Feet
- Dimensions: 14 x 13.4
Bedroom 3
- Level: Second
- Area: 181.76 Square Feet
- Dimensions: 14.2 x 12.8
Bedroom 4
- Level: Second
- Area: 182.12 Square Feet
- Dimensions: 11.6 x 15.7
Primary bathroom
- Level: Second
Bathroom 2
- Description: Half Bath
- Level: Main
Bathroom 3
- Level: Second
Dining room
- Level: Main
- Area: 188.4 Square Feet
- Dimensions: 12 x 15.7
Family room
- Level: Main
Kitchen
- Level: Main
- Area: 148.5 Square Feet
- Dimensions: 13.5 x 11
Laundry
- Level: Second
- Area: 33.6 Square Feet
- Dimensions: 6 x 5.6
Living room
- Level: Main
- Area: 188.4 Square Feet
- Dimensions: 12 x 15.7
Other
- Description: Deck
- Level: Main
- Area: 360 Square Feet
- Dimensions: 10 x 36
Heating
- Central
Cooling
- Central Air, Ceiling Fan(s), Electric
Appliances
- Included: Dishwasher, Electric Cooktop, Electric Oven, Microwave, Refrigerator, Stainless Steel Appliance(s), Washer/Dryer, Water Heater
Features
- Flooring: Luxury Vinyl, Tile, Wood
- Doors: Storm Door(s)
- Number of fireplaces: 1
- Fireplace features: Family Room
- Common walls with other units/homes: No Common Walls
Interior area
- Total structure area: 2,304
- Total interior livable area: 2,304 sqft
- Finished area above ground: 2,304
- Finished area below ground: 0
Property
Parking
- Total spaces: 4
- Parking features: Garage, Open
- Garage spaces: 2
- Uncovered spaces: 2
Features
- Levels: Two
- Stories: 2
Lot
- Size: 6,098 Square Feet
Details
- Parcel number: 199351
- Special conditions: Standard
Construction
Type & style
- Home type: SingleFamily
- Architectural style: Traditional
- Property subtype: Single Family Residence
Materials
- Vinyl Siding
- Foundation: Brick/Mortar
- Roof: Shingle
Condition
- New construction: No
- Year built: 2005
Utilities & green energy
- Sewer: Public Sewer
- Water: Public
Community & HOA
Community
- Security: Carbon Monoxide Detector(s), Fire Alarm, Security Lights, Security System
- Subdivision: Bay Pointe
HOA
- Has HOA: Yes
- Services included: Unknown
- HOA fee: $94 semi-annually
- HOA name: Elite Mgmt Co
- HOA phone: 919-233-7660
Location
- Region: Durham
Financial & listing details
- Price per square foot: $206/sqft
- Tax assessed value: $247,481
- Annual tax amount: $2,991
- Date on market: 7/24/2024
- Listing agreement: Exclusive Right To Sell
- Listing terms: Cash,Conventional,FHA
Price history
| Date | Event | Price |
|---|---|---|
| 9/24/2024 | Sold | $475,000-4%$206/sqft |
Source:  Doorify MLS #10043018 Report a problem Doorify MLS #10043018 Report a problem | ||
| 8/31/2024 | Pending sale | $495,000$215/sqft |
Source: Doorify MLS #10043018 Report a problem | ||
| 7/24/2024 | Listed for sale | $495,000+138%$215/sqft |
Source: Doorify MLS #10043018 Report a problem | ||
| 6/8/2005 | Sold | $208,000$90/sqft |
Source: Public Record Report a problem | ||
Public tax history
| Year | Property taxes | Tax assessment |
|---|---|---|
| 2025 | $4,907 +42.2% | $495,043 +100% |
| 2024 | $3,452 +6.5% | $247,481 |
| 2023 | $3,242 +2.3% | $247,481 |
| 2022 | $3,168 +0.5% | $247,481 |
| 2021 | $3,153 +2.4% | $247,481 |
| 2020 | $3,078 | $247,481 |
| 2019 | $3,078 | $247,481 +11.8% |
| 2018 | $3,078 +3.2% | $221,457 |
| 2017 | $2,982 +3.5% | $221,457 |
| 2016 | $2,881 | $221,457 +3.6% |
| 2015 | $2,881 -2.7% | $213,847 |
| 2014 | $2,960 | $213,847 |
| 2013 | -- | $213,847 |
| 2012 | -- | $213,847 |
| 2011 | $2,787 +0.4% | $213,847 |
| 2010 | $2,775 +4% | $213,847 |
| 2009 | $2,669 | $213,847 |
| 2008 | $2,669 -0.5% | $213,847 +12.6% |
| 2007 | $2,682 | $189,931 |
| 2006 | -- | $189,931 +533.1% |
| 2005 | $418 | $30,000 |
Find assessor info on the county website
Neighborhood: Hope Valley Farms
Nearby homes
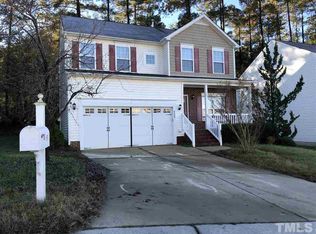
- $425,5004 bd2 ba2.2k sqft4530 Shady Side Ln, Durham, NC 27713Off Market
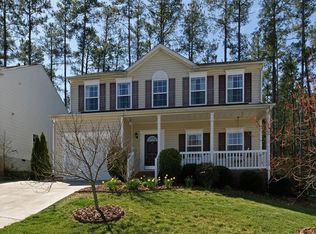
- $379,2004 bd3 ba1.8k sqft4526 Shady Side Ln, Durham, NC 27713Off Market
- $416,4003 bd2 ba2.3k sqft4532 Shady Side Ln, Durham, NC 27713Off Market
- $379,1004 bd3 ba1.8k sqft4524 Shady Side Ln, Durham, NC 27713Off Market
- $391,1004 bd2 ba2k sqft4527 Shady Side Ln, Durham, NC 27713Off Market
- $375,3004 bd2 ba1.8k sqft4529 Shady Side Ln, Durham, NC 27713Off Market
- $498,5005 bd3 ba3k sqft4525 Shady Side Ln, Durham, NC 27713Off Market
- $440,0004 bd3 ba2.2k sqft4522 Shady Side Ln, Durham, NC 27713Sold
Nearby schools
GreatSchools rating
- 9/10Southwest ElementaryGrades: PK-5Distance: 1 mi
- 8/10Sherwood Githens MiddleGrades: 6-8Distance: 2.6 mi
- 4/10Charles E Jordan Sr High SchoolGrades: 9-12Distance: 3 mi
Schools provided by the listing agent
- Elementary: Durham - Southwest Elementary
- Middle: Durham - Lowes Grove Middle
- High: Durham - Hillside High
Source: Doorify MLS. This data may not be complete. We recommend contacting the local school district to confirm school assignments for this home.
Get a cash offer in 3 minutes
Find out how much your home could sell for in as little as 3 minutes with a no-obligation cash offer.
Estimated market value
$464,000
Get a cash offer in 3 minutes
Find out how much your home could sell for in as little as 3 minutes with a no-obligation cash offer.
Estimated market value
$464,000
- North Carolina
- Durham County
- Durham
- 27713
- Hope Valley Farms
- 4528 Shady Side Ln
