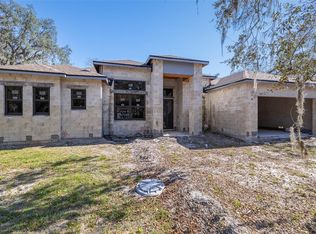
Brand-new custom home in Kissimmee offering over 2,200 sq ft of thoughtfully designed living space. This 3-bedroom residence features an open-concept layout with soaring 14-ft ceilings and integrated LED lighting, creating a bright and spacious feel throughout. The custom kitchen serves as the centerpiece, showcasing high-quality cabinetry and a clean, modern design that flows seamlessly into the main living area. The living room is enhanced by two oversized sliding glass doors that open to a 30-ft partially enclosed lanai, providing a true indoor-outdoor living experience. This expansive outdoor space is ideal for entertaining and includes future-ready features such as space for an outdoor kitchen and a dedicated pool bathroom with exterior access. The primary suite offers a private retreat with two large walk-in closets and a spacious spa-style bathroom complete with dual vanities, a custom walk-in shower, and a separate soaking tub. Secondary bedrooms are well-sized and positioned for comfort and privacy. Built with attention to detail and modern finishes throughout, this home combines functionality, style, and future outdoor potential. Move-in ready new construction—be the first to enjoy everything this home has to offer. Schedule your private showing today.
Sold for $608,000
$608,000
4528 Yorkshire Ln, Kissimmee, FL 34758
3beds
2,293sqft
Single Family Residence
Built in 2024
0.5 Acres Lot
$607,900 Zestimate®
$265/sqft
$2,436 Estimated rent
Home value
$607,900
$559,000 - $657,000
$2,436/mo
Zestimate® history
Owner options
List your home for rent
$2,436/mo
Rent Zestimate®
Find your next renter with Zillow Rental Manager. Plus, with online applications, you can quickly screen prospective tenants – for free.
$2,436/mo
Rent Zestimate®
Refinance and save
$4,009/mo
Est. payment
Refinancing to a lower rate could help reduce your monthly payments and save thousands over the life of the loan.
$4,009/mo
Est. payment
Explore your selling options
Work with a Zillow partner agent
Leverage their expertise and Zillow's premium Showcase listings to get your home seen by more buyers.
Get startedList with your own agent
Get your home in front of millions of buyers by listing it on Zillow.
Learn how to do itSell it yourself
Take full control of how buyers see your home on Zillow by listing For Sale by Owner (FSBO).
List your homeWhat's special
Clean modern designSpacious spa-style bathroomOpen-concept layoutIntegrated led lightingSeparate soaking tubHigh-quality cabinetryCustom walk-in shower
Zillow last checked:
Listing updated:
Listed by:
Juliet Gomez 305-609-0205,
LPT REALTY, LLC 877-366-2213
Bought with:
Melvin Cotto, 3120450
G FIRST REALTY LLC
Source: Stellar MLS,MLS#: O6389773 Originating MLS: Orlando Regional
Originating MLS: Orlando Regional
Facts & features
Interior
Bedrooms & bathrooms
- Bedrooms: 3
- Bathrooms: 3
- Full bathrooms: 3
Primary bedroom
- Features: Walk-In Closet(s)
- Level: First
- Area: 238 Square Feet
- Dimensions: 17x14
Bedroom 2
- Features: Stone Counters, Built-in Closet
- Level: First
- Area: 132 Square Feet
- Dimensions: 12x11
Bedroom 3
- Features: Ceiling Fan(s), Stone Counters, Built-in Closet
- Level: First
- Area: 121 Square Feet
- Dimensions: 11x11
Bathroom 1
- Features: Dual Sinks, Exhaust Fan, Garden Bath, Stone Counters, Tub with Separate Shower Stall, Walk-In Closet(s)
- Level: First
- Area: 126 Square Feet
- Dimensions: 14x9
Balcony porch lanai
- Level: First
- Area: 403 Square Feet
- Dimensions: 31x13
Den
- Level: First
- Area: 143 Square Feet
- Dimensions: 13x11
Dining room
- Level: First
- Area: 195 Square Feet
- Dimensions: 15x13
Foyer
- Level: First
- Area: 77 Square Feet
- Dimensions: 11x7
Kitchen
- Features: Pantry, Walk-In Closet(s)
- Level: First
- Area: 208 Square Feet
- Dimensions: 16x13
Laundry
- Level: First
- Area: 63 Square Feet
- Dimensions: 9x7
Living room
- Level: First
- Area: 400 Square Feet
- Dimensions: 20x20
Heating
- Electric
Cooling
- Central Air
Appliances
- Included: Oven, Cooktop, Dishwasher, Disposal, Dryer, Electric Water Heater, Microwave, Range Hood, Refrigerator, Washer, Water Filtration System, Water Softener
- Laundry: None
Features
- Ceiling Fan(s), High Ceilings, Kitchen/Family Room Combo, Open Floorplan, Primary Bedroom Main Floor, Solid Surface Counters, Split Bedroom, Stone Counters, Tray Ceiling(s), Walk-In Closet(s)
- Flooring: Ceramic Tile
- Doors: Sliding Doors
- Has fireplace: No
Interior area
- Total structure area: 3,330
- Total interior livable area: 2,293 sqft
Property
Parking
- Total spaces: 2
- Parking features: Garage - Attached
- Attached garage spaces: 2
Features
- Levels: One
- Stories: 1
- Exterior features: Irrigation System
- Has view: Yes
- View description: Garden
Lot
- Size: 0.5 Acres
Details
- Parcel number: 362628285300010100
- Zoning: OPUD
- Special conditions: None
Construction
Type & style
- Home type: SingleFamily
- Property subtype: Single Family Residence
Materials
- Block, Stucco
- Foundation: Slab
- Roof: Shingle
Condition
- Completed
- New construction: Yes
- Year built: 2024
Utilities & green energy
- Sewer: Septic Tank
- Water: Well
- Utilities for property: BB/HS Internet Available, Electricity Connected, Fire Hydrant
Community & HOA
Community
- Pet fee: $0 monthly
- Subdivision: COUNTRY SIDE MANOR
HOA
- Has HOA: Yes
- HOA fee: $25 monthly
Location
- Region: Kissimmee
Financial & listing details
- Price per square foot: $265/sqft
- Tax assessed value: $55,000
- Annual tax amount: $762
- Date on market: 4/13/2026
- Cumulative days on market: 55 days
- Ownership: Fee Simple
- Total actual rent: 0
- Electric utility on property: Yes
- Road surface type: Asphalt, Paved
Price history
| Date | Event | Price |
|---|---|---|
| 7/8/2026 | Sold | $608,000-2.7%$265/sqft |
Source:  Stellar MLS #O6389773 Report a problem Stellar MLS #O6389773 Report a problem | ||
| 7/8/2026 | Contingent | $625,000$273/sqft |
Source: Stellar MLS #O6389773 Report a problem | ||
| 6/13/2026 | Pending sale | $625,000$273/sqft |
Source: Stellar MLS #O6389773 Report a problem | ||
| 4/13/2026 | Listed for sale | $625,000-3.7%$273/sqft |
Source: Stellar MLS #O6389773 Report a problem | ||
| 1/19/2026 | Listing removed | $649,000$283/sqft |
Source: Stellar MLS #O6310032 Report a problem | ||
| 7/16/2025 | Price change | $649,000-6.6%$283/sqft |
Source: Stellar MLS #O6310032 Report a problem | ||
| 5/18/2025 | Listed for sale | $695,000-4.7%$303/sqft |
Source: Stellar MLS #O6310032 Report a problem | ||
| 11/27/2024 | Listing removed | $729,000$318/sqft |
Source: Stellar MLS #O6222389 Report a problem | ||
| 10/31/2024 | Price change | $729,000-2.7%$318/sqft |
Source: Stellar MLS #O6222389 Report a problem | ||
| 9/5/2024 | Price change | $749,000-2%$327/sqft |
Source: Stellar MLS #O6222389 Report a problem | ||
| 8/12/2024 | Price change | $764,000-3.2%$333/sqft |
Source: Stellar MLS #O6222389 Report a problem | ||
| 7/12/2024 | Listed for sale | $789,000+952%$344/sqft |
Source: Stellar MLS #O6222389 Report a problem | ||
| 6/3/2021 | Sold | $75,000$33/sqft |
Source: Public Record Report a problem | ||
Public tax history
| Year | Property taxes | Tax assessment |
|---|---|---|
| 2025 | $762 +5.3% | $55,000 |
| 2024 | $724 +10.5% | $55,000 +14.6% |
| 2023 | $655 +11.6% | $48,000 +14.3% |
| 2022 | $587 +4.1% | $42,000 |
| 2021 | $564 +4.2% | $42,000 |
| 2020 | $541 +13.9% | $42,000 +23.5% |
| 2019 | $475 | $34,000 +21.4% |
| 2018 | $475 +13.4% | $28,000 +7.7% |
| 2017 | $419 +5.1% | $26,000 |
| 2016 | $399 -1.1% | $26,000 |
| 2015 | $403 -3.2% | $26,000 |
| 2014 | $416 | $26,000 |
| 2013 | -- | $26,000 -13.3% |
| 2012 | -- | $30,000 -16.7% |
| 2011 | -- | $36,000 -5.3% |
| 2010 | -- | $38,000 -5% |
| 2009 | -- | $40,000 -20% |
| 2008 | -- | $50,000 |
Find assessor info on the county website
Neighborhood: 34758
Nearby homes
- $355,7003 bd2 ba2.2k sqft4532 Yorkshire Ln, Kissimmee, FL 34758Off Market
- $440,8003 bd2 ba2.4k sqft4524 Yorkshire Ln, Kissimmee, FL 34758Off Market

- $625,0003 bd3 ba2.2k sqft4531 Yorkshire Ln, Kissimmee, FL 34758New Construction
- $523,9003 bd3 ba2.3k sqft4521 Yorkshire Ln, Kissimmee, FL 34758Off Market
- $480,7003 bd3 ba3k sqft4536 Yorkshire Ln, Kissimmee, FL 34758Off Market
- $390,9004 bd3 ba2.2k sqft4537 Yorkshire Ln, Kissimmee, FL 34758Off Market
- $431,7004 bd2 ba2.4k sqft4594 Yorkshire Ln, Kissimmee, FL 34758Off Market
- $571,3004 bd4 ba3.2k sqft4540 Yorkshire Ln, Kissimmee, FL 34758Off Market
Nearby schools
GreatSchools rating
- 5/10Reedy Creek Elementary SchoolGrades: PK-5Distance: 3.4 mi
- 5/10Horizon Middle SchoolGrades: 6-8Distance: 4 mi
- 3/10Liberty High SchoolGrades: PK,9-12Distance: 2 mi
Get a cash offer in 3 minutes
Find out how much your home could sell for in as little as 3 minutes with a no-obligation cash offer.
Estimated market value
$607,900
Get a cash offer in 3 minutes
Find out how much your home could sell for in as little as 3 minutes with a no-obligation cash offer.
Estimated market value
$607,900
- Florida
- Osceola County
- Kissimmee
- 34758
- 4528 Yorkshire Ln
Nearby cities
Nearby neighborhoods
Nearby zip codes
Other Kissimmee Topics
