Under Construction. Pre-Construction Opportunity! Make it Yours before it's Complete! Experience modern living in this beautifully designed custom home offering over 2,200 sq. ft. of thoughtfully planned living space. This 3-bedroom, 3-bath residence features an open-concept layout with soaring 14-foot ceilings, LED lighting throughout, and premium finishes. The designer kitchen serves as the centerpiece of the home, showcasing custom cabinetry and a clean, contemporary design that flows seamlessly into the spacious living and dining areas. Oversized sliding glass doors open to a 30-foot partially covered lanai, creating the perfect indoor-outdoor lifestyle. The outdoor living space is designed with the future in mind, featuring room for an outdoor kitchen, a dedicated pool bath with exterior access, and plenty of space to build your dream pool and backyard retreat. The private primary suite offers two walk-in closets and a spa-inspired bathroom complete with dual vanities, a custom walk-in shower, and a freestanding soaking tub. Two additional bedrooms provide comfort and privacy for family or guests plus a Den. Built with quality craftsmanship and attention to detail, this pre-construction home combines style, functionality, and modern finishes throughout. Secure your brand-new home today and enjoy the opportunity to own a beautifully designed residence built for today’s lifestyle. VOLUNTARY HOA- $300 a Year- Contact us for available features and construction details. (Completed Photos courtesy of the Builders Home that JUST SOLD Across the Street)
New construction
$625,000
4531 Yorkshire Ln, Kissimmee, FL 34758
3beds
2,293sqft
:
Get pre-qualified$4,099/mo
Single Family Residence
Built in 2026
0.5 Acres Lot
$620,500 Zestimate®
$273/sqft
$25/mo HOA
What's special
Premium finishesTwo additional bedroomsCustom cabinetrySpa-inspired bathroomDesigner kitchenFreestanding soaking tubClean contemporary design
- 15 days |
- 163 |
- 10 |
Likely to sell faster than
Zillow last checked:
Listing updated:
Listed by:
Juliet Gomez 305-609-0205,
LPT REALTY, LLC 877-366-2213
Source: Stellar MLS,MLS#: O6420313 Originating MLS: Orlando Regional
Originating MLS: Orlando Regional
Facts & features
Interior
Bedrooms & bathrooms
- Bedrooms: 3
- Bathrooms: 3
- Full bathrooms: 3
Rooms
- Room types: Den/Library/Office
Primary bedroom
- Features: En Suite Bathroom, Walk-In Closet(s)
- Level: First
- Area: 238 Square Feet
- Dimensions: 17x14
Bedroom 2
- Features: Built-in Closet
- Level: First
- Area: 132 Square Feet
- Dimensions: 12x11
Bedroom 3
- Features: Built-in Closet
- Level: First
- Area: 121 Square Feet
- Dimensions: 11x11
Primary bathroom
- Features: Dual Sinks, Exhaust Fan, Garden Bath, Stone Counters, Tub with Separate Shower Stall
- Level: First
- Area: 126 Square Feet
- Dimensions: 9x14
Balcony porch lanai
- Level: First
- Area: 169 Square Feet
- Dimensions: 13x13
Den
- Level: First
- Area: 143 Square Feet
- Dimensions: 11x13
Dining room
- Level: First
- Area: 195 Square Feet
- Dimensions: 15x13
Foyer
- Level: First
- Area: 77 Square Feet
- Dimensions: 11x7
Kitchen
- Features: Pantry
- Level: First
- Area: 208 Square Feet
- Dimensions: 16x13
Laundry
- Level: First
- Area: 63 Square Feet
- Dimensions: 9x7
Living room
- Level: First
- Area: 400 Square Feet
- Dimensions: 20x20
Heating
- Central, Electric
Cooling
- Central Air
Appliances
- Included: Oven, Cooktop, Dishwasher, Disposal, Dryer, Electric Water Heater, Microwave, Range Hood, Refrigerator, Washer
- Laundry: Laundry Room
Features
- High Ceilings, Kitchen/Family Room Combo, Primary Bedroom Main Floor, Split Bedroom, Vaulted Ceiling(s), Walk-In Closet(s)
- Flooring: Ceramic Tile
- Doors: Sliding Doors
- Has fireplace: No
- Common walls with other units/homes: Corner Unit
Interior area
- Total structure area: 2,293
- Total interior livable area: 2,293 sqft
Video & virtual tour
Property
Parking
- Total spaces: 2
- Parking features: Driveway
- Attached garage spaces: 2
- Has uncovered spaces: Yes
Features
- Levels: One
- Stories: 1
- Patio & porch: Covered, Patio
- Exterior features: Irrigation System
- Has view: Yes
- View description: Garden
Lot
- Size: 0.5 Acres
- Features: Corner Lot
Details
- Parcel number: 362628285300010330
- Zoning: OPUD
- Special conditions: None
Construction
Type & style
- Home type: SingleFamily
- Architectural style: Contemporary
- Property subtype: Single Family Residence
Materials
- Block, Stucco
- Foundation: Slab
- Roof: Shingle
Condition
- Under Construction
- New construction: Yes
- Year built: 2026
Details
- Builder model: Concept Home
- Builder name: PGS Construction
Utilities & green energy
- Sewer: Septic Tank
- Water: Well
- Utilities for property: Cable Available, Electricity Available, Water Available
Community & HOA
Community
- Pet fee: $0 monthly
- Subdivision: COUNTRY SIDE MANOR
HOA
- Has HOA: Yes
- HOA fee: $25 monthly
Location
- Region: Kissimmee
Financial & listing details
- Price per square foot: $273/sqft
- Tax assessed value: $55,000
- Annual tax amount: $762
- Date on market: 7/8/2026
- Cumulative days on market: 16 days
- Listing terms: Cash,Conventional,FHA,VA Loan
- Ownership: Fee Simple
- Total actual rent: 0
- Electric utility on property: Yes
- Road surface type: Asphalt, Paved
Estimated market value
$620,500
$589,000 - $652,000
$2,443/mo
Price history
| Date | Event | Price |
|---|---|---|
| 7/8/2026 | Listed for sale | $625,000+805.8%$273/sqft |
Source:  Stellar MLS #O6420313 Report a problem Stellar MLS #O6420313 Report a problem | ||
| 6/4/2021 | Sold | $69,000-12.7%$30/sqft |
Source: Public Record Report a problem | ||
| 1/29/2018 | Listing removed | $79,000$34/sqft |
Source: PREMIUM PROPERTIES R.E SERVICE #O5530566 Report a problem | ||
| 12/10/2017 | Listed for sale | $79,000+58%$34/sqft |
Source: PREMIUM PROPERTIES R.E SERVICE #O5530566 Report a problem | ||
| 3/30/2017 | Sold | $50,000+25.3%$22/sqft |
Source: Public Record Report a problem | ||
| 9/30/2014 | Sold | $39,900$17/sqft |
Source: Public Record Report a problem | ||
Public tax history
| Year | Property taxes | Tax assessment |
|---|---|---|
| 2025 | $762 +5.3% | $55,000 |
| 2024 | $724 +10.5% | $55,000 +14.6% |
| 2023 | $655 +11.6% | $48,000 +14.3% |
| 2022 | $587 +4.1% | $42,000 |
| 2021 | $564 +4.2% | $42,000 |
| 2020 | $541 +13.9% | $42,000 +23.5% |
| 2019 | $475 | $34,000 +21.4% |
| 2018 | $475 +13.4% | $28,000 +7.7% |
| 2017 | $419 +5.1% | $26,000 |
| 2016 | $399 -1.1% | $26,000 |
| 2015 | $403 -3.2% | $26,000 |
| 2014 | $416 | $26,000 |
| 2013 | -- | $26,000 -13.3% |
| 2012 | -- | $30,000 |
Find assessor info on the county website
Monthly payment
Est. payment
Payment breakdown
Explore the cost of this home by adjusting the details. Changes won't be saved.Climate risks
Neighborhood: 34758
Nearby schools
GreatSchools rating
- 5/10Reedy Creek Elementary SchoolGrades: PK-5Distance: 3.3 mi
- 5/10Horizon Middle SchoolGrades: 6-8Distance: 4 mi
- 3/10Liberty High SchoolGrades: PK,9-12Distance: 2 mi
Schools provided by the listing agent
- Elementary: Reedy Creek Elem (K 5)
- Middle: Horizon Middle
- High: Liberty High
Source: Stellar MLS. This data may not be complete. We recommend contacting the local school district to confirm school assignments for this home.
- $483,7003 bd2 ba2.5k sqft4585 Yorkshire Ln, Kissimmee, FL 34758Off Market
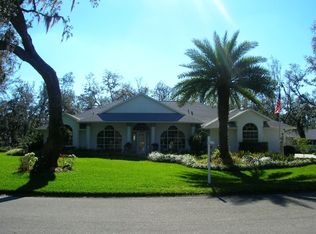
- $390,9004 bd3 ba2.2k sqft4537 Yorkshire Ln, Kissimmee, FL 34758Off Market

- $355,7003 bd2 ba2.2k sqft4532 Yorkshire Ln, Kissimmee, FL 34758Off Market
- $340,0003 bd2 ba2k sqft4577 Yorkshire Ln, Kissimmee, FL 34758Sold
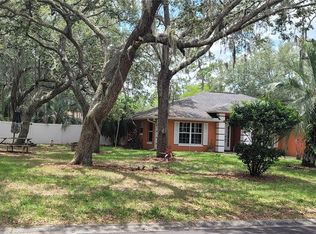
- $527,6003 bd3 ba2.3k sqft4521 Yorkshire Ln, Kissimmee, FL 34758Off Market
- $608,0003 bd3 ba2.2k sqft4528 Yorkshire Ln, Kissimmee, FL 34758Sold
- $480,7003 bd3 ba3k sqft4536 Yorkshire Ln, Kissimmee, FL 34758Off Market
- $431,7004 bd2 ba2.4k sqft4594 Yorkshire Ln, Kissimmee, FL 34758Off Market
A local agent can set up tours, give advice and negotiate with sellers.
Similar homes
- $599,9005 bd3 ba2.5k sqft1756 Tanglewood Dr, Kissimmee, FL 34746For Sale

 MLS ID #O6414176, Kevin Kelly, THE WILKINS WAY LLC. Stellar MLS
 - $539,0004 bd4 ba2.7k sqft3910 Redfin Pl, Kissimmee, FL 34746For Sale
 MLS ID #S5150540, Antonio Fuentes, Jr, EXP REALTY LLC. Stellar MLS
 - $319,9993 bd2 ba1.6k sqft760 Del Prado Dr, Kissimmee, FL 34758For Sale
 MLS ID #O6422135, Peyton Lewis, PREMIER SOTHEBYS INT'L REALTY. Stellar MLS
 - $530,0004 bd4 ba2.7k sqft3874 Bowfin Trl, Kissimmee, FL 34746For Sale
 MLS ID #O6417193, Christopher Colagiacomo, CREEGAN GROUP. Stellar MLS
 - $--4 bd2 ba2.2k sqft434 Diamond Acres Rd, Davenport, FL 33837AuctionServiceLink Auction
- $640,0005 bd4 ba3.4k sqft1951 Goblet Cove St, Kissimmee, FL 34746For SaleMLS ID #S5147189, Esther Garcia, LA ROSA REALTY KISSIMMEE. Stellar MLS
- $415,0004 bd3 ba2.1k sqft4902 Pall Mall St E, Kissimmee, FL 34758For SaleMLS ID #S5153223, Maritza Jimenez, WATSON REALTY CORP. Stellar MLS
- $520,0003 bd3 ba2.3k sqft5683 Nevis Ter, Kissimmee, FL 34758New ConstructionMLS ID #O6381617, Daniel Grieb, KELLER WILLIAMS REALTY AT THE PARKS. Stellar MLS
- $500,0003 bd3 ba2.2k sqft5652 Nevis Ter, Kissimmee, FL 34758New ConstructionStellar MLS
- $640,0004 bd2 ba1.9k sqft498 Marllo Rd, Kissimmee, FL 34744New ConstructionMLS ID #S5147436, Tina Howes, SNOW REALTY AND INVESTMENTS INC. Stellar MLS
- $534,9004 bd2 ba2.3k sqft1710 Woodside Ct, Kissimmee, FL 34744For SaleMLS ID #O6369122, Rene Droz, III, CHARLES RUTENBERG REALTY ORLANDO. Stellar MLS
- $655,0003 bd3 ba2.8k sqft3849 Ocita Dr, Orlando, FL 32837For SaleMLS ID #O6414544, Stefan Salters, REAL BROKER, LLC. Stellar MLS
- $545,0005 bd4 ba2.8k sqft1639 Park Side Ave, Kissimmee, FL 34744For SaleMLS ID #O6418087, Eddie Lopez, EXP REALTY LLC. Stellar MLS
- $599,0004 bd3 ba2.5k sqft12714 Topsfield Dr, Orlando, FL 32837For SaleMLS ID #O6413882, Eddie Zhu, BLUE CHIP INTERNATIONAL REALTY LLC. Stellar MLS
- $489,9003 bd2 ba1.8k sqft10604 Whitman Cir, Orlando, FL 32821For SaleMLS ID #O6424586, Kerry Davison, MARK MORGAN REALTY LLC. Stellar MLS
- $690,0003 bd3 ba1.9k sqft3044 Kensington Ave, Davenport, FL 33837New ConstructionStellar MLS
- $325,9004 bd2 ba1.7k sqft878 Nelson Dr, Kissimmee, FL 34758New ConstructionMLS ID #S5134044, Stephanie Morales, LLC, AXEN REALTY, LLC. Stellar MLS
- $597,9994 bd2 ba2.2k sqft3844 Kaiser Ave, Saint Cloud, FL 34772For SaleMLS ID #O6373949, Amal Mazouzi, PREMIER PROPERTIES LLC. Stellar MLS
- $700,0004 bd3 ba2.8k sqft1401 Hidden Oaks Bnd, Saint Cloud, FL 34771For SaleMLS ID #O6378934, Jenny Wemert, WEMERT GROUP REALTY LLC. Stellar MLS
- $589,0004 bd3 ba2k sqft13043 Serene Glade Rd, Winter Garden, FL 34787For SaleMLS ID #G5115242, Darlene Misciagno, RE/MAX TITANIUM GROUP. Stellar MLS
