Feel at home with the classy upgrades in this sunny, easy lifestyle, paired home. From engineered wood floors and lever door handles to quartz counters and soft close cabinets to upgraded lights and thoughtful storage, you flow easily through this home, noticing 9' ceilings, wide doors and halls. The south-facing driveway and porch welcome you home. Details like USB plugs and a ceiling fan equip the office for work needs and comfort. The great room draws in guests to appreciate the cozy gas fireplace, gather 'round the large kitchen island and break bread together at the dining table. Check out the large, private 17'x7' covered trex deck for BBQs and access to the greenbelt. The roomy primary bedroom has a luxurious 3/4 tiled bath with grab bars, linen closet and walk-in closet for all your necessities. Appreciate the convenience of a hanging rack and storage in the main floor laundry. Guests have their own tiled, 1/2 bath on the main level. At the garage entry door is a large closet and room for backpacks, shoes and coats. Take only one step down from the house into the sunny garage. The tall garage has room for your outdoor gear, too. Need a third bedroom? The basement bonus room, previously a workout room and craft studio, needs a little finish to make it into a bedroom. There is still more storage and a passive Rn system in the other unfinished part of the basement. Appreciate the mature landscaping, pocket park with gardens and HOA' TLC for the outside of your home, including snow removal! Quick close is possible. The HOA recently replaced the roofs. Make this your new home before the holidays!
Sold for $720,000
$720,000
4529 Angelina Circle, Longmont, CO 80503
2beds
2,900sqft
Duplex
Built in 2016
4,342 Square Feet Lot
$757,100 Zestimate®
$248/sqft
$3,375 Estimated rent
Home value
$757,100
$712,000 - $803,000
$3,375/mo
Zestimate® history
Owner options
List your home for rent
$3,375/mo
Rent Zestimate®
Find your next renter with Zillow Rental Manager. Plus, with online applications, you can quickly screen prospective tenants – for free.
$3,375/mo
Rent Zestimate®
Refinance and save
$4,528/mo
Est. payment
Refinancing to a lower rate could help reduce your monthly payments and save thousands over the life of the loan.
$4,528/mo
Est. payment
Explore your selling options
Work with a Zillow partner agent
Leverage their expertise and Zillow's premium Showcase listings to get your home seen by more buyers.
Get startedList with your own agent
Get your home in front of millions of buyers by listing it on Zillow.
Learn how to do itSell it yourself
Take full control of how buyers see your home on Zillow by listing For Sale by Owner (FSBO).
List your homeWhat's special
Gas fireplacePocket park with gardensBasement bonus roomGrab barsMature landscapingWorkout roomSouth-facing driveway
Zillow last checked:
Listing updated:
Listed by:
Beth Baker Owens 303-550-2941 bethbakerowens@comcast.net,
Your Castle Real Estate Inc
Bought with:
Justin Morgan, 100082175
Real Broker, LLC DBA Real
Source: REcolorado as distributed by MLS GRID,MLS#: 6515414
Facts & features
Interior
Bedrooms & bathrooms
- Bedrooms: 2
- Bathrooms: 3
- 3/4 bathrooms: 2
- 1/2 bathrooms: 1
- Main level bathrooms: 2
- Main level bedrooms: 1
Primary bedroom
- Description: Spacious, Sunny, Usb Plugs, Ceiling Fan
- Level: Main
- Area: 199.5 Square Feet
- Dimensions: 13.3 x 15
Bedroom
- Description: Sunny, Egress Window, Ceiling Fan
- Level: Basement
Primary bathroom
- Description: Tiled Shower W Seat & Grab Bars, Tile Floor, Linen Closet, Tall Counters, Double Sinks, Walk-In Closet Add'l
- Level: Main
- Area: 113.3 Square Feet
- Dimensions: 10.3 x 11
Bathroom
- Description: Guest Bath
- Level: Main
Bathroom
- Description: Tile Floor And Surround
- Level: Basement
Bonus room
- Description: 186sqft Lshape, Sunny, Ready To Finish
- Level: Basement
- Area: 80.34 Square Feet
- Dimensions: 10.3 x 7.8
Dining room
- Description: Sunny Windows, Part Of Great Room
- Level: Main
- Area: 118.65 Square Feet
- Dimensions: 10.5 x 11.3
Family room
- Description: Sunny, Huge Space For Movies, Workout, Computer Nook
- Level: Basement
- Area: 519 Square Feet
- Dimensions: 30 x 17.3
Kitchen
- Description: Quartz Island, Glass Tile Backsplash, Plumbed For Gas, Deep Stainless Sink, Ss Appliances, Panty, Coffee Bar, More!
- Level: Main
- Area: 205.92 Square Feet
- Dimensions: 10.4 x 19.8
Laundry
- Description: Hanging Rack, Cabinets
- Level: Main
- Area: 42 Square Feet
- Dimensions: 7 x 6
Living room
- Description: Gas Fireplace, Set Up For Tv Cables, Ceiling Fan, Part Of Great Room, Access To Covered Deck
- Level: Main
- Area: 155.4 Square Feet
- Dimensions: 10.5 x 14.8
Office
- Description: Sunny Room, Usb Plugs, Ceiling Fan
- Level: Main
- Area: 139.74 Square Feet
- Dimensions: 13.7 x 10.2
Utility room
- Description: Tankless Water Heater, Furnace, More Storage
- Level: Basement
Heating
- Forced Air, Natural Gas
Cooling
- Central Air
Appliances
- Included: Convection Oven, Cooktop, Dishwasher, Disposal, Dryer, Gas Water Heater, Microwave, Refrigerator, Self Cleaning Oven, Tankless Water Heater, Washer
- Laundry: In Unit
Features
- Ceiling Fan(s), Entrance Foyer, High Ceilings, High Speed Internet, Kitchen Island, Open Floorplan, Quartz Counters, Smoke Free, Walk-In Closet(s)
- Flooring: Carpet, Tile, Wood
- Windows: Double Pane Windows, Window Coverings
- Basement: Bath/Stubbed,Daylight,Finished
- Number of fireplaces: 1
- Fireplace features: Living Room
- Common walls with other units/homes: End Unit,1 Common Wall
Interior area
- Total structure area: 2,900
- Total interior livable area: 2,900 sqft
- Finished area above ground: 1,540
- Finished area below ground: 857
Property
Parking
- Total spaces: 2
- Parking features: Concrete, Dry Walled
- Attached garage spaces: 2
Features
- Levels: One
- Stories: 1
- Entry location: Ground
- Patio & porch: Deck, Front Porch
Lot
- Size: 4,342 Square Feet
- Features: Greenbelt
Details
- Parcel number: R0605270
- Zoning: Res
- Special conditions: Standard
Construction
Type & style
- Home type: SingleFamily
- Architectural style: Contemporary
- Property subtype: Duplex
- Attached to another structure: Yes
Materials
- Cement Siding, Frame, Rock
- Foundation: Slab
- Roof: Composition
Condition
- Year built: 2016
Details
- Builder name: Boulder Creek Neighborhoods
Utilities & green energy
- Electric: 220 Volts
- Sewer: Public Sewer
- Water: Public
- Utilities for property: Cable Available, Internet Access (Wired), Natural Gas Available
Community & HOA
Community
- Security: Carbon Monoxide Detector(s), Security System, Smoke Detector(s)
- Subdivision: Tramonto
HOA
- Has HOA: Yes
- Amenities included: Garden Area, Park
- Services included: Insurance, Maintenance Grounds, Maintenance Structure, Snow Removal
- HOA fee: $365 monthly
- HOA name: MSI
- HOA phone: 720-794-4201
Location
- Region: Longmont
Financial & listing details
- Price per square foot: $248/sqft
- Tax assessed value: $821,500
- Annual tax amount: $4,478
- Date on market: 10/24/2024
- Listing terms: Cash,Conventional,VA Loan
- Exclusions: Staging Items
- Ownership: Individual
- Road surface type: Paved
Price history
| Date | Event | Price |
|---|---|---|
| 11/27/2024 | Sold | $720,000-1.4%$248/sqft |
Source:  REcolorado as distributed by MLS GRID #6515414 Report a problem REcolorado as distributed by MLS GRID #6515414 Report a problem | ||
| 10/29/2024 | Pending sale | $730,000$252/sqft |
Source: REcolorado as distributed by MLS GRID #6515414 Report a problem | ||
| 10/24/2024 | Listed for sale | $730,000+38.3%$252/sqft |
Source: REcolorado as distributed by MLS GRID #6515414 Report a problem | ||
| 8/22/2017 | Sold | $528,000$182/sqft |
Source:  IRES as distributed by MLS GRID #809073 Report a problem IRES as distributed by MLS GRID #809073 Report a problem | ||
Public tax history
| Year | Property taxes | Tax assessment |
|---|---|---|
| 2025 | $4,539 +1.4% | $51,344 +0.4% |
| 2024 | $4,478 +8.2% | $51,141 -1% |
| 2023 | $4,138 -1.3% | $51,637 +23.5% |
| 2022 | $4,191 +3% | $41,811 -2.8% |
| 2021 | $4,070 | $43,014 +2.7% |
| 2020 | $4,070 +23% | $41,900 |
| 2019 | $3,310 | $41,900 +20.2% |
| 2018 | $3,310 | $34,848 +57.1% |
| 2017 | $3,310 +86.6% | $22,177 +260.1% |
| 2016 | $1,774 | $6,158 |
Find assessor info on the county website
Neighborhood: 80503
Nearby homes
- $717,2002 bd2 ba1.4k sqft4525 Angelina Cir, Longmont, CO 80503Off Market

- $800,0002 bd3 ba3.1k sqft4533 Angelina Cir, Longmont, CO 80503Sold
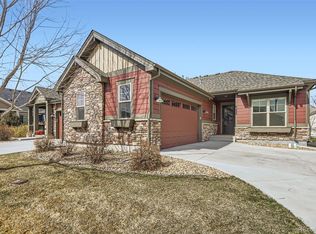
- $885,0003 bd3 ba3.4k sqft4521 Angelina Cir, Longmont, CO 80503For Sale
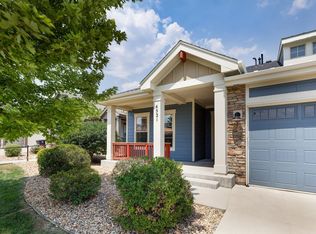
- $765,0002 bd2 ba1.7k sqft4537 Angelina Cir, Longmont, CO 80503Off Market
- $679,9003 bd2 ba1.6k sqft5147 Bella Vista Dr, Longmont, CO 80503Off Market
- $804,9005 bd3 ba3.8k sqft5201 Bella Vista Dr, Longmont, CO 80503Off Market
- $790,0004 bd3 ba2.2k sqft4517 Angelina Cir, Longmont, CO 80503Off Market
- $792,3005 bd3 ba3.8k sqft5143 Bella Vista Dr, Longmont, CO 80503Off Market
Nearby schools
GreatSchools rating
- 8/10Blue Mountain Elementary SchoolGrades: PK-5Distance: 0.8 mi
- 9/10Altona Middle SchoolGrades: 6-8Distance: 0.5 mi
- 8/10Silver Creek High SchoolGrades: 9-12Distance: 1 mi
Schools provided by the listing agent
- Elementary: Blue Mountain
- Middle: Altona
- High: Silver Creek
- District: St. Vrain Valley RE-1J
Source: REcolorado as distributed by MLS GRID. This data may not be complete. We recommend contacting the local school district to confirm school assignments for this home.
Get a cash offer in 3 minutes
Find out how much your home could sell for in as little as 3 minutes with a no-obligation cash offer.
Estimated market value
$757,100
Get a cash offer in 3 minutes
Find out how much your home could sell for in as little as 3 minutes with a no-obligation cash offer.
Estimated market value
$757,100
- Colorado
- Boulder County
- Longmont
- 80503
- 4529 Angelina Circle
Nearby cities
Nearby neighborhoods
Nearby zip codes
Other Longmont Topics
