Enjoy the easy life in this high-quality, low-maintenance, modern paired home in southwest Longmont's coveted Tramonto neighborhood by Boulder Creek Builders! This stunning ranch-style home offers true lock & leave main level living, thoughtful ADA accessible features, and a finished lower level that is perfect for guests or extended family! This beautiful home showcases soaring ceilings, luxury vinyl plank floors, high-end blinds, extensive recessed lighting, and custom closet built-ins. The open-concept great room and dining area flow seamlessly to a private, partially covered, deck backing to the green space - an ideal spot for entertaining, grilling, or relaxing. The gourmet kitchen is the heart of the home, featuring upgraded KitchenAid stainless steel appliances, a six-burner gas range, wall oven and microwave, quartz countertops, 42-inch white cabinetry, a walk-in pantry, and an oversized center island with bar seating. The spacious primary suite includes a luxurious 5-piece bath with dual sinks, large walk-in shower, soaking tub, and a generous custom walk-in closet. Off the foyer is the main floor study with an included desk ensemble, and don't miss the generous laundry room and oversized, epoxy-floored, attached two-car garage with custom cabinets and workbench! The extra-wide staircase leads to the finished lower level, where large window wells bring in plenty of natural light. This level offers a generous second living area, two sizable bedrooms with walk-in closets, a three-quarter bath, rough-in for a wet bar & multiple storage areas. Beautifully maintained and enhanced with numerous upgrades this home is truly move-in ready. These paired homes offer easy care living where exterior maintenance is handled for you with no yardwork, no snow removal, and no worries. Residents can enjoy the community gardens, park spaces, walking and biking trails, and a spectacular west Longmont location close to shopping, restaurants, and Whole Foods Market!
For sale
$885,000
4521 Angelina Cir, Longmont, CO 80503
3beds
3,468sqft
:
Get pre-qualified$5,360/mo
Half Duplex
Built in 2016
4,730 Square Feet Lot
$-- Zestimate®
$255/sqft
$415/mo HOA
What's special
- 4 days |
- 314 |
- 11 |
Zillow last checked:
Listing updated:
Listed by:
Mark Brigham markb@boulderco.com,
RE/MAX of Boulder, Inc
Source: IRES as distributed by MLS GRID,MLS#: 1065923
Facts & features
Interior
Bedrooms & bathrooms
- Bedrooms: 3
- Bathrooms: 3
- Full bathrooms: 1
- 3/4 bathrooms: 1
- 1/2 bathrooms: 1
- Main level bathrooms: 2
Primary bedroom
- Description: Carpet
- Features: Full Primary Bath, Tub+Shower Primary, Luxury Features Primary Bath, 5 Piece Primary Bath
- Level: Main
- Area: 210 Square Feet
- Dimensions: 14 x 15
Bedroom 2
- Description: Carpet
- Level: Basement
- Area: 210 Square Feet
- Dimensions: 14 x 15
Bedroom 3
- Description: Carpet
- Level: Basement
- Area: 252 Square Feet
- Dimensions: 18 x 14
Dining room
- Description: Luxury Vinyl
- Level: Main
- Area: 90 Square Feet
- Dimensions: 9 x 10
Family room
- Description: Carpet
- Level: Main
- Area: 483 Square Feet
- Dimensions: 23 x 21
Kitchen
- Description: Luxury Vinyl
- Level: Main
- Area: 168 Square Feet
- Dimensions: 14 x 12
Laundry
- Description: Tile
- Level: Main
- Area: 63 Square Feet
- Dimensions: 7 x 9
Living room
- Description: Luxury Vinyl
- Level: Main
- Area: 256 Square Feet
- Dimensions: 16 x 16
Study
- Description: Luxury Vinyl
- Level: Main
- Area: 156 Square Feet
- Dimensions: 12 x 13
Heating
- Forced Air
Cooling
- Central Air
Appliances
- Included: Gas Range, Self Cleaning Oven, Dishwasher, Refrigerator, Washer, Dryer, Microwave, Disposal
- Laundry: Sink, Washer/Dryer Hookup
Features
- Eat-in Kitchen, Separate Dining Room, Open Floorplan, Pantry, Walk-In Closet(s), Kitchen Island, High Ceilings
- Windows: Window Coverings
- Basement: Full,Partially Finished,Rough-in for Radon,Sump Pump
- Has fireplace: Yes
- Fireplace features: Gas, Gas Log, Living Room
Interior area
- Total structure area: 1,734
- Total interior livable area: 3,468 sqft
- Finished area above ground: 1,734
Video & virtual tour
Property
Parking
- Total spaces: 2
- Parking features: Garage Door Opener, Attached
- Attached garage spaces: 2
- Details: Attached
Accessibility
- Accessibility features: Level Lot, Level Drive, Main Floor Bath, Accessible Bedroom, Main Level Laundry
Features
- Levels: One
- Stories: 1
- Patio & porch: Deck
Lot
- Size: 4,730 Square Feet
- Features: Evergreen Trees, Deciduous Trees, Level, Abuts Private Open Space, City Limits, Paved, Curbs, Gutters, Sidewalks
Details
- Parcel number: R0605272
- Zoning: RES
- Special conditions: Private Owner
Construction
Type & style
- Home type: SingleFamily
- Architectural style: Contemporary
- Property subtype: Half Duplex
- Attached to another structure: Yes
Materials
- Frame, Stone
- Roof: Composition
Condition
- New construction: No
- Year built: 2016
Utilities & green energy
- Electric: City of Longmont
- Gas: XCEL
- Sewer: Public Sewer
- Water: City
- Utilities for property: Natural Gas Available, Electricity Available, Cable Available, Individual Meter-Electric, Individual Meter-Gas, Satellite Avail, High Speed Avail
Green energy
- Energy efficient items: Southern Exposure, Windows, High Efficiency Furnace, Thermostat
Community & HOA
Community
- Features: Park, Trail(s)
- Security: Fire Alarm
- Subdivision: Tramonto
HOA
- Has HOA: Yes
- Services included: Common Amenities, Trash, Snow Removal, Maintenance Grounds, Management, Exterior Maintenance, Insurance
- HOA fee: $415 monthly
- HOA name: Tramonto Lifestyle Community
- HOA phone: 303-420-4433
Location
- Region: Longmont
Financial & listing details
- Price per square foot: $255/sqft
- Tax assessed value: $877,000
- Annual tax amount: $5,754
- Date on market: 8/6/2026
- Listing terms: Cash,Conventional,FHA,VA Loan
- Exclusions: Seller's personal possessions.
- Electric utility on property: Yes
- Road surface type: Asphalt
Estimated market value
Not available
Estimated sales range
Not available
Not available
Price history
| Date | Event | Price |
|---|---|---|
| 8/7/2026 | Listed for sale | $885,000+20.6%$255/sqft |
Source:  IRES as distributed by MLS GRID #1065923 Report a problem IRES as distributed by MLS GRID #1065923 Report a problem | ||
| 12/14/2016 | Sold | $733,542$212/sqft |
Source: Public Record Report a problem | ||
Public tax history
| Year | Property taxes | Tax assessment |
|---|---|---|
| 2025 | $4,875 +1.4% | $54,813 +0.3% |
| 2024 | $4,808 +8.9% | $54,645 -1% |
| 2023 | $4,413 -1.3% | $55,175 +23.7% |
| 2022 | $4,470 +2.2% | $44,598 -2.8% |
| 2021 | $4,376 | $45,881 +1.9% |
| 2020 | $4,376 +32.6% | $45,046 |
| 2019 | $3,299 | $45,046 +29.7% |
| 2018 | $3,299 | $34,733 -9.5% |
| 2017 | $3,299 +79.6% | $38,399 +523.6% |
| 2016 | $1,836 | $6,158 |
Find assessor info on the county website
Monthly payment
Est. payment
Payment breakdown
Explore the cost of this home by adjusting the details. Changes won't be saved.Climate risks
Neighborhood: 80503
Nearby schools
GreatSchools rating
- 8/10Blue Mountain Elementary SchoolGrades: PK-5Distance: 0.8 mi
- 9/10Altona Middle SchoolGrades: 6-8Distance: 0.5 mi
- 8/10Silver Creek High SchoolGrades: 9-12Distance: 1 mi
Schools provided by the listing agent
- Elementary: Blue Mountain
- Middle: Altona
- High: Silver Creek
Source: IRES as distributed by MLS GRID. This data may not be complete. We recommend contacting the local school district to confirm school assignments for this home.
- $710,4002 bd2 ba1.4k sqft4525 Angelina Cir, Longmont, CO 80503Off Market

- $790,0004 bd3 ba2.2k sqft4517 Angelina Cir, Longmont, CO 80503Off Market
- $720,0002 bd3 ba2.9k sqft4529 Angelina Cir, Longmont, CO 80503Sold
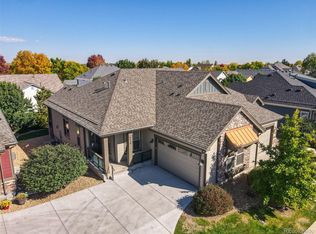
- $713,1003 bd3 ba3.1k sqft4513 Angelina Cir, Longmont, CO 80503Off Market

- $776,2003 bd3 ba1.7k sqft4524 Angelina Cir, Longmont, CO 80503Off Market
- $674,3002 bd2 ba1.6k sqft4528 Angelina Cir, Longmont, CO 80503Off Market
- $817,2004 bd3 ba1.7k sqft4509 Angelina Cir, Longmont, CO 80503Off Market
- $800,0002 bd3 ba3.1k sqft4533 Angelina Cir, Longmont, CO 80503Sold
A local agent can set up tours, give advice and negotiate with sellers.
Similar homes
- $963,0004 bd3 ba3.3k sqft2186 Lombardy St, Longmont, CO 80503For Sale
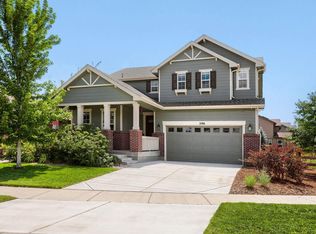
 MLS ID #1066083, Noah Inhofer, eXp Realty LLC. IRES as distributed by MLS GRID
 - $899,0003 bd3 ba4.8k sqft4207 Frederick Circle, Longmont, CO 80503For Sale

 MLS ID #7029038, Matt Purdy, Redfin Corporation. REcolorado as distributed by MLS GRID
 - $1,240,0004 bd4 ba4.2k sqft1910 High Plains Dr, Longmont, CO 80503For Sale
 MLS ID #1062625, William Calkins, LIV Sotheby's Intl Realty. IRES as distributed by MLS GRID
 - $800,0004 bd3 ba2.7k sqft2941 S Flat Circle, Longmont, CO 80503Pending
 MLS ID #9783574, Leslie Sharkey, Orchard Brokerage LLC. REcolorado as distributed by MLS GRID
 - $939,0004 bd5 ba4.7k sqft1001 Wyndemere Cir, Longmont, CO 80504For SaleMLS ID #1065519, Krista Koth, Compass - Boulder. IRES as distributed by MLS GRID
- $875,0005 bd5 ba4.1k sqft61 S High Street, Erie, CO 80516For SaleMLS ID #1922152, Heather Slump, Rhae Group Realty. REcolorado as distributed by MLS GRID
- $719,0004 bd3 ba3.5k sqft1507 Jackson Ct, Longmont, CO 80501For SaleMLS ID #1061083, Vickie Slade, Madison & Company Properties - Boulder. IRES as distributed by MLS GRID
- $799,0004 bd3 ba3.5k sqft2256 Dogwood Dr, Erie, CO 80516For SaleMLS ID #1065811, Jen McGuirk, Jen Realty. IRES as distributed by MLS GRID
- $898,0003 bd3 ba4k sqft104 Grand View Cir, Mead, CO 80542For SaleMLS ID #1063981, Jenny Kipp, eXp Realty LLC. IRES as distributed by MLS GRID
- $725,0003 bd3 ba3.4k sqft111 Magnolia Court, Erie, CO 80516For SaleMLS ID #6253729, Kathlene Weaver, RE/MAX Professionals. REcolorado as distributed by MLS GRID
- $1,124,9996 bd4 ba4.1k sqft1434 Washburn Street, Erie, CO 80516For SaleMLS ID #7592469, Adana Leonard, Compass - Denver. REcolorado as distributed by MLS GRID
- $860,0005 bd5 ba5.1k sqft9060 Ferncrest Street, Longmont, CO 80504For SaleMLS ID #5053035, Laura Rodriguez, Your Castle Realty LLC. REcolorado as distributed by MLS GRID
- $625,0003 bd3 ba2.3k sqft1324 Country Ct, Longmont, CO 80501For SaleMLS ID #1061499, Brie Fowler, The Agency - Boulder. IRES as distributed by MLS GRID
- $849,9004 bd4 ba4.2k sqft5418 Nantucket Ct, Loveland, CO 80537For SaleMLS ID #1065459, Ericka Cunningham, Group Centerra. IRES as distributed by MLS GRID
- $849,9005 bd3 ba4.1k sqft1402 Westin Drive, Erie, CO 80516For SaleMLS ID #8141349, Skylar Haskell, Haskell Homes Real Estate LTD. REcolorado as distributed by MLS GRID
- $899,0003 bd3 ba2.6k sqft770 Meadowlark Ln, Louisville, CO 80027For SaleMLS ID #1057749, Michelle Trudgeon, WK Real Estate. IRES as distributed by MLS GRID
- $775,0003 bd3 ba2.9k sqft1321 Lander Lane, Lafayette, CO 80026For SaleMLS ID #9175630, Sheri Brown, Compass Colorado, LLC - Boulder. REcolorado as distributed by MLS GRID
- $1,200,0004 bd4 ba4.8k sqft1812 Scarsdale Ct, Lafayette, CO 80026For SaleMLS ID #1066074, Mia Borderie, Equity Colorado-Front Range. IRES as distributed by MLS GRID
- $890,0004 bd4 ba3.5k sqft16683 Compass Way, Broomfield, CO 80023For SaleMLS ID #9340330, Jennifer Leblanc Kiss, Coldwell Banker Realty 56. REcolorado as distributed by MLS GRID
- $595,0004 bd3 ba3.1k sqft301 Dorothy Dr, Berthoud, CO 80513For SaleMLS ID #1065981, Catherine Rogers, C3 Real Estate Solutions, LLC. IRES as distributed by MLS GRID
