<p>Enjoy your new coastal villa with a luxurious yet cozy atmosphere on a quiet cul-de-sac, and get ready to indulge in the Florida lifestyle! Step inside your beautifully furnished home, ready for you to move in, boasting stunning luxury vinyl plank floors. The coastal ambiance has already been prepared for you, add your own personal touch and start living the relaxing lifestyle you deserve. This villa has stunning updated kitchen appliances, lighting, paint and cabinetry in the laundry area. <b>Not to mention HURRICANE IMPACT WINDOWS! Plus, enjoy a NEW A/C replaced last year!</b> <p>The chef in the family will love the kitchen with luminous blond cabinets throughout with superior black stainless-steel appliances. Add in the built-in lucent shelving in the dining room to show off collectibles or simply store all your treasures. This perfect extended floorplan is spacious enough to bring your friends and family over to enjoy entertainment in the living room next to the fireplace, while one step away you can find delight in having meals in the dining room right next to the kitchen! <p>With this split bedroom floor plan, end your nights with privacy in your primary suite, including a walk-in closet and en-suite bathroom! Take a break from the hustle and bustle of life as you sit outside on the front porch. Or lounge on your screened-in back lanai with a view of the preserve, with a light and bright tropical feel so you can take in the warm breeze and congratulate yourself on your hard work paying off. <p>Live in paradise without a care in the world in the desirable community of Venetia! This maintenance-free community boasts two pools, tennis & pickleball courts, a fitness center, a park to walk around and a clubhouse with loads of activities where you can meet your new neighbors and friends! Conveniently located in Venice just blocks away from a variety of dining and shopping options. Take a short drive and arrive at Venice Beach, a dog beach, numerous golf courses and the Atlanta Braves Spring Training stadium! Schedule a showing today and come live the Florida lifestyle of your dreams!
Sold for $378,000
$378,000
4529 Cancello Grande Ave, Venice, FL 34293
2beds
1,456sqft
Villa
Built in 2002
4,762 Square Feet Lot
$340,800 Zestimate®
$260/sqft
$2,489 Estimated rent
Home value
$340,800
$324,000 - $358,000
$2,489/mo
Zestimate® history
Owner options
List your home for rent
$2,489/mo
Rent Zestimate®
Find your next renter with Zillow Rental Manager. Plus, with online applications, you can quickly screen prospective tenants – for free.
$2,489/mo
Rent Zestimate®
Refinance and save
$2,792/mo
Est. payment
Refinancing to a lower rate could help reduce your monthly payments and save thousands over the life of the loan.
$2,792/mo
Est. payment
Explore your selling options
Work with a Zillow partner agent
Leverage their expertise and Zillow's premium Showcase listings to get your home seen by more buyers.
Get startedList with your own agent
Get your home in front of millions of buyers by listing it on Zillow.
Learn how to do itSell it yourself
Take full control of how buyers see your home on Zillow by listing For Sale by Owner (FSBO).
List your homeWhat's special
Numerous golf coursesWalk-in closetEn-suite bathroomLuminous blond cabinetsBuilt-in lucent shelvingFitness centerPickleball courts
Zillow last checked:
Listing updated:
Listed by:
Leslie Brown PA 941-681-3420,
KW COASTAL LIVING 941-473-7399
Bought with:
Denise Mattmuller, 3134628
PREMIER SOTHEBY'S INTERNATIONAL REALTY
Source: Stellar MLS,MLS#: D6132287 Originating MLS: Englewood
Originating MLS: Englewood
Facts & features
Interior
Bedrooms & bathrooms
- Bedrooms: 2
- Bathrooms: 2
- Full bathrooms: 2
Rooms
- Room types: Utility Room
Primary bedroom
- Features: En Suite Bathroom, Walk-In Closet(s)
- Level: First
- Dimensions: 15x11
Bedroom 2
- Features: Ceiling Fan(s), Built-in Closet
- Level: First
- Dimensions: 12x10
Primary bathroom
- Features: Ceiling Fan(s), Shower No Tub
- Level: First
- Dimensions: 8x6
Bathroom 2
- Features: Tub With Shower
- Level: First
- Dimensions: 6x6
Balcony porch lanai
- Level: First
Family room
- Level: First
- Dimensions: 21x10
Kitchen
- Features: Breakfast Bar, Pantry
- Level: First
- Dimensions: 11x9
Laundry
- Level: First
- Dimensions: 4x8
Living room
- Level: First
- Dimensions: 24x14
Heating
- Central, Electric
Cooling
- Central Air
Appliances
- Included: Dishwasher, Dryer, Electric Water Heater, Microwave, Range, Refrigerator, Washer
- Laundry: Inside, Laundry Room
Features
- Ceiling Fan(s), High Ceilings, L Dining, Primary Bedroom Main Floor, Open Floorplan, Split Bedroom, Thermostat, Walk-In Closet(s)
- Flooring: Carpet, Ceramic Tile, Concrete, Vinyl
- Windows: Storm Window(s), Window Treatments, Hurricane Shutters/Windows
- Has fireplace: Yes
- Fireplace features: Electric, Living Room
- Furnished: Yes
Interior area
- Total structure area: 2,021
- Total interior livable area: 1,456 sqft
Property
Parking
- Total spaces: 2
- Parking features: Covered, Driveway, Garage Door Opener, Off Street
- Attached garage spaces: 2
- Has uncovered spaces: Yes
- Details: Garage Dimensions: 21x20
Features
- Levels: One
- Stories: 1
- Patio & porch: Covered, Front Porch, Rear Porch, Screened
- Exterior features: Lighting, Rain Gutters
- Has view: Yes
- View description: Trees/Woods
Lot
- Size: 4,762 Square Feet
- Dimensions: 21 x 122
- Features: Cul-De-Sac, City Lot, Landscaped, Level
- Residential vegetation: Trees/Landscaped
Details
- Parcel number: 0460110032
- Zoning: RSF4
- Special conditions: None
Construction
Type & style
- Home type: SingleFamily
- Architectural style: Florida
- Property subtype: Villa
Materials
- Block, Concrete, Stucco
- Foundation: Slab
- Roof: Tile
Condition
- New construction: No
- Year built: 2002
Utilities & green energy
- Sewer: Public Sewer
- Water: Public
- Utilities for property: BB/HS Internet Available, Cable Connected, Electricity Connected, Phone Available, Public, Sprinkler Well, Street Lights
Community & HOA
Community
- Features: Association Recreation - Owned, Buyer Approval Required, Clubhouse, Deed Restrictions, Fitness Center, Gated Community - No Guard, Golf Carts OK, Pool, Sidewalks
- Security: Smoke Detector(s)
- Pet fee: $0 monthly
- Subdivision: VENETIA PH 1-B
HOA
- Has HOA: Yes
- Amenities included: Clubhouse, Fence Restrictions, Fitness Center, Gated, Pickleball Court(s), Recreation Facilities, Shuffleboard Court, Spa/Hot Tub, Tennis Court(s)
- Services included: Cable TV, Community Pool, Internet, Maintenance Grounds, Pool Maintenance, Private Road, Recreational Facilities
- HOA fee: $353 monthly
- HOA name: Brian Rivenbark
- HOA phone: 941-870-4920
- Second HOA name: Venetia Community Association
Location
- Region: Venice
Financial & listing details
- Price per square foot: $260/sqft
- Tax assessed value: $267,600
- Annual tax amount: $2,298
- Date on market: 9/18/2023
- Cumulative days on market: 112 days
- Listing terms: Cash,Conventional,FHA,VA Loan
- Ownership: Fee Simple
- Total actual rent: 0
- Electric utility on property: Yes
- Road surface type: Paved, Asphalt
Price history
| Date | Event | Price |
|---|---|---|
| 2/14/2024 | Sold | $378,000-4.3%$260/sqft |
Source:  Stellar MLS #D6132287 Report a problem Stellar MLS #D6132287 Report a problem | ||
| 1/9/2024 | Pending sale | $395,000$271/sqft |
Source: Stellar MLS #D6132287 Report a problem | ||
| 12/27/2023 | Price change | $395,000-3.3%$271/sqft |
Source: Stellar MLS #D6132287 Report a problem | ||
| 11/21/2023 | Price change | $408,500-3.9%$281/sqft |
Source: Stellar MLS #D6132287 Report a problem | ||
| 9/18/2023 | Listed for sale | $425,000+88.1%$292/sqft |
Source: Stellar MLS #D6132287 Report a problem | ||
| 11/4/2016 | Sold | $226,000-3.8%$155/sqft |
Source: Stellar MLS #N5909372 Report a problem | ||
| 8/11/2016 | Listed for sale | $234,900+37%$161/sqft |
Source: RE/MAX ALLIANCE GROUP #N5909372 Report a problem | ||
| 6/25/2002 | Sold | $171,500$118/sqft |
Source: Public Record Report a problem | ||
Public tax history
| Year | Property taxes | Tax assessment |
|---|---|---|
| 2025 | $3,270 +30.3% | $267,600 +30.4% |
| 2024 | $2,510 +5% | $205,268 +3% |
| 2023 | $2,392 +4.1% | $199,289 +3% |
| 2022 | $2,298 +9.4% | $193,484 +11.2% |
| 2021 | $2,101 +0.3% | $174,062 +1.4% |
| 2020 | $2,094 +4.4% | $171,659 +2.3% |
| 2019 | $2,005 | $167,800 -6.8% |
| 2018 | $2,005 -6% | $180,002 +2.1% |
| 2017 | $2,134 -19.5% | $176,300 -0.5% |
| 2016 | $2,649 +0.9% | $177,200 +1.6% |
| 2015 | $2,625 -0.9% | $174,400 +9.3% |
| 2014 | $2,649 +6.1% | $159,600 |
| 2013 | $2,497 +1.7% | $159,600 +0.9% |
| 2012 | $2,454 +4.3% | $158,100 +3.1% |
| 2011 | $2,354 +2.2% | $153,300 +5.7% |
| 2010 | $2,304 -26.6% | $145,100 -7.3% |
| 2009 | $3,138 | $156,600 -29.8% |
| 2008 | $3,138 -18.7% | $223,000 -19.7% |
| 2007 | $3,859 | $277,700 +4.6% |
| 2006 | -- | $265,400 +40.3% |
| 2005 | -- | $189,200 +21.7% |
| 2004 | $2,619 +4.5% | $155,500 +8.7% |
| 2003 | $2,507 +340% | $143,100 +291% |
| 2002 | $570 | $36,600 |
Find assessor info on the county website
Neighborhood: 34293
Nearby homes
- $310,0002 bd2 ba1.4k sqft4531 Cancello Grande Ave, Venice, FL 34293Sold

- $339,1002 bd2 ba1.5k sqft4525 Cancello Grande Ave, Venice, FL 34293Off Market
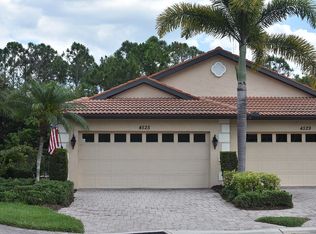
- $321,7002 bd2 ba1.4k sqft4535 Cancello Grande Ave, Venice, FL 34293Off Market
- $322,0002 bd2 ba1.4k sqft4523 Cancello Grande Ave, Venice, FL 34293Off Market
- $301,7002 bd2 ba1.4k sqft4541 Cancello Grande Ave, Venice, FL 34293Off Market
- $316,2002 bd2 ba1.4k sqft4521 Cancello Grande Ave, Venice, FL 34293Off Market
- $300,0002 bd2 ba1.4k sqft4543 Cancello Grande Ave, Venice, FL 34293Sold
- $303,6002 bd2 ba1.4k sqft4520 Cancello Grande Ave, Venice, FL 34293Off Market
Nearby schools
GreatSchools rating
- 9/10Taylor Ranch Elementary SchoolGrades: PK-5Distance: 2.1 mi
- 7/10Venice Middle SchoolGrades: 6-8Distance: 3.3 mi
- 7/10Venice Senior High SchoolGrades: 9-12Distance: 4.5 mi
Schools provided by the listing agent
- Elementary: Taylor Ranch Elementary
- Middle: Venice Area Middle
- High: Venice Senior High
Source: Stellar MLS. This data may not be complete. We recommend contacting the local school district to confirm school assignments for this home.
Get a cash offer in 3 minutes
Find out how much your home could sell for in as little as 3 minutes with a no-obligation cash offer.
Estimated market value
$340,800
Get a cash offer in 3 minutes
Find out how much your home could sell for in as little as 3 minutes with a no-obligation cash offer.
Estimated market value
$340,800
- Florida
- Sarasota County
- Venice
- 34293
- 4529 Cancello Grande Ave
Nearby cities
Nearby neighborhoods
Nearby zip codes
Other Venice Topics
