HUGE PRICE IMPROVEMENT! Welcome to your very own slice of Florida paradise in the serene community of Venetia – Villa Vivaci, nestled in the heart of Venice! This charming villa, located on a peaceful cul-de-sac, offers all the comforts for a laid-back Florida lifestyle. As an end unit, it boasts an airy open floor plan featuring two bedrooms and two bathrooms thoughtfully placed for privacy, alongside a versatile office/den/TV room, a cozy dining area, and a spacious eat-in kitchen. Enjoy the tranquility of your screened lanai and the convenience of an indoor laundry room and a two-car garage. Natural light floods the living room, offering picturesque views of Venetia's lush nature preserve. The expansive owner's suite easily accommodates a King-Sized bed and offers ample storage with a sizable walk-in closet. A second bedroom awaits for visiting guests or family members. The modern kitchen is a chef's delight, equipped with abundant storage and stunning quartz countertops that lend brightness to the space. Situated in the maintenance-free Villa Vivaci neighborhood of Venetia, residents enjoy easy access to the community pool just steps away. Venetia itself is a vibrant and welcoming community with low HOA fees and no CDD fees, offering residents access to a clubhouse with fitness facilities, a heated resort-style pool and spa, as well as various recreational courts including basketball, pickleball, and tennis. Conveniently located near historic Venice, major highways, dining options, shopping centers, medical facilities, schools, parks, and recreational amenities like golf courses and marinas, you'll find everything you need just moments away. And don't forget the breathtaking Gulf beaches of Venice, Manasota, and Englewood, where you can savor mesmerizing sunsets. Welcome to your new Florida home! Some furniture available under separate contract. * Please see 3D Tour and Video *
Sold for $310,000
$310,000
4531 CANCELLO GRANDE AVENUE, VENICE, FL 34293
2beds
1,457sqft
Villa
Built in 2002
4,183 Square Feet Lot
$290,000 Zestimate®
$213/sqft
$2,128 Estimated rent
Home value
$290,000
$264,000 - $316,000
$2,128/mo
Zestimate® history
Owner options
List your home for rent
$2,128/mo
Rent Zestimate®
Find your next renter with Zillow Rental Manager. Plus, with online applications, you can quickly screen prospective tenants – for free.
$2,128/mo
Rent Zestimate®
Refinance and save
$2,401/mo
Est. payment
Refinancing to a lower rate could help reduce your monthly payments and save thousands over the life of the loan.
$2,401/mo
Est. payment
Explore your selling options
Work with a Zillow partner agent
Leverage their expertise and Zillow's premium Showcase listings to get your home seen by more buyers.
Get startedList with your own agent
Get your home in front of millions of buyers by listing it on Zillow.
Learn how to do itSell it yourself
Take full control of how buyers see your home on Zillow by listing For Sale by Owner (FSBO).
List your homeWhat's special
Medical facilitiesFitness facilitiesOpen floor planModern kitchenHeated resort-style poolSpacious eat-in kitchenCozy dining area
Zillow last checked:
Listing updated:
Listed by:
Samira Easton, PA 703-963-0622,
PREMIER SOTHEBYS INTL REALTY 941-412-3323
Bought with:
Lindsay Nock, 3426329
MICHAEL SAUNDERS & COMPANY
Source: Stellar MLS,MLS#: A4599403 Originating MLS: Venice
Originating MLS: Venice
Facts & features
Interior
Bedrooms & bathrooms
- Bedrooms: 2
- Bathrooms: 2
- Full bathrooms: 2
Primary bedroom
- Features: Ceiling Fan(s), Walk-In Closet(s)
- Level: First
- Dimensions: 12x14
Bedroom 2
- Features: Ceiling Fan(s), Built-in Closet
- Level: First
- Dimensions: 11x13
Balcony porch lanai
- Features: Ceiling Fan(s)
- Level: First
- Dimensions: 10x11
Den
- Level: First
- Dimensions: 12x14
Dining room
- Level: First
- Dimensions: 11x13
Kitchen
- Features: Stone Counters
- Level: First
- Dimensions: 8x11
Laundry
- Level: First
- Dimensions: 6x10
Living room
- Features: Ceiling Fan(s)
- Level: First
- Dimensions: 11x13
Heating
- Central, Electric, Heat Pump
Cooling
- Central Air
Appliances
- Included: Dishwasher, Disposal, Dryer, Electric Water Heater, Microwave, Range, Refrigerator, Washer
- Laundry: Corridor Access, Inside
Features
- Ceiling Fan(s), Eating Space In Kitchen, High Ceilings, Living Room/Dining Room Combo, Open Floorplan, Primary Bedroom Main Floor, Solid Surface Counters, Thermostat, Walk-In Closet(s)
- Flooring: Carpet, Ceramic Tile
- Windows: Blinds, Window Treatments
- Has fireplace: No
- Common walls with other units/homes: End Unit
Interior area
- Total structure area: 2,043
- Total interior livable area: 1,457 sqft
Property
Parking
- Total spaces: 2
- Parking features: Driveway, Garage Door Opener, Ground Level
- Attached garage spaces: 2
- Has uncovered spaces: Yes
- Details: Garage Dimensions: 20x17
Features
- Levels: One
- Stories: 1
- Exterior features: Garden, Irrigation System, Lighting, Rain Gutters, Sidewalk
Lot
- Size: 4,183 Square Feet
Details
- Parcel number: 0460110033
- Zoning: RSF4
- Special conditions: None
Construction
Type & style
- Home type: SingleFamily
- Property subtype: Villa
Materials
- Block, Stucco
- Foundation: Slab
- Roof: Tile
Condition
- New construction: No
- Year built: 2002
Utilities & green energy
- Sewer: Public Sewer
- Water: Public
- Utilities for property: Cable Connected, Electricity Connected, Public, Sewer Connected, Sprinkler Well, Street Lights, Water Connected
Community & HOA
Community
- Features: Association Recreation - Owned, Buyer Approval Required, Clubhouse, Deed Restrictions, Fitness Center, Gated Community - No Guard, Golf Carts OK, Irrigation-Reclaimed Water, Park, Pool, Sidewalks, Wheelchair Access
- Security: Gated Community, Smoke Detector(s)
- Pet fee: $0 monthly
- Subdivision: VENETIA PH 1-B
HOA
- Has HOA: Yes
- Amenities included: Basketball Court, Clubhouse, Fitness Center, Gated, Park, Pickleball Court(s), Pool, Recreation Facilities, Security, Spa/Hot Tub, Tennis Court(s), Vehicle Restrictions
- Services included: Cable TV, Common Area Taxes, Community Pool, Reserve Fund, Insurance, Maintenance Grounds, Maintenance Repairs, Manager, Pool Maintenance, Private Road, Recreational Facilities, Security
- HOA fee: $377 monthly
- HOA name: Brian Rivenbark
- HOA phone: 941-870-4920
- Second HOA name: Venetia Community Association One, Inc.
- Second HOA phone: 941-870-4920
Location
- Region: Venice
Financial & listing details
- Price per square foot: $213/sqft
- Tax assessed value: $247,200
- Annual tax amount: $2,152
- Date on market: 2/20/2024
- Cumulative days on market: 290 days
- Listing terms: Cash,Conventional,VA Loan
- Ownership: Fee Simple
- Total actual rent: 0
- Electric utility on property: Yes
- Road surface type: Asphalt, Paved
Price history
| Date | Event | Price |
|---|---|---|
| 12/27/2024 | Sold | $310,000-6.1%$213/sqft |
Source:  Stellar MLS #A4599403 Report a problem Stellar MLS #A4599403 Report a problem | ||
| 12/7/2024 | Pending sale | $330,000$226/sqft |
Source: Stellar MLS #A4599403 Report a problem | ||
| 7/27/2024 | Price change | $330,000-14.3%$226/sqft |
Source: Stellar MLS #A4599403 Report a problem | ||
| 5/26/2024 | Price change | $385,000-2.5%$264/sqft |
Source: Stellar MLS #A4599403 Report a problem | ||
| 2/20/2024 | Listed for sale | $395,000+79.5%$271/sqft |
Source: Stellar MLS #A4599403 Report a problem | ||
| 11/6/2018 | Sold | $220,000-4.3%$151/sqft |
Source: Public Record Report a problem | ||
| 10/18/2018 | Pending sale | $229,900$158/sqft |
Source: Coldwell Banker Residential Real Estate - Venice/Englewood #N6100889 Report a problem | ||
| 9/25/2018 | Price change | $229,900-4.2%$158/sqft |
Source: Coldwell Banker Residential Real Estate - Venice/Englewood #N6100889 Report a problem | ||
| 8/13/2018 | Listed for sale | $239,900$165/sqft |
Source: Coldwell Banker Residential Real Estate - Venice/Englewood #N6100889 Report a problem | ||
| 8/4/2018 | Pending sale | $239,900$165/sqft |
Source: Coldwell Banker Residential Real Estate - Venice/Englewood #N6100889 Report a problem | ||
| 6/18/2018 | Listed for sale | $239,900+20%$165/sqft |
Source: COLDWELL BANKER RESIDENTIAL REAL ESTATE #N6100889 Report a problem | ||
| 2/12/2010 | Sold | $199,900$137/sqft |
Source: Public Record Report a problem | ||
| 1/14/2010 | Listed for sale | $199,900+366%$137/sqft |
Source: NRT Florida #N5767839 Report a problem | ||
| 1/18/2002 | Sold | $42,900$29/sqft |
Source: Public Record Report a problem | ||
Public tax history
| Year | Property taxes | Tax assessment |
|---|---|---|
| 2025 | $3,465 +52.9% | $247,200 +31% |
| 2024 | $2,267 +5.4% | $188,730 +3% |
| 2023 | $2,152 +1.9% | $183,233 +3% |
| 2022 | $2,111 +1.5% | $177,896 +3% |
| 2021 | $2,080 +0.4% | $172,715 +1.4% |
| 2020 | $2,073 +4.4% | $170,330 +2.3% |
| 2019 | $1,985 | $166,500 +12.5% |
| 2018 | $1,985 +14.2% | $148,047 +2.1% |
| 2017 | $1,738 0% | $145,002 -17.1% |
| 2016 | $1,738 +1.6% | $174,900 +0.1% |
| 2015 | $1,711 -1.6% | $174,700 +26.7% |
| 2014 | $1,738 +0.8% | $137,846 |
| 2013 | $1,725 +2.8% | $137,846 +1.7% |
| 2012 | $1,678 +4.8% | $135,542 +3% |
| 2011 | $1,602 -12.7% | $131,594 -9.8% |
| 2010 | $1,835 -25.9% | $145,900 -7.3% |
| 2009 | $2,476 | $157,400 -23.7% |
| 2008 | $2,476 -3.4% | $206,284 +3% |
| 2007 | $2,565 | $200,276 +2.5% |
| 2006 | -- | $195,391 +3% |
| 2005 | -- | $189,700 +21.8% |
| 2004 | $2,623 +4.4% | $155,800 +8.6% |
| 2003 | $2,513 +341% | $143,500 +292.1% |
| 2002 | $570 | $36,600 |
Find assessor info on the county website
Neighborhood: 34293
Nearby homes
- $378,0002 bd2 ba1.4k sqft4529 Cancello Grande Ave, Venice, FL 34293Sold
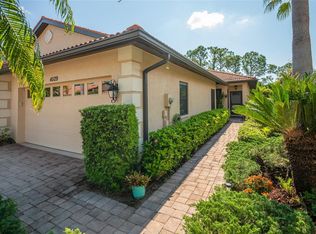
- $317,9002 bd2 ba1.4k sqft4535 Cancello Grande Ave, Venice, FL 34293Off Market
- $296,8002 bd2 ba1.4k sqft4541 Cancello Grande Ave, Venice, FL 34293Off Market
- $337,9002 bd2 ba1.5k sqft4525 Cancello Grande Ave, Venice, FL 34293Off Market
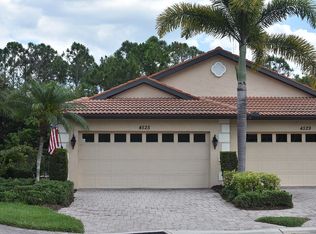
- $300,0002 bd2 ba1.4k sqft4543 Cancello Grande Ave, Venice, FL 34293Sold
- $317,9002 bd2 ba1.4k sqft4523 Cancello Grande Ave, Venice, FL 34293Off Market
- $322,4002 bd2 ba1.4k sqft4545 Cancello Grande Ave, Venice, FL 34293Off Market
- $310,1002 bd2 ba1.4k sqft4521 Cancello Grande Ave, Venice, FL 34293Off Market
Nearby schools
GreatSchools rating
- 9/10Taylor Ranch Elementary SchoolGrades: PK-5Distance: 2.1 mi
- 7/10Venice Middle SchoolGrades: 6-8Distance: 3.3 mi
- 7/10Venice Senior High SchoolGrades: 9-12Distance: 4.5 mi
Schools provided by the listing agent
- Elementary: Taylor Ranch Elementary
- Middle: Venice Area Middle
- High: Venice Senior High
Source: Stellar MLS. This data may not be complete. We recommend contacting the local school district to confirm school assignments for this home.
Get a cash offer in 3 minutes
Find out how much your home could sell for in as little as 3 minutes with a no-obligation cash offer.
Estimated market value
$290,000
Get a cash offer in 3 minutes
Find out how much your home could sell for in as little as 3 minutes with a no-obligation cash offer.
Estimated market value
$290,000
- Florida
- Sarasota County
- Venice
- 34293
- 4531 CANCELLO GRANDE AVENUE
Nearby cities
Nearby neighborhoods
Nearby zip codes
Other Venice Topics
