**MOTIVATED SELLERS** SELLERS JUST INSTALLED NEW LUXURY, VINYL PLANK FLOORING TO MATCH THE 2ND LEVEL OF THE HOME. WILL ALSO PAINT THE RED/BLACK ROOM TO MATCH REST OF HOUSE BEFORE CLOSING. Welcome to this beautiful Lancia-built home offering the perfect blend of comfort, functionality, and outdoor enjoyment! Featuring 4 spacious bedrooms, 2.5 bathrooms, and a flex space to use as a den, office, or formal dining room—this home has all the room you need for today’s lifestyle. Step inside to find luxury vinyl flooring throughout and fresh paint, creating a modern, move-in ready feel. The open and versatile floor plan makes it easy to entertain or simply enjoy family time. Outside, your private backyard oasis awaits! Relax or entertain around the inground pool, complete with a new pool pump (2025) and a privacy fence for peace of mind. You may also enjoy fishing in the neighborhood pond close by! Located in a serene setting with a rural feel, yet just minutes from shopping and dining in New Haven, this home offers the best of both worlds—tranquil living with convenient access to everything you need. Sellers are willing to paint red/black (the black is peel and stick wallpaper on ceiling) room to match the rest of the home prior to closing.
Closed
$300,500
4529 Castle Rock Dr, New Haven, IN 46774
4beds
2,140sqft
Single Family Residence
Built in 2012
7,405 Square Feet Lot
$307,700 Zestimate®
$--/sqft
$2,232 Estimated rent
Home value
$307,700
$277,000 - $338,000
$2,232/mo
Zestimate® history
Owner options
List your home for rent
$2,232/mo
Rent Zestimate®
Find your next renter with Zillow Rental Manager. Plus, with online applications, you can quickly screen prospective tenants – for free.
$2,232/mo
Rent Zestimate®
Refinance and save
$2,104/mo
Est. payment
Refinancing to a lower rate could help reduce your monthly payments and save thousands over the life of the loan.
$2,104/mo
Est. payment
Explore your selling options
Work with a Zillow partner agent
Leverage their expertise and Zillow's premium Showcase listings to get your home seen by more buyers.
Get startedList with your own agent
Get your home in front of millions of buyers by listing it on Zillow.
Learn how to do itSell it yourself
Take full control of how buyers see your home on Zillow by listing For Sale by Owner (FSBO).
List your homeWhat's special
Inground poolPrivacy fenceFresh paintPrivate backyard oasis
Zillow last checked:
Listing updated:
Listed by:
Lisa Firks Cell:260-341-1870,
Coldwell Banker Real Estate Group
Bought with:
Jenna Nelson, RB24001274
Coldwell Banker Real Estate Group
Source: IRMLS,MLS#: 202546172
Facts & features
Interior
Bedrooms & bathrooms
- Bedrooms: 4
- Bathrooms: 3
- Full bathrooms: 2
- 1/2 bathrooms: 1
Bedroom 1
- Level: Upper
Bedroom 2
- Level: Upper
Dining room
- Level: Main
- Area: 144
- Dimensions: 12 x 12
Kitchen
- Level: Main
- Area: 144
- Dimensions: 12 x 12
Living room
- Level: Main
- Area: 256
- Dimensions: 16 x 16
Office
- Level: Main
- Area: 144
- Dimensions: 12 x 12
Heating
- Natural Gas, Forced Air
Cooling
- Central Air
Appliances
- Included: Dishwasher, Microwave, Refrigerator, Washer, Dryer-Electric, Electric Oven, Electric Range, Electric Water Heater
- Laundry: Electric Dryer Hookup, Main Level, Washer Hookup
Features
- 1st Bdrm En Suite
- Flooring: Carpet, Laminate, Vinyl
- Basement: None
- Attic: Storage
- Has fireplace: No
- Fireplace features: None
Interior area
- Total structure area: 2,140
- Total interior livable area: 2,140 sqft
- Finished area above ground: 2,140
- Finished area below ground: 0
Property
Parking
- Total spaces: 2
- Parking features: Attached, Garage Door Opener, Concrete
- Attached garage spaces: 2
- Has uncovered spaces: Yes
Features
- Levels: Two
- Stories: 2
- Pool features: In Ground
- Fencing: Privacy,Wood
Lot
- Size: 7,405 Square Feet
- Dimensions: 55X135
- Features: Level
Details
- Parcel number: 021323105008.000041
- Other equipment: Pool Equipment
Construction
Type & style
- Home type: SingleFamily
- Architectural style: Traditional
- Property subtype: Single Family Residence
Materials
- Vinyl Siding
- Foundation: Slab
- Roof: Asphalt,Shingle
Condition
- New construction: No
- Year built: 2012
Utilities & green energy
- Sewer: City
- Water: City
Community & HOA
Community
- Subdivision: CastleRock
HOA
- Has HOA: Yes
- HOA fee: $250 annually
Location
- Region: New Haven
Financial & listing details
- Tax assessed value: $282,500
- Annual tax amount: $2,628
- Date on market: 11/14/2025
- Listing terms: Cash,Conventional,FHA,VA Loan
Price history
| Date | Event | Price |
|---|---|---|
| 12/12/2025 | Sold | $300,500-1.5% |
Source:  IRMLS #202546172 Report a problem IRMLS #202546172 Report a problem | ||
| 11/18/2025 | Pending sale | $305,000 |
Source: IRMLS #202546172 Report a problem | ||
| 11/14/2025 | Listed for sale | $305,000 |
Source: IRMLS #202546172 Report a problem | ||
| 11/14/2025 | Listing removed | $305,000 |
Source: IRMLS #202534463 Report a problem | ||
| 11/10/2025 | Price change | $305,000-1.3% |
Source: IRMLS #202534463 Report a problem | ||
| 11/3/2025 | Price change | $308,900-1.2% |
Source: IRMLS #202534463 Report a problem | ||
| 10/30/2025 | Price change | $312,800-0.7% |
Source: IRMLS #202534463 Report a problem | ||
| 10/19/2025 | Price change | $314,900-0.8% |
Source: IRMLS #202534463 Report a problem | ||
| 10/13/2025 | Price change | $317,500-0.6% |
Source: IRMLS #202534463 Report a problem | ||
| 10/3/2025 | Price change | $319,500-1.7% |
Source: IRMLS #202534463 Report a problem | ||
| 9/25/2025 | Price change | $325,000-1.5% |
Source: IRMLS #202534463 Report a problem | ||
| 9/12/2025 | Price change | $330,000-1.5% |
Source: IRMLS #202534463 Report a problem | ||
| 9/2/2025 | Listed for sale | $335,000 |
Source: IRMLS #202534463 Report a problem | ||
Public tax history
| Year | Property taxes | Tax assessment |
|---|---|---|
| 2025 | $2,628 +8% | $282,500 +7.5% |
| 2024 | $2,434 +4.4% | $262,800 +13.2% |
| 2023 | $2,332 +6.4% | $232,200 +5% |
| 2022 | $2,192 +3.4% | $221,100 +7.1% |
| 2021 | $2,120 +10.3% | $206,400 +3.8% |
| 2020 | $1,922 +2.7% | $198,800 +11.6% |
| 2019 | $1,871 +5.4% | $178,100 +4% |
| 2018 | $1,776 +20.7% | $171,200 +6.3% |
| 2017 | $1,472 +3.2% | $161,100 +9.8% |
| 2016 | $1,427 -3.5% | $146,700 -0.8% |
| 2014 | $1,479 +3.4% | $147,900 +3.4% |
| 2013 | $1,430 +16336.8% | $143,000 +47566.7% |
| 2011 | $9 | $300 |
| 2010 | -- | $300 |
| 2007 | -- | $300 |
Find assessor info on the county website
Neighborhood: 46774
Nearby homes
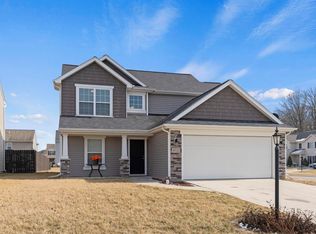
- $246,0003 bd3 ba1.5k sqft4533 Castle Rock Dr, New Haven, IN 46774Sold
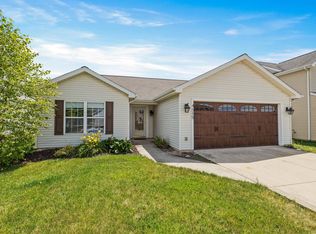
- $235,0003 bd2 ba1.2k sqft4515 Castle Rock Dr, New Haven, IN 46774Sold
- $271,0003 bd3 ba1.8k sqft4507 Castle Rock Dr, New Haven, IN 46774Off Market

- $317,6004 bd3 ba2.1k sqft4526 Chapin Ln, New Haven, IN 46774Off Market

- $306,6003 bd2 ba1.8k sqft4530 Chapin Ln, New Haven, IN 46774Off Market
- $291,3003 bd3 ba1.6k sqft4518 Chapin Ln, New Haven, IN 46774Off Market
- $256,8003 bd2 ba1.5k sqft4431 Castle Rock Dr, New Haven, IN 46774Off Market
- $300,5004 bd2 ba2.1k sqft4528 Castle Rock Dr, New Haven, IN 46774Off Market
Nearby schools
GreatSchools rating
- 5/10New Haven Intermediate SchoolGrades: 3-6Distance: 1.3 mi
- 3/10New Haven High SchoolGrades: 7-12Distance: 1.9 mi
- NANew Haven Primary SchoolGrades: PK-2Distance: 2 mi
Schools provided by the listing agent
- Elementary: New Haven
- Middle: New Haven
- High: New Haven
- District: East Allen County
Source: IRMLS. This data may not be complete. We recommend contacting the local school district to confirm school assignments for this home.


Get pre-qualified for a loan
At Zillow Home Loans, we can pre-qualify you in as little as 5 minutes with no impact to your credit score.An equal housing lender. NMLS #10287.
Sell for more on Zillow
Get a Zillow Showcase℠ listing at no additional cost and you could sell for .
$307,700
2% more
+$6,154
With Zillow Showcase(estimated)
$313,854
- Indiana
- Allen County
- New Haven
- 46774
- 4529 Castle Rock Dr
Nearby cities
Nearby zip codes
Other New Haven Topics
