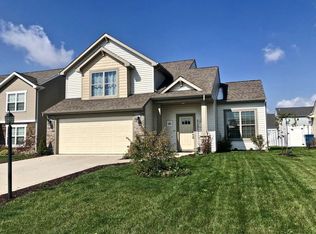
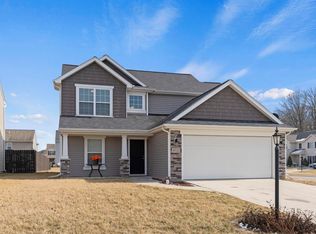
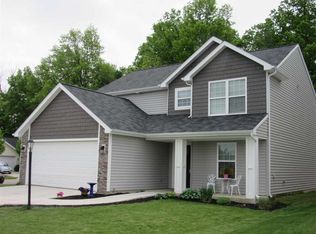
Lancia's Normandy Master on the Main 3BDR+Loft, 2.5Bath design has lots of light! This home with its Master on the main, Loft and 2 Bedrooms upstairs has over 1800 spacious square feet. Guests enter with wood laminate flooring into the open Great Room with an impressive staircase that is open to the 2nd floor, ceiling fan, vaulted ceiling, view of the Loft. Gracious arch in the Kitchen opens it further to Great Room. Kitchen also features separate island with breakfast bar, stainless appliances and smooth top range. Sliding glass doors take you from the Nook out to the 12 x 12 Patio. The Master suite has a walk-in closet, dual sinks and 5' Shower. BDR 2&3 are up in this split floorplan. Lots of light and storage in this home! The 2-car Garage has a 3' extension for those yard tools. Exterior of the Normandy shows off with vinyl shakes, Craftsman stone columns and stone trim. Home designed and built by Lancia Homes, one of the top builders in Northeast Indiana since 1975. CastleRock gives a country setting, but is close to shopping and Maplecrest Extension overpass. (Grading and seeding completed after closing per Lancia's lawn schedule.)
This property is off market, which means it's not currently listed for sale or rent on Zillow. This may be different from what's available on other websites or public sources.