Skip main navigation
Sold for $390,000
  • $390,000

    4529 Sentinel Rock, Larkspur, CO 80118

    2beds
    1,749sqft
    Townhouse
    Built in 1973
    2,744 Square Feet Lot
    $389,700 Zestimate®
    $223/sqft
    $2,750 Estimated rent

    Home value

    $389,700

    $370,000 - $409,000

    $2,750/mo

    Zestimate® history
    Loading
    Loading...

    Owner options

    List your home for rent

    $2,750/mo

    Rent Zestimate®

    Find your next renter with Zillow Rental Manager. Plus, with online applications, you can quickly screen prospective tenants – for free.

    Learn more

    $2,750/mo

    Rent Zestimate®

    Refinance and save

    $7,195/mo

    Est. payment

    Refinancing to a lower rate could help reduce your monthly payments and save thousands over the life of the loan.

    See today's rates

    $7,195/mo

    Est. payment

    Explore your selling options

    Work with a Zillow partner agent

    Leverage their expertise and Zillow's premium Showcase listings to get your home seen by more buyers.

    Get started

    List with your own agent

    Get your home in front of millions of buyers by listing it on Zillow.

    Learn how to do it

    Sell it yourself

    Take full control of how buyers see your home on Zillow by listing For Sale by Owner (FSBO).

    List your home

    What's special

    Electric insertSecond lower deckPrivate bathGranite countertopsTwo spacious bedroomsOpen-concept kitchenCenter island
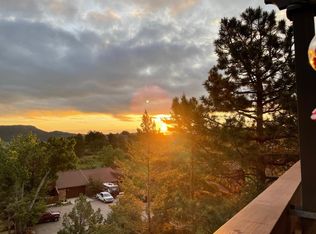
    WELCOME HOME! Nestled just under a mile from the country club, this low-maintenance townhome offers comfort, convenience, and plenty of potential. Featuring two spacious bedrooms—each with its own private bath—plus an additional half bath for guests, the layout is both functional and inviting. The open-concept kitchen boasts a center island, granite countertops, and flows seamlessly into the dining and living areas, which open onto a generous upper deck with scenic views—perfect for entertaining or relaxing. A beautiful stone/wood fireplace with an electric insert adds cozy charm and warmth to the living space. Hardwood floors add warmth and character throughout. A second, lower deck provides additional outdoor space, and while the home may need a little TLC, it’s a rare find in a prime location with room to make it your own.

    Zillow last checked:

    Listing updated:

    Listed by:

    Suzan Williams 719-494-4928,

    Compass,

    Jeanne Guischard CDPE GRI MRP SRES 719-440-2872

    Bought with:

    Lori Pierce

    NAV Real Estate

    Source: elevateMLS,MLS#: 3858076MLS Logo

    Facts & features

    Interior

    Bedrooms & bathrooms
    • Bedrooms: 2
    • Bathrooms: 3
    • Full bathrooms: 2
    • 1/2 bathrooms: 1
    Primary bedroom
    • Level: Lower
    Heating
    • Forced Air, Natural Gas
    Cooling
    • Central Air
    Appliances
    • Included: Dishwasher, Microwave, Range, Refrigerator
    • Laundry: Main Level
    Features
    • Pantry
    • Flooring: Wood
    • Has basement: No
    • Has fireplace: Yes
    • Fireplace features: Electric
    • Common walls with other units/homes: 2+ Common Walls
    Interior area
    • Total structure area: 1,749
    • Total interior livable area: 1,749 sqft
    • Finished area above ground: 1,749
    • Finished area below ground: 0

    Property

    Parking
    • Total spaces: 2
    • Parking features: Attached
    • Attached garage spaces: 2
    Features
    • Patio & porch: Wood Deck
    • Has view: Yes
    • View description: Mountain(s), View of Rock Formations
    Lot
    • Size: 2,744 Square Feet
    • Features: Backs to Open Space, Cul-De-Sac, Wooded, HOA Required $
    Details
    • Parcel number: 260923201009

    Construction

    Type & style
    • Home type: Townhouse
    • Architectural style: Ranch
    • Property subtype: Townhouse
    Materials
    • Cedar, Other
    • Foundation: Walk Out, Other
    • Roof: Metal
    Condition
    • Existing Home
    • New construction: No
    • Year built: 1973

    Utilities & green energy

    • Water: Municipal
    • Utilities for property: Cable Available, Electricity Available, Natural Gas Available

    Community & HOA

    Community
    • Features: Golf, Hiking or Biking Trails
    HOA
    • Has HOA: Yes
    • Services included: Insurance, Maintenance Grounds, Maintenance Structure, Snow Removal, Trash Removal
    • HOA fee: $4,908 annually
    Location
    • Region: Larkspur

    Financial & listing details

    • Price per square foot: $223/sqft
    • Tax assessed value: $489,481
    • Annual tax amount: $2,924
    • Date on market: 7/24/2025
    • Listing terms: Cash,Conventional,FHA,VA Loan
    • Electric utility on property: Yes

    Price history

    DateEventPrice
    10/6/2025Sold$390,000-2.5%$223/sqft
    Source: elevateMLS #3858076 Report a problem
    9/5/2025Pending sale$399,900$229/sqft
    Source: REcolorado as distributed by MLS GRID #5911811 Report a problem
    9/5/2025Contingent$399,900$229/sqft
    Source: elevateMLS #3858076 Report a problem
    8/26/2025Price change$399,900-4.8%$229/sqft
    Source: elevateMLS #3858076 Report a problem
    8/8/2025Price change$419,900-3.5%$240/sqft
    Source: elevateMLS #3858076 Report a problem
    7/24/2025Listed for sale$435,000+92.1%$249/sqft
    Source: elevateMLS #3858076 Report a problem
    8/30/2010Sold$226,500-1.5%$130/sqft
    Source: Public Record Report a problem
    7/8/2010Listed for sale$229,900+67.8%$131/sqft
    Source: Brokers Guild - Cherry Creek Ltd #903895 Report a problem
    6/19/1995Sold$137,000$78/sqft
    Source: Public Record Report a problem

    Public tax history

    YearProperty taxesTax assessment
    2025$2,924 -0.8%$30,590 -5.7%
    2024$2,948 +37%$32,430 -1%
    2023$2,152 -3.4%$32,750 +51.2%
    2022$2,226 $21,660 -2.8%
    2021-- $22,280 +13.9%
    2020$1,969 +3.7%$19,560
    2019$1,899 $19,560 +5.8%
    2018$1,899 +6.1%$18,490
    2017$1,790 +5.8%$18,490 +7.5%
    2016$1,691 +2.1%$17,200
    2015$1,656 +9.4%$17,200 +16.3%
    2014$1,514 $14,790
    2013-- $14,790 +16.4%
    2012-- $12,710
    2011-- $12,710 -15.2%
    2010-- $14,980 -2.7%
    2009$1,145 $15,390
    2008-- $15,390 -11.7%
    2007-- $17,430
    2006$1,796 +12.6%$17,430 +15.5%
    2004$1,596 -30.1%$15,090 +3.9%
    2003$2,284 $14,530
    2002-- $14,530 +7.5%
    2001$1,507 -2.1%$13,520 0%
    2000$1,540 $13,522
    Find assessor info on the county website

    Neighborhood: 80118

    Nearby schools

    GreatSchools rating
    Schools provided by the listing agent
    • Elementary: Larkspur
    • Middle: Castle Rock
    • High: Castle View
    • District: Douglas RE1

    Source: elevateMLS. This data may not be complete. We recommend contacting the local school district to confirm school assignments for this home.

    Get a cash offer in 3 minutes
    Find out how much your home could sell for in as little as 3 minutes with a no-obligation cash offer.
    Estimated market value
    $389,700
    Get a cash offer in 3 minutes
    Find out how much your home could sell for in as little as 3 minutes with a no-obligation cash offer.
    Estimated market value
    $389,700