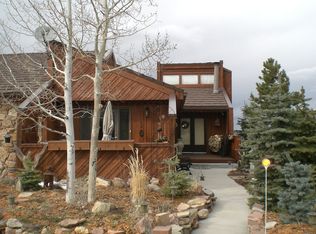
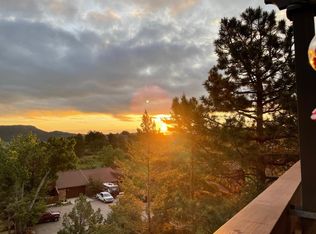
Nestled in the coveted Perry Park community, this beautifully appointed 2-bedroom, 3-bathroom home captures the essence of mountain-inspired living without sacrificing convenience. Soaring vaulted ceilings, rich wood flooring, and an abundance of windows create a warm and inviting atmosphere, while breathtaking views of Perry Park greet you from nearly every room. The main level impresses with a striking floor-to-ceiling stone fireplace with stone bench, a wood accent wall, and a gourmet kitchen featuring custom cabinetry with crown molding, custom tile backsplash, gas cooktop, stainless steel appliances, and a large center island with granite sink and seating. The chandelier-lit dining room flows seamlessly through glass sliding doors to a private balcony — perfect for morning coffee with stunning views. The primary suite offers serene, private Perry Park views through shutter-covered windows and a beautifully updated en-suite bath with heated tile flooring, walk-in shower, seamless glass door, undermount sink vanity, and in-wall cabinetry. A versatile den/flex space with built-in desk and bookcase opens to a covered deck, while a second bedroom with a spacious seating room enjoys its own private balcony and full en-suite bath with heated tile flooring. A main-level powder bath adds convenience for guests. Outside, multiple decks and balconies offer the perfect backdrop for entertaining or unwinding in the peaceful surroundings that make Perry Park one of the Front Range's most sought-after communities. A 2-car attached garage completes this move-in-ready mountain retreat. Perry Park Golf Course is highly rated and a recent CAGGY award winner — social memberships available too. Perry Park boasts open space, hiking trails, horse stables & stunning red rock formations, just 5 minutes from Sandstone Ranch Open Space. Secluded but not isolated — only 20 mins to Castle Rock & 40 mins to DTC or CO Springs.
Under contract
Price cut: $20K (6/10)
$555,000
4535 Sentinel Rock, Larkspur, CO 80118
2beds
1,749sqft
:
Get pre-qualified$4,125/mo
Townhouse
Built in 1973
3,005 Square Feet Lot
$-- Zestimate®
$317/sqft
$596/mo HOA
What's special
- 51 days |
- 121 |
- 5 |
Zillow last checked:
Listing updated:
Listed by:
Elizabeth Owens 720-988-4058,
RE/MAX Alliance
Source: elevateMLS,MLS#: 4954268
Facts & features
Interior
Bedrooms & bathrooms
- Bedrooms: 2
- Bathrooms: 3
- Full bathrooms: 1
- 3/4 bathrooms: 1
- 1/2 bathrooms: 1
Basement
- Area: 852
Heating
- Forced Air, Natural Gas
Cooling
- Central Air
Appliances
- Included: Cooktop, Dishwasher, Disposal, Dryer, Oven, Range, Refrigerator, Washer
- Laundry: Main Level
Features
- 9Ft + Ceilings, Vaulted Ceiling(s)
- Flooring: Carpet, Tile, Wood
- Basement: Full,Finished
- Number of fireplaces: 1
- Fireplace features: Gas, One
- Common walls with other units/homes: End Unit
Interior area
- Total structure area: 1,749
- Total interior livable area: 1,749 sqft
- Finished area above ground: 897
- Finished area below ground: 852
Video & virtual tour
Property
Parking
- Total spaces: 2
- Parking features: Attached, Paved Driveway
- Attached garage spaces: 2
Features
- Patio & porch: Covered, Wood Deck, See Prop Desc Remarks
- Has view: Yes
- View description: Mountain(s)
Lot
- Size: 3,005 Square Feet
- Features: Meadow
Details
- Parcel number: 260923201010
Construction
Type & style
- Home type: Townhouse
- Architectural style: Ranch
- Property subtype: Townhouse
- Attached to another structure: Yes
Materials
- Wood Siding, Concrete, Framed on Lot, Frame
- Foundation: Walk Out
- Roof: Metal
Condition
- Existing Home
- New construction: No
- Year built: 1973
Details
- Warranty included: Yes
Utilities & green energy
- Water: Assoc/Distr, Municipal
- Utilities for property: Cable Available, Electricity Connected, Natural Gas Connected, Phone Available
Community & HOA
HOA
- Has HOA: Yes
- Services included: Maintenance Grounds, Maintenance Structure, Trash Removal
- HOA fee: $596 monthly
Location
- Region: Larkspur
Financial & listing details
- Price per square foot: $317/sqft
- Tax assessed value: $510,176
- Annual tax amount: $2,750
- Date on market: 6/4/2026
- Listing terms: Cash,Conventional,FHA,VA Loan
- Electric utility on property: Yes
Estimated market value
Not available
Estimated sales range
Not available
Not available
Price history
| Date | Event | Price |
|---|---|---|
| 7/7/2026 | Pending sale | $555,000$317/sqft |
Source:  REcolorado as distributed by MLS GRID #9606961 Report a problem REcolorado as distributed by MLS GRID #9606961 Report a problem | ||
| 7/7/2026 | Contingent | $555,000$317/sqft |
Source:  elevateMLS #4954268 Report a problem elevateMLS #4954268 Report a problem | ||
| 6/10/2026 | Price change | $555,000-3.5%$317/sqft |
Source: REcolorado as distributed by MLS GRID #9606961 Report a problem | ||
| 5/11/2026 | Listed for sale | $575,000+187.6%$329/sqft |
Source: REcolorado as distributed by MLS GRID #9606961 Report a problem | ||
| 10/2/2001 | Sold | $199,900+11.1%$114/sqft |
Source: Public Record Report a problem | ||
| 9/21/2000 | Sold | $180,000+9.1%$103/sqft |
Source: Public Record Report a problem | ||
| 10/26/1998 | Sold | $165,000+38.8%$94/sqft |
Source: Public Record Report a problem | ||
| 8/16/1994 | Sold | $118,900$68/sqft |
Source: Public Record Report a problem | ||
Public tax history
| Year | Property taxes | Tax assessment |
|---|---|---|
| 2025 | $2,402 -0.8% | $31,890 -6.2% |
| 2024 | $2,422 +59.8% | $33,990 -1% |
| 2023 | $1,516 -3.4% | $34,320 +54.5% |
| 2022 | $1,569 | $22,210 -2.8% |
| 2021 | -- | $22,840 +15.1% |
| 2020 | $1,997 +2.6% | $19,840 |
| 2019 | $1,947 +61.2% | $19,840 +4.6% |
| 2018 | $1,208 +6.1% | $18,960 |
| 2017 | $1,138 +15.2% | $18,960 +5.3% |
| 2016 | $988 +2.1% | $18,000 |
| 2015 | $967 +143.3% | $18,000 +16% |
| 2014 | $398 | $15,520 |
| 2013 | -- | $15,520 +20.6% |
| 2012 | -- | $12,870 |
| 2011 | -- | $12,870 -18.1% |
| 2010 | -- | $15,720 -3.8% |
| 2009 | $811 | $16,340 |
| 2008 | -- | $16,340 -8.3% |
| 2007 | -- | $17,810 |
| 2006 | $1,835 +9.6% | $17,810 +12.5% |
| 2004 | $1,674 -31.5% | $15,830 +1.9% |
| 2003 | $2,442 | $15,540 |
| 2002 | -- | $15,540 +17.5% |
| 2001 | $1,474 -2.1% | $13,220 +0% |
| 2000 | $1,505 | $13,219 |
Find assessor info on the county website
Monthly payment
Est. payment
Payment breakdown
Explore the cost of this home by adjusting the details. Changes won't be saved.Climate risks
Neighborhood: 80118
Getting around
1 / 100
Car-DependentNearby schools
GreatSchools rating
- 8/10Larkspur Elementary SchoolGrades: K-6Distance: 4 mi
- 5/10Castle Rock Middle SchoolGrades: 7-8Distance: 11.4 mi
- 8/10Castle View High SchoolGrades: 9-12Distance: 11.5 mi
Schools provided by the listing agent
- Elementary: Larkspur
- Middle: Castle Rock
- High: Castle View
- District: Douglas RE1
Source: elevateMLS. This data may not be complete. We recommend contacting the local school district to confirm school assignments for this home.
- $390,0002 bd3 ba1.7k sqft4529 Sentinel Rock, Larkspur, CO 80118Sold

- $424,1002 bd3 ba1.8k sqft4523 Sentinel Rock, Larkspur, CO 80118Off Market

- $556,4003 bd3 ba2.4k sqft4547 Sentinel Rock, Larkspur, CO 80118Off Market
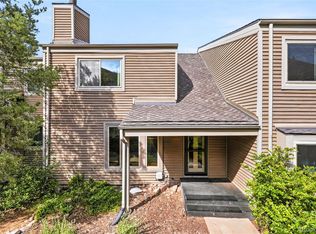
- $464,1002 bd3 ba1.8k sqft4515 Sentinel Rock, Larkspur, CO 80118Off Market
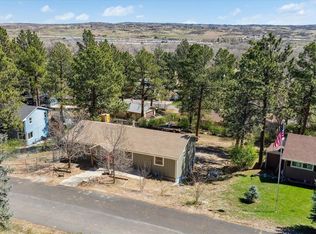
- $461,1002 bd2 ba1.8k sqft4532 Sentinel Rock, Larkspur, CO 80118Off Market
- $445,4002 bd2 ba1.7k sqft4538 Sentinel Rock, Larkspur, CO 80118Off Market
- $---- bd-- ba-- sqft4510 Juniper Ct, Larkspur, CO 80118Off Market
- $502,5003 bd3 ba2.4k sqft4553 Sentinel Rock, Larkspur, CO 80118Off Market
A local agent can set up tours, give advice and negotiate with sellers.
Similar homes
- $445,0002 bd3 ba1.7k sqft4507 Juniper Court, Larkspur, CO 80118For Sale

 MLS ID #3492168, Nancy Sammons, Shift Real Estate LLC. REcolorado as distributed by MLS GRID
 - $579,9003 bd2 ba2.5k sqft1833 Hidden Valley Road, Sedalia, CO 80135For Sale
 MLS ID #6178720, Nadine Kirk, RE/MAX Alliance. REcolorado as distributed by MLS GRID
 - $549,9005 bd4 ba2.5k sqft6846 Surrey Trail, Littleton, CO 80125For Sale
 MLS ID #6508670, Liz Poladsky, Compass - Denver. REcolorado as distributed by MLS GRID
 - $549,8704 bd3 ba2k sqft7904 Hill Crest Drive, Louviers, CO 80131For Sale
 MLS ID #4072793, TLC Brokers Group, Compass - Denver. REcolorado as distributed by MLS GRID
 - $387,0003 bd3 ba1.7k sqft282 S Oman Road, Castle Rock, CO 80104For SaleMLS ID #4474265, Catherine Horman, Duffy & Associates Llc. REcolorado as distributed by MLS GRID
- $565,0003 bd3 ba1.8k sqft861 Teller Ln, Woodland Park, CO 80863For Sale
 MLS ID #1109353, Jason Roshek CRS GRI , Coldwell Banker Beyond. elevateMLS
 - $565,0003 bd3 ba2.5k sqft3280 Youngheart Way, Castle Rock, CO 80109For SaleMLS ID #9701380, Steven Thayer, Keller Williams Action Realty, LLC. elevateMLS
- $575,0003 bd3 ba2k sqft723 Pine St, Woodland Park, CO 80863For SaleMLS ID #6027901, Kellie Case, High Country Realty LLC. elevateMLS
- $560,0002 bd3 ba1.9k sqft3445 Mykonos Drive, Castle Rock, CO 80109For SaleMLS ID #8551413, Nichelle Phillips, Lifestyle International Realty. REcolorado as distributed by MLS GRID
- $550,0003 bd4 ba2k sqft2117 Shiloh Drive, Castle Rock, CO 80104For SaleMLS ID #6459821, Shannon Dudnick, Realty One Group Elevations, LLC. REcolorado as distributed by MLS GRID
- $550,0003 bd3 ba2.3k sqft2907 Distant Rock Avenue, Castle Rock, CO 80109For SaleMLS ID #7745331, Travis Wilcox, RISE Real Estate. REcolorado as distributed by MLS GRID
- $615,0003 bd3 ba2.2k sqft208 Elm Ct, Castle Rock, CO 80104For SaleMLS ID #2738670, Steven Thayer, Keller Williams Action Realty, LLC. elevateMLS
- $590,0003 bd3 ba2k sqft407 Balsa Drive, Castle Rock, CO 80104For SaleMLS ID #7886626, Leslie Faye Parker, HomeSmart. REcolorado as distributed by MLS GRID
- $510,0003 bd3 ba2.3k sqft2618 Meadows Boulevard #C, Castle Rock, CO 80109For SaleMLS ID #7170497, Sean Fay, Compass - Denver. REcolorado as distributed by MLS GRID
- $495,0002 bd2 ba1.5k sqft10521 Ashfield Street #4D, Highlands Ranch, CO 80126For SaleMLS ID #8295221, Austin Bradshaw, HomeSmart Realty. REcolorado as distributed by MLS GRID
- $570,0003 bd3 ba1.7k sqft2094 Coach House Loop, Castle Rock, CO 80109For SaleMLS ID #2750813, Matt Comneck, LoKation Real Estate. REcolorado as distributed by MLS GRID
- $490,0003 bd3 ba1.4k sqft7934 Slate River Street #D, Littleton, CO 80125New ConstructionMLS ID #6037832, Cody Walker, eXp Realty, LLC. REcolorado as distributed by MLS GRID
- $575,0003 bd3 ba2k sqft4270 Deer Watch Drive, Castle Rock, CO 80104For SaleMLS ID #7924346, Julie Hutchison, Integrity Real Estate Group. REcolorado as distributed by MLS GRID
- $499,0003 bd3 ba1.9k sqft6537 Pinewood Drive #55, Parker, CO 80134For SaleMLS ID #3877864, Jane Pearson, 1 Percent Lists Mile High. REcolorado as distributed by MLS GRID
- $549,9003 bd4 ba1.9k sqft8349 Mount Kataka Street, Littleton, CO 80125For SaleMLS ID #3504514, Stacie Chadwick, LIV Sotheby's International Realty. REcolorado as distributed by MLS GRID
