Tucked into the beauty of nature, this inviting mountain home offers peaceful living with incredible wildlife views and a setting that truly makes you feel connected to the outdoors! With 1,746 square feet, the home features 2 bedrooms and 3 bathrooms, including 2 full baths and 1 half bath. The living room is filled with natural light and enhanced by four newer south-facing Anderson heat-blocking windows, helping bring the outdoors in while improving energy efficiency. Recent updates throughout the home include a 66” reversible ceiling fan/light with remote in the living room, additional ceiling fans in the office and primary bedroom, and a beautifully remodeled primary bathroom featuring a full Soapstone walk-in shower with grab bars, a lift-up teak seat, four shampoo spaces, and an updated vanity with quartz countertops. The garage has also been improved with added shop lighting, a new garage door opener, and upgraded weather sealing for added protection. Outside, thoughtful landscaping additions include Russian Sage, decorative rock, fire mitigation improvements, and charming step stones along the west deck wall. This property combines comfort, functionality, and a peaceful natural setting, creating a truly special place to call home!
For sale
Price cut: $14K (7/23)
$445,000
4507 Juniper Court, Larkspur, CO 80118
2beds
1,746sqft
:
Get pre-qualified$3,324/mo
Duplex
Built in 1973
3,093 Square Feet Lot
$-- Zestimate®
$255/sqft
$494/mo HOA
What's special
- 64 days |
- 1,179 |
- 48 |
Zillow last checked:
Listing updated:
Listed by:
Nancy Sammons 303-956-5292 nsammons5292@gmail.com,
Shift Real Estate LLC
Source: REcolorado as distributed by MLS GRID,MLS#: 3492168
Facts & features
Interior
Bedrooms & bathrooms
- Bedrooms: 2
- Bathrooms: 3
- Full bathrooms: 2
- 1/2 bathrooms: 1
- Main level bathrooms: 1
Bedroom
- Features: Primary Suite
- Level: Basement
- Area: 224 Square Feet
- Dimensions: 14 x 16
Bedroom
- Level: Basement
- Area: 120 Square Feet
- Dimensions: 10 x 12
Bathroom
- Level: Main
- Area: 30 Square Feet
- Dimensions: 5 x 6
Bathroom
- Level: Basement
- Area: 30 Square Feet
- Dimensions: 5 x 6
Bathroom
- Level: Basement
- Area: 25 Square Feet
- Dimensions: 5 x 5
Den
- Level: Basement
- Area: 81 Square Feet
- Dimensions: 9 x 9
Dining room
- Level: Main
- Area: 200 Square Feet
- Dimensions: 10 x 20
Kitchen
- Level: Main
- Area: 154 Square Feet
- Dimensions: 11 x 14
Living room
- Level: Main
- Area: 224 Square Feet
- Dimensions: 14 x 16
Heating
- Electric, Forced Air, Hot Water, Natural Gas
Cooling
- Has cooling: Yes
Appliances
- Included: Dishwasher, Disposal, Dryer, Gas Water Heater, Microwave, Oven, Range Hood, Refrigerator, Washer
- Laundry: In Unit
Features
- Ceiling Fan(s), Eat-in Kitchen, High Ceilings, High Speed Internet, Laminate Counters, Quartz Counters, Radon Mitigation System, Smoke Free, Vaulted Ceiling(s)
- Flooring: Carpet, Tile
- Windows: Double Pane Windows, Window Coverings, Window Treatments
- Basement: Crawl Space,Finished,Interior Entry,Walk-Out Access
- Number of fireplaces: 1
- Fireplace features: Gas Log, Living Room
- Common walls with other units/homes: 1 Common Wall
Interior area
- Total structure area: 1,746
- Total interior livable area: 1,746 sqft
- Finished area above ground: 896
- Finished area below ground: 808
Video & virtual tour
Property
Parking
- Total spaces: 2
- Parking features: Concrete, Oversized Door
- Attached garage spaces: 2
Features
- Levels: One
- Stories: 1
- Patio & porch: Deck, Patio
- Exterior features: Balcony, Garden, Rain Gutters, Lighting
- Has view: Yes
- View description: Mountain(s)
Lot
- Size: 3,093 Square Feet
- Features: Corner Lot, Cul-De-Sac, Fire Mitigation, Foothills, Many Trees, Mountainous, Rolling Slope
- Residential vegetation: Partially Wooded, Wooded
Details
- Parcel number: R0019431
- Zoning: MF
- Special conditions: Standard
Construction
Type & style
- Home type: SingleFamily
- Property subtype: Duplex
- Attached to another structure: Yes
Materials
- Cedar
- Foundation: Structural
- Roof: Metal
Condition
- Year built: 1973
Utilities & green energy
- Sewer: Public Sewer
- Water: Public
- Utilities for property: Cable Available, Electricity Connected, Internet Access (Wired), Natural Gas Available, Natural Gas Connected, Phone Available
Community & HOA
Community
- Security: Carbon Monoxide Detector(s)
- Subdivision: Echo Village
HOA
- Has HOA: Yes
- Services included: Reserve Fund, Insurance, Maintenance Grounds, Recycling, Trash
- HOA fee: $494 monthly
- HOA name: Echo Village Townhouse Association
Location
- Region: Larkspur
Financial & listing details
- Price per square foot: $255/sqft
- Tax assessed value: $507,706
- Annual tax amount: $3,404
- Date on market: 5/22/2026
- Listing terms: Cash,Conventional,FHA,VA Loan
- Exclusions: Colored Delft Tile Hanging On Dining Room Wall Excluded
- Ownership: Individual
- Electric utility on property: Yes
Estimated market value
Not available
Estimated sales range
Not available
Not available
Price history
| Date | Event | Price |
|---|---|---|
| 7/23/2026 | Price change | $445,000-3.1%$255/sqft |
Source:  REcolorado as distributed by MLS GRID #3492168 Report a problem REcolorado as distributed by MLS GRID #3492168 Report a problem | ||
| 6/18/2026 | Price change | $459,000-2.3%$263/sqft |
Source: REcolorado as distributed by MLS GRID #3492168 Report a problem | ||
| 5/22/2026 | Listed for sale | $470,000+94.2%$269/sqft |
Source: REcolorado as distributed by MLS GRID #3492168 Report a problem | ||
| 2/25/2015 | Sold | $242,000-1.2%$139/sqft |
Source: Public Record Report a problem | ||
| 1/28/2015 | Pending sale | $245,000$140/sqft |
Source: RE/MAX ELITE #9950938 Report a problem | ||
| 1/12/2015 | Price change | $245,000-2%$140/sqft |
Source: RE/MAX ELITE #9950938 Report a problem | ||
| 8/13/2014 | Listed for sale | $249,900+38.8%$143/sqft |
Source: RE/MAX Elite #9368157 Report a problem | ||
| 6/4/2013 | Sold | $180,000$103/sqft |
Source: Public Record Report a problem | ||
| 7/25/2002 | Sold | $180,000$103/sqft |
Source: Public Record Report a problem | ||
Public tax history
| Year | Property taxes | Tax assessment |
|---|---|---|
| 2025 | $2,760 -0.8% | $31,730 +3% |
| 2024 | $2,783 +28.9% | $30,820 -1% |
| 2023 | $2,159 -3.3% | $31,120 +43.1% |
| 2022 | $2,234 | $21,740 -2.8% |
| 2021 | -- | $22,360 +13.7% |
| 2020 | $1,980 +5.6% | $19,670 |
| 2019 | $1,875 | $19,670 +7.7% |
| 2018 | $1,875 +6.1% | $18,260 |
| 2017 | $1,767 +0.8% | $18,260 +2.4% |
| 2016 | $1,753 +2.1% | $17,830 |
| 2015 | $1,716 | $17,830 +15% |
| 2014 | -- | $15,510 |
| 2013 | -- | $15,510 +20.6% |
| 2012 | -- | $12,860 |
| 2011 | -- | $12,860 -18.1% |
| 2010 | -- | $15,700 -3.9% |
| 2009 | $810 | $16,330 |
| 2008 | -- | $16,330 -8.3% |
| 2007 | -- | $17,800 |
| 2006 | $1,834 +9.6% | $17,800 +12.4% |
| 2004 | $1,674 +2.8% | $15,830 +1.9% |
| 2003 | $1,628 | $15,540 |
| 2002 | -- | $15,540 +14.9% |
| 2001 | $1,507 -2.1% | $13,520 0% |
| 2000 | $1,540 | $13,522 |
Find assessor info on the county website
Monthly payment
Est. payment
Payment breakdown
Explore the cost of this home by adjusting the details. Changes won't be saved.Climate risks
Neighborhood: 80118
Getting around
0 / 100
Car-DependentNearby schools
GreatSchools rating
- 8/10Larkspur Elementary SchoolGrades: K-6Distance: 3.9 mi
- 5/10Castle Rock Middle SchoolGrades: 7-8Distance: 11.3 mi
- 8/10Castle View High SchoolGrades: 9-12Distance: 11.5 mi
Schools provided by the listing agent
- Elementary: Larkspur
- Middle: Castle Rock
- High: Castle View
- District: Douglas RE-1
Source: REcolorado as distributed by MLS GRID. This data may not be complete. We recommend contacting the local school district to confirm school assignments for this home.
- $498,1002 bd3 ba1.7k sqft4501 Juniper Ct, Larkspur, CO 80118Off Market

- $550,0003 bd3 ba2.4k sqft4493 Juniper Ct, Larkspur, CO 80118Sold

- $---- bd-- ba-- sqft4510 Juniper Ct, Larkspur, CO 80118Off Market
- $540,0003 bd3 ba2.4k sqft4487 Juniper Ct, Larkspur, CO 80118Sold
- $589,0004 bd3 ba2.9k sqft4483 Juniper Ct, Larkspur, CO 80118For Sale
- $450,3004 bd3 ba1.8k sqft4484 Juniper Ct, Larkspur, CO 80118Off Market
- $424,1002 bd3 ba1.8k sqft4523 Sentinel Rock, Larkspur, CO 80118Off Market
- $390,0002 bd3 ba1.7k sqft4529 Sentinel Rock, Larkspur, CO 80118Sold
A local agent can set up tours, give advice and negotiate with sellers.
Similar homes
- $579,9003 bd2 ba2.5k sqft1833 Hidden Valley Road, Sedalia, CO 80135For Sale

 MLS ID #6178720, Nadine Kirk, RE/MAX Alliance. REcolorado as distributed by MLS GRID
 - $535,0003 bd3 ba2.1k sqft1278 N Deckers Place, Castle Rock, CO 80104For Sale
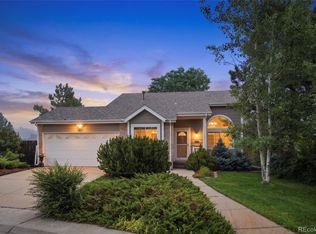 MLS ID #6745138, Dan Buckley, Kentwood Real Estate DTC, LLC. REcolorado as distributed by MLS GRID
 - $387,0003 bd3 ba1.7k sqft282 S Oman Road, Castle Rock, CO 80104For Sale
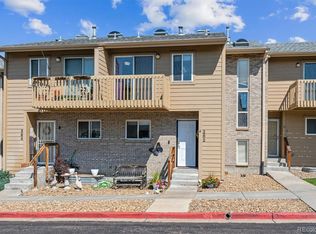 MLS ID #4474265, Catherine Horman, Duffy & Associates Llc. REcolorado as distributed by MLS GRID
 - $489,5003 bd3 ba1.8k sqft6235 Turnstone Place, Castle Rock, CO 80104For Sale
 MLS ID #8761059, Seth Jenson, Real Broker, LLC DBA Real. REcolorado as distributed by MLS GRID
 - $440,0003 bd3 ba1.4k sqft3927 Nordland Trail, Castle Rock, CO 80109For SaleMLS ID #9757286, Andrew Schmidt, Realty One Group Premier. REcolorado as distributed by MLS GRID
- $459,9003 bd2 ba1k sqft107 Glovers Ln, Woodland Park, CO 80863For Sale
 MLS ID #1557790, Shawn Keehn CRS PSA , Coldwell Banker 1st Choice Realty. elevateMLS
 - $435,0003 bd3 ba1.5k sqft4069 Nordland Trail, Castle Rock, CO 80109For SaleMLS ID #1758683, Daniel Gomer, eXp Realty, LLC. REcolorado as distributed by MLS GRID
- $445,0003 bd3 ba1.9k sqft6515 Pinewood Drive, Parker, CO 80134For SaleMLS ID #3718649, Gifford Dudley, Coldwell Banker Realty 24. REcolorado as distributed by MLS GRID
- $495,0003 bd3 ba1.6k sqft133 Rockaway Avenue, Castle Rock, CO 80104For SaleMLS ID #4123713, Mary Jane Ogle, eXp Realty, LLC. REcolorado as distributed by MLS GRID
- $549,8704 bd3 ba2k sqft7904 Hill Crest Drive, Louviers, CO 80131For SaleMLS ID #4072793, TLC Brokers Group, Compass - Denver. REcolorado as distributed by MLS GRID
- $535,0003 bd3 ba2.3k sqft607 Balsa Drive, Castle Rock, CO 80104For SaleMLS ID #3635266, Debbie Blanc, Gala Group, LLC. REcolorado as distributed by MLS GRID
- $515,0003 bd3 ba1.7k sqft10455 Ellison Place, Littleton, CO 80125For SaleMLS ID #2489131, Brook Willardsen, Madison & Company Properties. REcolorado as distributed by MLS GRID
- $400,0003 bd3 ba1.6k sqft17099 Blue Mist Grv, Monument, CO 80132For SaleMLS ID #238716, Kaitie Brown, REMAX PROPERTIES. PAR
- $565,0003 bd3 ba2.5k sqft3280 Youngheart Way, Castle Rock, CO 80109For SaleMLS ID #9701380, Steven Thayer, Keller Williams Action Realty, LLC. elevateMLS
- $510,0003 bd3 ba1.6k sqft3318 Emily Street, Castle Rock, CO 80109For SaleMLS ID #8204606, Stephanie Sulstrom, Kentwood Real Estate Cherry Creek. REcolorado as distributed by MLS GRID
- $509,0003 bd3 ba2.5k sqft3594 Happyheart Way, Castle Rock, CO 80109For SaleMLS ID #6726904, Nicole Nelson Maestas, Your Castle Real Estate Inc. REcolorado as distributed by MLS GRID
- $525,0003 bd2 ba1.6k sqft7762 Kyle Way, Littleton, CO 80125For SaleMLS ID #8751605, Melani Hensley, Elevate Real Estate. REcolorado as distributed by MLS GRID
- $365,0002 bd3 ba1.3k sqft16335 Rustlers Range Point, Monument, CO 80132For SaleMLS ID #4025491, Mary Allison, MB The Brian Petrelli Team. REcolorado as distributed by MLS GRID
- $475,0003 bd2 ba1.2k sqft509 N Center St, Woodland Park, CO 80863For SaleMLS ID #9560802, Kellie Case, High Country Realty LLC. elevateMLS
- $590,0003 bd3 ba2k sqft407 Balsa Drive, Castle Rock, CO 80104For SaleMLS ID #7886626, Leslie Faye Parker, HomeSmart. REcolorado as distributed by MLS GRID
