Skip main navigation
Closed
  • $378,942

    4529 Twinberry Dr, Powder Springs, GA 30127

    3beds
    1,805sqft
    Townhouse, Residential
    Built in 2025
    -- sqft lot
    $377,500 Zestimate®
    $210/sqft
    $2,408 Estimated rent

    Home value

    $377,500

    $347,000 - $408,000

    $2,408/mo

    Zestimate® history
    Loading
    Loading...

    Owner options

    List your home for rent

    $2,408/mo

    Rent Zestimate®

    Find your next renter with Zillow Rental Manager. Plus, with online applications, you can quickly screen prospective tenants – for free.

    Learn more

    $2,408/mo

    Rent Zestimate®

    Refinance and save

    $2,473/mo

    Est. payment

    Refinancing to a lower rate could help reduce your monthly payments and save thousands over the life of the loan.

    See today's rates

    $2,473/mo

    Est. payment

    Explore your selling options

    Work with a Zillow partner agent

    Leverage their expertise and Zillow's premium Showcase listings to get your home seen by more buyers.

    Get started

    List with your own agent

    Get your home in front of millions of buyers by listing it on Zillow.

    Learn how to do it

    Sell it yourself

    Take full control of how buyers see your home on Zillow by listing For Sale by Owner (FSBO).

    List your home

    What's special

    Pool and cabanaBeautiful landscapingLarge patioBeautiful views of treesOpen concept homeSpacious showerTiled wall shower
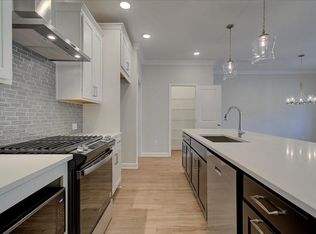
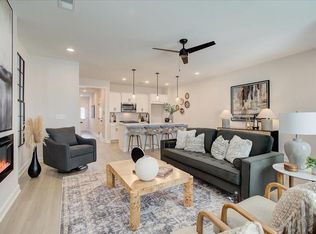
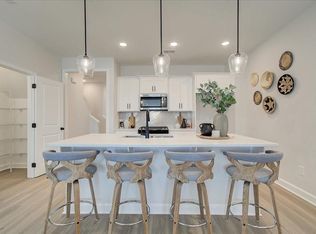
    Traton Homes, Brooks, D, ready March! NEW INCENTIVES! $15,157 credited any way you want it AND up to $5,000 towards closing costs from a preferred lender! Welcome to your dream home in this amazing community of Wildwood Place in powder Springs, GA. This award-winning floor plan offers the perfect blend of casual elegance, low maintenance, comfort and convenience. The beauty of this open concept home begins when you walk through the front door! The designer kitchen offers white cabinets, gas slide in range with microwave hood combo, waste basket cabinet with two cans and a large island with polished quartz. Open floor plan with kitchen overlooking family room. Full oak tread stairs will lead you to your owner suite, loft, and two additional bedrooms upstairs. The loft area gives you so many options… Office, reading area, play area or just a nice open space. The laundry room is also located on this level. Your spacious owners suite awaits you. The owners bath includes a spacious shower featuring a tiled wall shower, a frameless 72 inch swinging door with clear glass and a floating corner bench sheet. Beautiful views of trees off your large patio. Pool and cabana await you for your enjoyment. Beautiful landscaping throughout in a community walking trail. Great location! Near Powder Springs Park & The Silver Comet Trail. Don't miss this one! All applicants must pre-qualify with one of our preferred lenders, regardless of who they choose for their loan. All incentives are tied to a preferred lender only. Closing cost incentive of $5000 with Traton preferred lender and $15,157 credit any way you want it from Traton!

    Zillow last checked:

    Listing updated:

    Listing Provided by:

    Hunter Reside,

    Traton Homes Realty, Inc. 770-427-9064

    Bought with:

    Carlos Varon, 375249

    Joygle Real Estate

    Source: FMLS GA,MLS#: 7569640MLS Logo

    Facts & features

    Interior

    Bedrooms & bathrooms
    • Bedrooms: 3
    • Bathrooms: 3
    • Full bathrooms: 2
    • 1/2 bathrooms: 1
    Primary bedroom
    • Features: Oversized Master, Split Bedroom Plan
    • Level: Oversized Master, Split Bedroom Plan
    Bedroom
    • Features: Oversized Master, Split Bedroom Plan
    Primary bathroom
    • Features: Double Vanity, Shower Only
    Dining room
    • Features: Open Concept
    Kitchen
    • Features: Breakfast Bar, Cabinets White, Kitchen Island, Pantry Walk-In, Solid Surface Counters, View to Family Room
    Heating
    • Central, Forced Air, Natural Gas
    Cooling
    • Central Air
    Appliances
    • Included: Dishwasher, Disposal, Electric Water Heater, Gas Range, Microwave
    • Laundry: Laundry Room, Upper Level
    Features
    • Double Vanity, Entrance Foyer, High Ceilings 9 ft Main, Walk-In Closet(s)
    • Flooring: Carpet, Ceramic Tile, Luxury Vinyl
    • Windows: Double Pane Windows, Insulated Windows
    • Basement: None
    • Attic: Pull Down Stairs
    • Has fireplace: No
    • Fireplace features: None
    • Common walls with other units/homes: 2+ Common Walls,No One Above,No One Below
    Interior area
    • Total structure area: 1,805
    • Total interior livable area: 1,805 sqft

    Property

    Parking
    • Total spaces: 2
    • Parking features: Attached, Driveway, Garage, Garage Door Opener, Garage Faces Front, Level Driveway
    • Attached garage spaces: 2
    • Has uncovered spaces: Yes
    Accessibility
    • Accessibility features: None
    Features
    • Levels: Two
    • Stories: 2
    • Patio & porch: Patio
    • Exterior features: Lighting, Rain Gutters, No Dock
    • Pool features: None
    • Spa features: None
    • Fencing: None
    • Has view: Yes
    • View description: Trees/Woods
    • Waterfront features: None
    • Body of water: None
    Lot
    • Features: Back Yard, Landscaped
    Details
    • Additional structures: None
    • Additional parcels included: N/A
    • Other equipment: None
    • Horse amenities: None

    Construction

    Type & style
    • Home type: Townhouse
    • Architectural style: Townhouse,Traditional
    • Property subtype: Townhouse, Residential
    • Attached to another structure: Yes
    Materials
    • Brick Front, Cement Siding, HardiPlank Type
    • Foundation: Slab
    • Roof: Composition,Shingle
    Condition
    • New Construction
    • New construction: Yes
    • Year built: 2025
    Details
    • Builder name: Traton Homes
    • Warranty included: Yes

    Utilities & green energy

    • Electric: 110 Volts
    • Sewer: Public Sewer
    • Water: Public
    • Utilities for property: Electricity Available, Natural Gas Available, Sewer Available, Underground Utilities, Water Available
    Green energy
    • Energy efficient items: Construction, Thermostat, Windows
    • Energy generation: None

    Community & neighborhood

    Security
    • Security features: Carbon Monoxide Detector(s), Security System Owned, Smoke Detector(s)
    Community
    • Community features: Homeowners Assoc, Near Schools, Near Shopping, Near Trails/Greenway, Sidewalks, Street Lights
    Location
    • Region: Powder Springs
    • Subdivision: Wildwood Place

    HOA & financial

    HOA
    • Has HOA: Yes
    • HOA fee: $220 monthly
    • Association phone: 470-253-1306

    Other

    Other facts
    • Listing terms: Cash,Conventional,FHA,VA Loan
    • Ownership: Fee Simple
    • Road surface type: Asphalt

    Price history

    DateEventPrice
    7/14/2025Sold$378,942$210/sqft
    Source: FMLS GA #7569640 Report a problem
    4/29/2025Price change$378,942+3.1%$210/sqft
    Source: FMLS GA #7569640 Report a problem
    3/27/2025Price change$367,500-3%$204/sqft
    Source: Traton Homes Report a problem
    3/27/2025Price change$378,942-0.9%$210/sqft
    Source: FMLS GA #7533053 Report a problem
    3/4/2025Price change$382,500-1.3%$212/sqft
    Source: Traton Homes Report a problem
    2/20/2025Price change$387,550+1.3%$215/sqft
    Source: FMLS GA #7501232 Report a problem
    2/14/2025Price change$382,500-3.2%$212/sqft
    Source: Traton Homes Report a problem
    12/26/2024Price change$395,050+3.3%$219/sqft
    Source: FMLS GA #7501232 Report a problem
    12/17/2024Price change$382,500-3.2%$212/sqft
    Source: Traton Homes Report a problem
    10/24/2024Listed for sale$395,050$219/sqft
    Source: FMLS GA #7476244 Report a problem

    Public tax history

    Tax history is unavailable.

    Neighborhood: 30127

    Nearby schools

    GreatSchools rating
    Schools provided by the listing agent
    • Elementary: Powder Springs
    • Middle: Cooper
    • High: McEachern

    Source: FMLS GA. This data may not be complete. We recommend contacting the local school district to confirm school assignments for this home.

    Get a cash offer in 3 minutes
    Find out how much your home could sell for in as little as 3 minutes with a no-obligation cash offer.
    Estimated market value
    $377,500
    Get a cash offer in 3 minutes
    Find out how much your home could sell for in as little as 3 minutes with a no-obligation cash offer.
    Estimated market value
    $377,500