Welcome to 453 1/2 Cottonwood Lake Drive — a beautifully renovated home offering modern comfort, stylish finishes, and true move-in readiness in the heart of Clifton, Colorado! Completely remodeled in 2024, this 1,412 sq ft property sits on a generous 0.16-acre lot and shows updates that live and feel like a brand-new home. Step inside and you’ll immediately appreciate the fresh, contemporary feel. All-new Luxury Vinyl Plank flooring runs seamlessly throughout the home, providing durability, warmth, and a cohesive look. The interior and exterior have been professionally repainted, giving every space a crisp, clean finish. Natural light pours through brand-new energy-efficient windows, enhancing the home’s bright and welcoming atmosphere. The kitchen is a standout centerpiece featuring brand-new cabinets, modern countertops, and stainless-steel appliances, offering both beauty and functionality. Whether you're preparing meals every day or hosting guests, this kitchen is designed to impress. Both bathrooms have been fully remodeled, boasting updated vanities, contemporary fixtures, and clean, modern design. Throughout the home, new LED lighting fixtures elevate each room with efficient and stylish illumination. A new roof adds peace of mind for years to come, making this renovation truly top-to-bottom. The spacious lot provides room for outdoor enjoyment, gardening, pets, or future enhancements. This home delivers the perfect blend of modern updates, low-maintenance living, and value. With every major element upgraded and refreshed, all that’s left to do is move in and enjoy. Schedule your private showing today — quality homes like this don’t come along often!
Sold for $338,800
$338,800
453 1/2 Cottonwood Lake Dr, Clifton, CO 81520
3beds
2baths
1,412sqft
Single Family Residence
Built in 1993
6,969 Square Feet Lot
$332,800 Zestimate®
$240/sqft
$1,987 Estimated rent
Home value
$332,800
$313,000 - $356,000
$1,987/mo
Zestimate® history
Owner options
List your home for rent
$1,987/mo
Rent Zestimate®
Find your next renter with Zillow Rental Manager. Plus, with online applications, you can quickly screen prospective tenants – for free.
$1,987/mo
Rent Zestimate®
Refinance and save
$1,988/mo
Est. payment
Refinancing to a lower rate could help reduce your monthly payments and save thousands over the life of the loan.
$1,988/mo
Est. payment
Explore your selling options
Work with a Zillow partner agent
Leverage their expertise and Zillow's premium Showcase listings to get your home seen by more buyers.
Get startedList with your own agent
Get your home in front of millions of buyers by listing it on Zillow.
Learn how to do itSell it yourself
Take full control of how buyers see your home on Zillow by listing For Sale by Owner (FSBO).
List your homeWhat's special
Stylish finishesModern countertopsClean modern designContemporary fixturesFresh contemporary feelModern comfortNew roof
Zillow last checked:
Listing updated:
Listed by:
JIM BRUNSWICK - THE BRUNSWICK TEAM 970-640-4322,
RE/MAX 4000, INC
Bought with:
KAYLIE GRIFFITH
REAL ESTATE WEST
Source: GJARA,MLS#: 20255508
Facts & features
Interior
Bedrooms & bathrooms
- Bedrooms: 3
- Bathrooms: 2
Primary bedroom
- Level: Main
- Dimensions: 15x13
Bedroom 2
- Level: Main
- Dimensions: 12x11
Bedroom 3
- Level: Main
- Dimensions: 10x10
Dining room
- Level: Main
- Dimensions: 8x8
Family room
- Dimensions: N/A
Kitchen
- Level: Main
- Dimensions: 18x10
Laundry
- Level: Main
- Dimensions: N/A
Living room
- Level: Main
- Dimensions: 18x15
Heating
- Hot Water
Cooling
- Evaporative Cooling
Appliances
- Included: Dryer, Dishwasher, Gas Cooktop, Refrigerator, Washer
- Laundry: Laundry Room
Features
- Ceiling Fan(s), Kitchen/Dining Combo, Main Level Primary, Walk-In Shower
- Flooring: Carpet, Laminate, Tile
- Has fireplace: No
- Fireplace features: None
Interior area
- Total structure area: 1,412
- Total interior livable area: 1,412 sqft
Property
Parking
- Total spaces: 2
- Parking features: Attached, Garage
- Attached garage spaces: 2
Accessibility
- Accessibility features: None, Low Threshold Shower
Features
- Stories: 1
- Patio & porch: Covered, Patio
- Exterior features: None
- Fencing: Chain Link,Privacy
Lot
- Size: 6,969 Square Feet
- Dimensions: 70 x 100
- Features: None
Details
- Parcel number: 294314268030
- Zoning description: RES
Construction
Type & style
- Home type: SingleFamily
- Architectural style: Ranch
- Property subtype: Single Family Residence
Materials
- Wood Siding, Wood Frame
- Foundation: Slab
- Roof: Asphalt,Composition
Condition
- Year built: 1993
- Major remodel year: 2024
Utilities & green energy
- Sewer: Connected
- Water: Public
Community & HOA
Community
- Subdivision: Swan View/Crest
HOA
- Has HOA: No
- Services included: None
Location
- Region: Clifton
- Elevation: 4583
Financial & listing details
- Price per square foot: $240/sqft
- Tax assessed value: $291,050
- Annual tax amount: $1,230
- Date on market: 12/1/2025
Price history
| Date | Event | Price |
|---|---|---|
| 1/15/2026 | Sold | $338,800-0.3%$240/sqft |
Source: GJARA #20255508 Report a problem | ||
| 1/2/2026 | Pending sale | $339,800$241/sqft |
Source: GJARA #20255508 Report a problem | ||
| 12/1/2025 | Listed for sale | $339,800+58%$241/sqft |
Source: GJARA #20255508 Report a problem | ||
| 4/8/2024 | Sold | $215,000$152/sqft |
Source: GJARA #20241322 Report a problem | ||
| 4/3/2024 | Pending sale | $215,000+38.7%$152/sqft |
Source: GJARA #20241322 Report a problem | ||
| 10/3/2016 | Sold | $155,000$110/sqft |
Source: Public Record Report a problem | ||
Public tax history
| Year | Property taxes | Tax assessment |
|---|---|---|
| 2025 | $1,230 +0.6% | $20,520 +1.8% |
| 2024 | $1,223 +1% | $20,150 -3.5% |
| 2023 | $1,210 -0.4% | $20,890 +30.7% |
| 2022 | $1,215 +23.4% | $15,980 -2.8% |
| 2021 | $985 | $16,440 +20.8% |
| 2020 | $985 +13.6% | $13,610 -0.7% |
| 2019 | $867 | $13,700 +18.4% |
| 2018 | $867 +20.3% | $11,570 |
| 2017 | $721 | $11,570 +3.8% |
| 2016 | $721 -1.4% | $11,150 |
| 2015 | $731 +25% | $11,150 +24.7% |
| 2014 | $584 | $8,940 |
| 2013 | -- | $8,940 -31.2% |
| 2012 | $794 | $12,990 |
| 2011 | -- | $12,990 -24.6% |
| 2010 | -- | $17,230 |
| 2009 | -- | $17,230 +28.8% |
| 2008 | $833 -11.1% | $13,380 |
| 2007 | $936 +21.7% | $13,380 +22.4% |
| 2006 | $769 -9.7% | $10,930 |
| 2005 | $852 +25% | $10,930 +14.5% |
| 2004 | $681 -14.8% | $9,550 -13% |
| 2003 | $800 +14.3% | $10,980 +7.9% |
| 2002 | $700 -16.4% | $10,180 -6.1% |
| 2001 | $837 | $10,840 |
Find assessor info on the county website
Neighborhood: 81520
Nearby homes
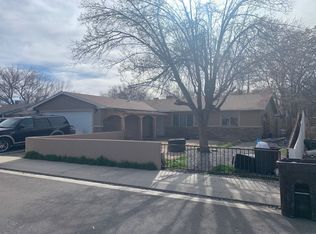
- $352,2003 bd2 ba1.1k sqft453 Cottonwood Lake Dr, Clifton, CO 81520Off Market
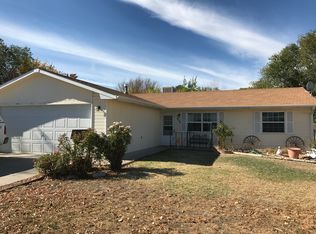
- $341,8003 bd2 ba1.1k sqft455 Cottonwood Lake Dr, Clifton, CO 81520Off Market
- $367,4003 bd2 ba1.6k sqft455 1/2 Cottonwood Lake Dr, Clifton, CO 81520Off Market
- $330,0003 bd2 ba1k sqft456 Cottonwood Lake Dr, Clifton, CO 81520For Sale

- $382,8003 bd2 ba1.6k sqft454 Cottonwood Lake Dr, Clifton, CO 81520Off Market
- $403,4005 bd3 ba2.3k sqft451 Cottonwood Lake Dr, Clifton, CO 81520Off Market
- $358,7003 bd2 ba1.2k sqft458 Cottonwood Lake Dr, Clifton, CO 81520Off Market
- $--3 bd2 ba1.1k sqft451 Cottonwood Lake Dr #A, Clifton, CO 81520Off Market
Nearby schools
GreatSchools rating
- 3/10Rocky Mountain Elementary SchoolGrades: PK-5Distance: 0.3 mi
- 7/10Mount Garfield Middle SchoolGrades: 6-8Distance: 3.1 mi
- 4/10Palisade High SchoolGrades: 9-12Distance: 5.1 mi
Schools provided by the listing agent
- Elementary: Rocky Mountain
- Middle: MT Garfield (Mesa County)
- High: Palisade
Source: GJARA. This data may not be complete. We recommend contacting the local school district to confirm school assignments for this home.
Sell for more on Zillow
Get a Zillow Showcase℠ listing at no additional cost and you could sell for .
$332,800
2% more
+$6,656
With Zillow Showcase(estimated)
$339,456
Sell for more on Zillow
Get a Zillow Showcase℠ listing at no additional cost and you could sell for .
$332,800
2% more
+$6,656
With Zillow Showcase(estimated)
$339,456
- Colorado
- Mesa County
- Clifton
- 81520
- 453 1/2 Cottonwood Lake Dr
