Skip main navigation
Active
  • Listed by: KB Home Sales • Kevin Lu
    $499,950

    453 184th Street Ct E LOT 56, Spanaway, WA 98387

    3beds
    1,870sqft
    : 
    $3,198/mo
    Get pre-qualified
    Single Family Residence
    Built in 2026
    4,382 Square Feet Lot
    $500,500 Zestimate®
    $267/sqft
    $85/mo HOA

    What's special

    Open floor planGreat roomAir conditioning includedLuxury vinyl plank flooringFenced and landscaped yards
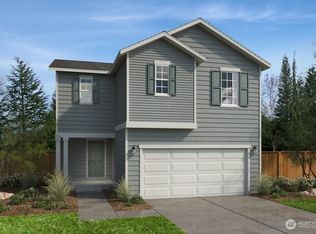
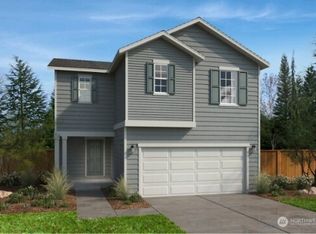
    Welcome to the beautiful new Spanaway Community, Rolling Brook. This 1870sf home has 3 beds and 1.75 baths, great room, loft, & open floor plan! Cozy up in the loft for movie night or just to relax! Designer features such as quartz counters throughout kitchen & bathrooms. Luxury Vinyl Plank Flooring, White Painted Millwork & Doors. Fenced & Landscaped Yards Included. Energy Star Certified home w/air conditioning included in all homes! Home is pre-sale! Fully personalize with Interior/Exterior Options! Seller to credit $5,000 with Seller's Preferred Lender! Final price and completion date TBD. Final price will be based on selections. *Homesite Premium May Apply*
    182 days
    |
    65
    |
    7
    |

    Zillow last checked:

    Listing updated:

    Listed by:

    Kevin Lu,

    KB Home Sales,

    Randolph Finley,

    KB Home Sales

    Source: NWMLS as distributed by MLS GRID,MLS#: 2483325MLS Logo

      Facts & features

      Interior

      Bedrooms & bathrooms
      • Bedrooms: 3
      • Bathrooms: 3
      • Full bathrooms: 1
      • 3/4 bathrooms: 1
      • 1/2 bathrooms: 1
      • Main level bathrooms: 1
      Primary bedroom
      • Level: Second
      Bedroom
      • Level: Second
      Bedroom
      • Level: Second
      Bathroom full
      • Level: Second
      Bathroom three quarter
      • Level: Second
      Other
      • Level: Main
      Bonus room
      • Level: Second
      Great room
      • Level: Main
      Kitchen with eating space
      • Level: Main
      Utility room
      • Level: Second
      Heating
      • 90%+ High Efficiency, Forced Air, Heat Pump, Electric
      Cooling
      • 90%+ High Efficiency, Forced Air, Heat Pump
      Appliances
      • Included: Dishwasher, Disposal, Microwave, Stove(s)/Range(s), Dishwasher(s), Garbage Disposal, Microwave(s), Water Heater: Electric Heat Pump, Water Heater Location: Garage
      Features
      • Bath Off Primary, High Tech Cabling, Loft
      • Flooring: Vinyl Plank, Carpet
      • Basement: None
      • Has fireplace: No
      Interior area
      • Total structure area: 1,870
      • Total interior livable area: 1,870 sqft

      Property

      Parking
      • Total spaces: 2
      • Parking features: Attached Garage
      • Has attached garage: Yes
      • Covered spaces: 2
      Features
      • Levels: Two
      • Stories: 2
      • Patio & porch: Bath Off Primary, High Tech Cabling, Loft, Walk-In Closet(s), Water Heater
      Lot
      • Size: 4,382 Square Feet
      • Features: Curbs, Open Lot, Paved, Sidewalk, Fenced-Partially
      Details
      • Parcel number: 5005370560
      • Zoning description: Jurisdiction: City
      • Special conditions: Standard

      Construction

      Type & style
      • Home type: SingleFamily
      • Architectural style: Traditional,2 Story
      • Property subtype: Single Family Residence
      Materials
      • Cement Planked, Cement Plank
      • Foundation: Poured Concrete
      • Roof: Composition
      Condition
      • Under Construction
      • New construction: Yes
      • Year built: 2026
      Details
      • Builder name: KB Home

      Utilities & green energy

      • Electric: Company: Tacoma Public Utilities
      • Sewer: Sewer Connected, Company: Pierce County Public Works
      • Water: Public, Company: Spanaway Water Company
      • Utilities for property: Comcast, Comcast
      Green energy
      • Green verification: Northwest ENERGY STAR®
      • Energy efficient items: Advanced Wall

      Community & HOA

      Community
      • Features: CCRs, Park, Playground, Trail(s)
      • Subdivision: Spanaway
      HOA
      • Services included: Common Area Maintenance
      • HOA fee: $85 monthly
      • HOA phone: 206-215-9732
      Location
      • Region: Spanaway

      Financial & listing details

      • Price per square foot: $267/sqft
      • Annual tax amount: $7,000
      • Date on market: 2/22/2026
      • Cumulative days on market: 183 days
      • Listing terms: Conventional,FHA,VA Loan
      • Inclusions: Dishwasher(s), Garbage Disposal, Microwave(s), Stove(s)/Range(s)

        Estimated market value

        $500,500

        $475,000 - $526,000

        $2,958/mo

        Price history

        DateEventPrice
        5/23/2026Price change$499,950-1%$267/sqft
        Source: NWMLS as distributed by MLS GRID #2483325 Report a problem
        4/28/2026Price change$504,950+1%$270/sqft
        Source: NWMLS as distributed by MLS GRID #2483325 Report a problem
        2/22/2026Listed for sale$499,950$267/sqft
        Source: NWMLS as distributed by MLS GRID #2483325 Report a problem

        Public tax history

        Tax history is unavailable.

        Monthly payment

        Est. payment

        Payment breakdown

        Explore the cost of this home by adjusting the details. Changes won't be saved.
        All calculations are estimates and provided by Zillow, Inc. for informational purposes only. Actual amounts may vary.
        HOA fees may include property taxes on listings classified as Co-Ops. Contact the listing agent and/or owner for fee details.
        See how much you could borrow to make a competitive offer.

        Climate risks

        Neighborhood: 98387

        Getting around

        13 / 100
        Car-Dependent
        28 / 100
        Somewhat Bikeable

        Nearby schools

        GreatSchools rating
        Schools provided by the listing agent
        • Elementary: Camas Prairie Elem
        • Middle: Cedarcrest Jnr High
        • High: Spanaway Lake High

        Source: NWMLS as distributed by MLS GRID. This data may not be complete. We recommend contacting the local school district to confirm school assignments for this home.

        A local agent can set up tours, give advice and negotiate with sellers.

        Browse local experts

        Similar homes