This 1870sf home has 3 beds and 1.75 baths, great room, loft, & open floor plan! Cozy up in the loft for movie night or just to relax! Designer features such as quartz counters throughout kitchen & bathrooms give an elegant touch. Luxury Vinyl Plank Flooring, White Painted Millwork & Doors. Fenced & Landscaped Yards finish off the outdoor living space. Energy Star Certified home w/heat pump & air conditioning included in all of our homes! Home is pre-sale! Fully personalize with Structural and Design Studio Options! Seller to credit $5,000 with Preferred Lender! Final price and completion date TBD. Final price will be based on selections. *Homesite Premium May Apply*
Pending
Listed by: KB Home Sales • Emily Whitney
$590,206
457 184th Street Ct E #55, Spanaway, WA 98387
3beds
2,070sqft
:
Get pre-qualified$3,873/mo
Single Family Residence
Built in 2026
3,998 Square Feet Lot
$-- Zestimate®
$285/sqft
$85/mo HOA
What's special
- 100 days |
- 4 |
- 0 |
Zillow last checked:
Listing updated:
Listed by:
Emily Whitney,
KB Home Sales
Source: NWMLS as distributed by MLS GRID,MLS#: 2519414
Facts & features
Interior
Bedrooms & bathrooms
- Bedrooms: 3
- Bathrooms: 3
- Full bathrooms: 1
- 3/4 bathrooms: 1
- 1/2 bathrooms: 1
- Main level bathrooms: 1
Primary bedroom
- Level: Second
Bedroom
- Level: Second
Bedroom
- Level: Second
Bathroom full
- Level: Second
Bathroom three quarter
- Level: Second
Other
- Level: Main
Bonus room
- Level: Second
Great room
- Level: Main
Kitchen with eating space
- Level: Main
Utility room
- Level: Second
Heating
- Forced Air, Heat Pump, Electric
Cooling
- 90%+ High Efficiency, Forced Air, Heat Pump
Appliances
- Included: Dishwasher, Disposal, Microwave, Stove(s)/Range(s), Dishwasher(s), Garbage Disposal, Microwave(s), Water Heater: Electric, Water Heater Location: Garage
Features
- Bath Off Primary, High Tech Cabling, Loft
- Flooring: Vinyl Plank, Carpet
- Basement: None
- Has fireplace: No
Interior area
- Total structure area: 2,070
- Total interior livable area: 2,070 sqft
Property
Parking
- Total spaces: 2
- Parking features: Attached Garage
- Has attached garage: Yes
- Covered spaces: 2
Features
- Levels: Two
- Stories: 2
- Patio & porch: Bath Off Primary, High Tech Cabling, Loft, Walk-In Closet(s), Water Heater
Lot
- Size: 3,998 Square Feet
- Features: Curbs, Open Lot, Paved, Sidewalk, Fenced-Partially
Details
- Parcel number: RB055
- Zoning description: Jurisdiction: City
- Special conditions: Standard
Construction
Type & style
- Home type: SingleFamily
- Architectural style: 2 Story
- Property subtype: Single Family Residence
Materials
- Cement Planked, Cement Plank
- Foundation: Poured Concrete
- Roof: Composition
Condition
- Under Construction
- New construction: Yes
- Year built: 2026
Details
- Builder name: KB Home
Utilities & green energy
- Electric: Company: Tacoma Public Utilities
- Sewer: Sewer Connected, Company: Pierce County Public Works
- Water: Public, Company: Spanaway Water Company
- Utilities for property: Comcast, Comcast
Community & HOA
Community
- Features: CCRs, Park, Playground, Trail(s)
- Subdivision: Spanaway
HOA
- Services included: Common Area Maintenance
- HOA fee: $85 monthly
- HOA phone: 206-215-9732
Location
- Region: Spanaway
Financial & listing details
- Price per square foot: $285/sqft
- Annual tax amount: $7,000
- Date on market: 5/6/2026
- Cumulative days on market: 100 days
- Listing terms: Conventional,FHA,VA Loan
- Inclusions: Dishwasher(s), Garbage Disposal, Microwave(s), Stove(s)/Range(s)
Estimated market value
Not available
Estimated sales range
Not available
$3,023/mo
Price history
| Date | Event | Price |
|---|---|---|
| 5/6/2026 | Pending sale | $590,206$285/sqft |
Source:  NWMLS as distributed by MLS GRID #2519414 Report a problem NWMLS as distributed by MLS GRID #2519414 Report a problem | ||
Public tax history
Tax history is unavailable.
Monthly payment
Est. payment
Payment breakdown
Explore the cost of this home by adjusting the details. Changes won't be saved.Climate risks
Neighborhood: 98387
Nearby schools
GreatSchools rating
- 6/10Camas Prairie Elementary SchoolGrades: K-5Distance: 0.5 mi
- 3/10Cedarcrest Jr High SchoolGrades: 6-8Distance: 0.6 mi
- 4/10Spanaway Lake High SchoolGrades: 9-12Distance: 1.3 mi
Schools provided by the listing agent
- Elementary: Camas Prairie Elem
- Middle: Cedarcrest Jnr High
- High: Spanaway Lake High
Source: NWMLS as distributed by MLS GRID. This data may not be complete. We recommend contacting the local school district to confirm school assignments for this home.
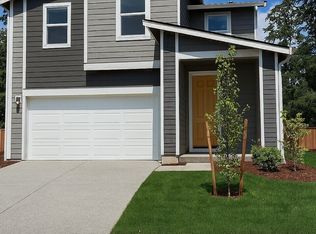
- $574,9503 bd3 ba2k sqft461 184th Street Ct E #54, Spanaway, WA 98387New Construction
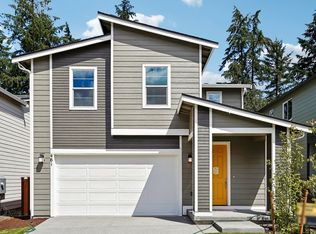
- $574,9503 bd3 ba2k sqft461 184th Street Ct E, Spanaway, WA 98387New Construction
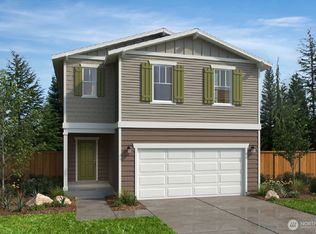
- $580,3604 bd3 ba2.3k sqft505 184th Street Ct E #53, Spanaway, WA 98387Pending
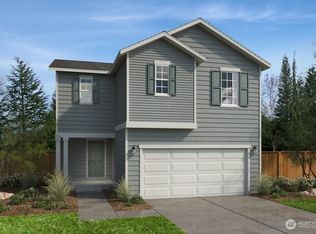
- $499,9503 bd3 ba1.8k sqft453 184th Street Ct E LOT 56, Spanaway, WA 98387New Construction
- $631,7105 bd3 ba2.6k sqft509 184th Street Ct E #52, Spanaway, WA 98387Pending
- $594,4503 bd2 ba1.6k sqft454 184th Street Ct E #64, Spanaway, WA 98387Pending
- $549,6723 bd3 ba2k sqft601 184th Street Ct E LOT 50, Spanaway, WA 98387New Construction
- $523,4883 bd3 ba1.8k sqft513 184th Street Court E 51, Spanaway, WA 98387Pending
A local agent can set up tours, give advice and negotiate with sellers.
Similar homes
- $589,9503 bd3 ba2k sqftRolling Brook, Spanaway, WA 98387Active
 MLS ID #2363002, Kevin Lu. NWMLS as distributed by MLS GRID
 - $625,0004 bd3 ba2.1k sqftRyncarz, Spanaway, WA 98387Active
 MLS ID #2568009, Christina Anne Peterson. NWMLS as distributed by MLS GRID
 - $549,6723 bd3 ba2k sqftRolling Brook, Spanaway, WA 98387Active
 MLS ID #2558909, Kevin Lu. NWMLS as distributed by MLS GRID
 - $580,0004 bd3 ba1.8k sqft18625 11th Avenue Ct E, Spanaway, WA 98387Active
 MLS ID #2556315, Jennifer Ryan. NWMLS as distributed by MLS GRID
 - $589,9504 bd3 ba2.7k sqftRolling Brook, Spanaway, WA 98387ActiveMLS ID #2456603, Kevin Lu. NWMLS as distributed by MLS GRID
- $549,9503 bd3 ba2k sqftRolling Brook, Spanaway, WA 98387ActiveNWMLS as distributed by MLS GRID
- from $564,9504 bd3 ba2.6k sqftPlan 2605 Plan, Rolling Brook, Spanaway, WA 98387New ConstructionKB Home
- from $524,9503 bd3 ba2k sqftPlan 2070 Plan, Rolling Brook, Spanaway, WA 98387New ConstructionKB Home
- $499,9503 bd3 ba1.8k sqftRolling Brook, Spanaway, WA 98387ActiveMLS ID #2483325, Kevin Lu. NWMLS as distributed by MLS GRID
- $579,9503 bd2 ba1.6k sqft2311 206 Street Ct E #56, Spanaway, WA 98387ActiveNWMLS as distributed by MLS GRID
- $549,5003 bd3 ba2.5k sqft2215 190th Street E, Tacoma, WA 98445ActiveMLS ID #2567524, Alexis Martz. NWMLS as distributed by MLS GRID
- from $614,9504 bd3 ba2.3k sqftThe Timber Plan, The Landing at Spanaway Lake, Spanaway, WA 98387New ConstructionSoundbuilt Homes
- $559,9503 bd2 ba1.8k sqftSunset Ridge, Spanaway, WA 98387ActiveMLS ID #2519460, Emily Whitney. NWMLS as distributed by MLS GRID
- $619,9504 bd2 ba2.4k sqftSunset Ridge, Spanaway, WA 98387ActiveMLS ID #2517266, Emily Whitney. NWMLS as distributed by MLS GRID
- $539,9503 bd3 ba1.8k sqftSunset Ridge, Spanaway, WA 98387ActiveMLS ID #2519434, Emily Whitney. NWMLS as distributed by MLS GRID
- from $604,9504 bd2 ba2.4k sqftPlan 2410 Plan, Sunset Ridge, Spanaway, WA 98387New ConstructionKB Home
- from $639,1253 bd3 ba2.6k sqftThe Pacific Plan, The Landing at Spanaway Lake, Spanaway, WA 98387New ConstructionSoundbuilt Homes
- from $647,8004 bd3 ba2.5k sqftThe Camden Plan, The Landing at Spanaway Lake, Spanaway, WA 98387New ConstructionSoundbuilt Homes
- from $624,3274 bd3 ba2.2k sqftThe Acacia Plan, Perimeter Point, Spanaway, WA 98387New ConstructionSoundbuilt Homes
- from $634,9504 bd3 ba2.5k sqftThe Camden Plan, Perimeter Point, Spanaway, WA 98387New ConstructionSoundbuilt Homes
