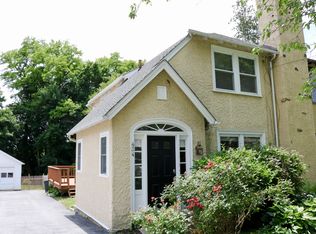
THIS LISTING INCLUDES TWO PARCELS/TWO TAX IDS. ACREAGE & TAXES ARE FOR BOTH PROPERTIES. 455 St Davids Ave #36-02-01428-00 453 St Davids Ave #36-02-01428-02 Hilltop presents a delight of elegant and functional living spaces across 3 finished levels of 7 bedrooms, 4 full baths, 2 half baths, and variety of outdoor spaces. A grand Georgian home, Hilltop unifies old and new in an exceptional location. Upon entering, the bright interior welcomes you with high ceilings, handsome hardwood flooring, and magnificent millwork ' features found throughout the home. The first floor offers a compilation of formal and informal spaces that adapt graciously to all seasons of hospitality. A spacious central foyer and broad staircase create an elegant connection among the downstairs formal living and dining rooms, which the family has used as everyday spaces. The gracious living room possesses sizeable sun filled windows, a wood burning fireplace, and opens northward to a sitting room with fireplace and side entry from the practical port-cochere. Opposite, the dining room has a gas fireplace, crown molding, and covered side porch of bluestone. A Butlers door leads you through to the service pantry equipped with vintage bar sink and original built-in cabinets, connected to a new pantry - both strategically located beside the kitchen. The Kitchen is designed with restored original elements and modern comforts such as commercial gas stove plus electric oven, prep top island, stone side counters, two sinks, two dishwashers, ample storage, and abundant natural light throughout the day. The Kitchen is appropriately the centerpiece of the home, adjoining the Breakfast room, through which first floor activity flows between the family room and mudroom, to provide options and convenience in serving all levels of gatherings and merry-making. Rounding out the first floor are a powder room, an elevator (servicing three levels), and a large mud room which leads to the hardscaped parking area that will accommodate up to six cars. Ascend either the main or rear stair to a generous primary suite with cozy fireplace, walk-through dressing room, bath with soaking tub and separate shower, and a lovely covered private porch nestled in the trees. Adjacent to the primary bedroom is a space for nursery/sitting-room/office/laundry or other need. Two additional bedrooms are found in this wing (two with wood burning fireplaces) and these share a third, larger room full of windows and storage which has been used as an additional bedroom, playroom, and studio. Another bedroom suite for family or guests, lies on the north end, with full bath and access to the elevator and back staircase. The third level boasts dormered ceilings, two additional bedrooms or recreational spaces, large hall bath, and bonus attic space to top off the extensive storage options. The lower level full basement is equipped with a laundry room, elevator, half bath and multi-purpose spaces, with workshop and walk-out access. Hilltop is situated on high ground amidst mature plantings, gracious lawns, covered porches and a bluestone patio with fire pit. Ideally located two blocks from the train station, within easy walking distance to downtown Wayne dining, and central to the award-winning Radnor Township schools. 2021-10-13
This property is not currently displayed as for sale or rent on Zillow. This may be different from what's on other websites or public sources.