Welcome home to 453 Cressmoor Boulevard, a beautiful new construction home in our Cressmoor Estates community in Hobart, Indiana, this END-UNIT townhome will be ready for a SEPTEMBER move-in! This Ashton floor plan offers 1,758 square feet of thoughtfully designed living space, featuring 3 bedrooms, a loft, and 2.5 baths. As you enter through your private front entrance, you're greeted by a bright open concept layout with separate dining and living areas that flow seamlessly into an expansive kitchen, perfect for both everyday living and entertaining. The kitchen is the heart of the home, showcasing designer soft-close cabinetry, quartz countertops, a spacious island with seating, a pantry, and stainless-steel appliances. Luxury vinyl flooring runs throughout the main living areas, while 9-foot ceilings enhance the first floor's open feel. Upstairs, a versatile loft provides flexible space for a home office, playroom, or additional living area. The large primary suite features two closets and a private en suite bath. Two additional bedrooms, a full bath, and a conveniently located laundry room complete the second floor. This home also includes a two-car garage, and a low-maintenance homesite with lawn care and snow removal included. America's Smart Home(r) Technology package adds modern convenience with a smart video doorbell, thermostat, door lock, and more. Photos are of similar home.
Pending
$294,990
453 Cressmoor Park, Hobart, IN 46342
3beds
1,794sqft
Townhouse
Built in 2026
6,098 Square Feet Lot
$294,700 Zestimate®
$164/sqft
$254/mo HOA
What's special
- 26 days |
- 63 |
- 6 |
Zillow last checked:
Listing updated:
Listed by:
Kristin Hadley,
DRH Realty of Indiana 317-797-7036
Source: NIRA as distributed by MLS GRID,MLS#: 842781
Facts & features
Interior
Bedrooms & bathrooms
- Bedrooms: 3
- Bathrooms: 3
- Full bathrooms: 2
- 1/2 bathrooms: 1
Rooms
- Room types: Bedroom 2, Primary Bedroom, Loft, Laundry, Kitchen, Family Room, Dining Room, Bedroom 3
Primary bedroom
- Level: Upper
- Area: 208
- Dimensions: 16.0 x 13.0
Bedroom 2
- Level: Upper
- Area: 110
- Dimensions: 11.0 x 10.0
Bedroom 3
- Level: Upper
- Area: 110
- Dimensions: 11.0 x 10.0
Dining room
- Level: Main
- Area: 90
- Dimensions: 10.0 x 9.0
Family room
- Level: Main
- Area: 228
- Dimensions: 19.0 x 12.0
Kitchen
- Level: Main
- Area: 170
- Dimensions: 17.0 x 10.0
Laundry
- Level: Upper
- Area: 36
- Dimensions: 6.0 x 6.0
Loft
- Level: Upper
- Area: 100
- Dimensions: 10.0 x 10.0
Heating
- Has Heating (Unspecified Type)
Appliances
- Included: Disposal, Stainless Steel Appliance(s), Microwave, Dishwasher
- Laundry: Laundry Room, Upper Level
Features
- Double Vanity, Walk-In Closet(s), Pantry, Other, Open Floorplan, Kitchen Island
- Has basement: No
- Has fireplace: No
Interior area
- Total structure area: 1,794
- Total interior livable area: 1,794 sqft
- Finished area above ground: 1,794
Property
Parking
- Total spaces: 2
- Parking features: Attached, Garage Faces Front, Driveway, Garage Door Opener
- Attached garage spaces: 2
- Has uncovered spaces: Yes
Features
- Levels: Two
- Exterior features: Other
- Has view: Yes
- View description: Neighborhood
Lot
- Size: 6,098 Square Feet
- Features: Back Yard, Landscaped, Front Yard
Details
- Parcel number: 450930260020000018
- Special conditions: None
Construction
Type & style
- Home type: Townhouse
- Property subtype: Townhouse
- Attached to another structure: Yes
Condition
- Under Construction
- New construction: Yes
- Year built: 2026
Utilities & green energy
- Sewer: Public Sewer
- Water: Public
- Utilities for property: Cable Available, Water Connected, Sewer Connected, Natural Gas Connected, Electricity Connected
Community & HOA
Community
- Security: Smoke Detector(s)
- Subdivision: Cressmoor Estates
HOA
- Has HOA: Yes
- Amenities included: Landscaping, Snow Removal, Park, Other, Maintenance Grounds
- Services included: Maintenance Grounds, Snow Removal
- HOA fee: $254 monthly
- HOA name: Foster Premiere Mart Stonikas
- HOA phone: 847-484-2122
Location
- Region: Hobart
Financial & listing details
- Price per square foot: $164/sqft
- Tax assessed value: $400
- Annual tax amount: $10
- Date on market: 7/23/2026
- Listing agreement: Exclusive Right To Sell
- Listing terms: Cash,VA Loan,FHA,Conventional
Estimated market value
$294,700
$280,000 - $309,000
$2,412/mo
Price history
| Date | Event | Price |
|---|---|---|
| 8/15/2026 | Pending sale | $294,990$164/sqft |
Source:  NIRA as distributed by MLS GRID #842781 Report a problem NIRA as distributed by MLS GRID #842781 Report a problem | ||
| 7/23/2026 | Listed for sale | $294,990$164/sqft |
Source: NIRA as distributed by MLS GRID #842781 Report a problem | ||
Public tax history
| Year | Property taxes | Tax assessment |
|---|---|---|
| 2025 | $10 -29.6% | $400 |
| 2024 | $14 | $400 |
| 2023 | -- | $400 |
Find assessor info on the county website
Monthly payment
Est. payment
Payment breakdown
Explore the cost of this home by adjusting the details. Changes won't be saved.Climate risks
Neighborhood: Cressmoor Prairie
Nearby schools
GreatSchools rating
- NAThe Early Learning Center At George EarleGrades: PK-KDistance: 0.6 mi
- 6/10Hobart Middle SchoolGrades: 6-8Distance: 1.5 mi
- 7/10Hobart High SchoolGrades: 9-12Distance: 2.7 mi
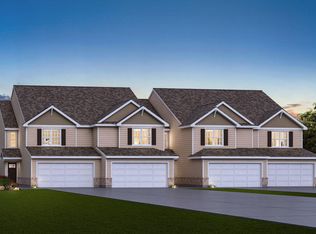
- $259,9903 bd3 ba1.6k sqft483 Cressmoor Blvd, Hobart, IN 46342Pending
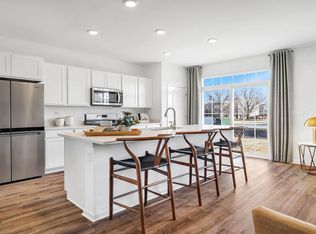
- $284,9003 bd3 ba1.7k sqft461 Cressmoor Blvd, Hobart, IN 46342Off Market
- $249,9903 bd3 ba1.6k sqft475 Cressmoor Blvd, Hobart, IN 46342Pending
- $400-- bd-- ba-- sqft415 Cressmoor Park, Hobart, IN 46342Off Market
- $400-- bd-- ba-- sqft407 Cressmoor Park, Hobart, IN 46342Off Market
- $400-- bd-- ba-- sqft435 Cressmoor Park, Hobart, IN 46342Off Market
- $400-- bd-- ba-- sqft427 Cressmoor Park, Hobart, IN 46342Off Market
- $400-- bd-- ba-- sqft419 Cressmoor Park, Hobart, IN 46342Off Market
A local agent can set up tours, give advice and negotiate with sellers.
A local lender can help you make sure your offer is ready when you are.
Similar homes
- $278,4903 bd3 ba1.6k sqft569 Cressmoor Blvd, Hobart, IN 46342New Construction
 MLS ID #842777, Kristin Hadley, DRH Realty of Indiana. NIRA as distributed by MLS GRID
 - $294,9903 bd3 ba1.7k sqft501 Cressmoor Blvd, Hobart, IN 46342New Construction
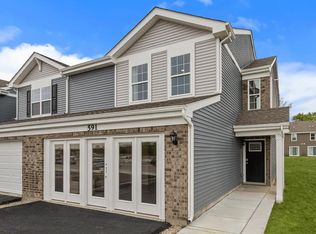 NIRA as distributed by MLS GRID
 - from $279,9903 bd3 ba1.7k sqftASHTON Plan, Cressmoor Estates Townhomes, Hobart, IN 46342New Construction
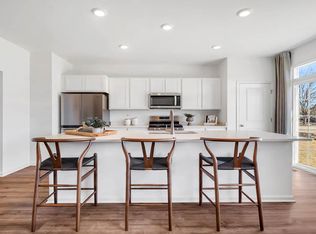 DR Horton
 - $249,9903 bd3 ba1.6k sqft470 Cressmoor Park, Hobart, IN 46342New ConstructionMLS ID #842772, Kristin Hadley, DRH Realty of Indiana. NIRA as distributed by MLS GRID
- $279,9903 bd3 ba1.7k sqft492 Cressmoor Blvd, Hobart, IN 46342New ConstructionDR Horton
- $264,9903 bd3 ba1.6k sqft484 Cressmoor Blvd, Hobart, IN 46342New ConstructionDR Horton
- $249,9903 bd3 ba1.6k sqft470 Cressmoor Blvd, Hobart, IN 46342New ConstructionDR Horton
- from $249,9903 bd3 ba1.6k sqftPRESTON Plan, Cressmoor Estates Townhomes, Hobart, IN 46342New ConstructionDR Horton
- $279,9003 bd3 ba1.6k sqft930 Penny Ct, Hobart, IN 46342New ConstructionNIRA as distributed by MLS GRID
- $279,9003 bd3 ba1.6k sqft945 Paula Ct, Hobart, IN 46342New ConstructionNIRA as distributed by MLS GRID
- $279,9003 bd3 ba1.6k sqft935 Paula Ct, Hobart, IN 46342New ConstructionNIRA as distributed by MLS GRID
- $279,9003 bd3 ba1.6k sqft925 Paula Ct, Hobart, IN 46342New ConstructionNIRA as distributed by MLS GRID
- $279,9003 bd3 ba1.6k sqft915 Paula Ct, Hobart, IN 46342New ConstructionNIRA as distributed by MLS GRID
- from $286,7403 bd3 ba1.6k sqftLake Park Townhomes Plan, Lake Park Townhomes, Hobart, IN 46342New ConstructionHennessey Development Inc.
- $359,9903 bd2 ba1.4k sqft6 Maximillian Dr, Hobart, IN 46342New ConstructionMLS ID #843525, Kristin Hadley, DRH Realty of Indiana. NIRA as distributed by MLS GRID
- $405,9903 bd3 ba1.8k sqft244 Cressmoor Blvd, Hobart, IN 46342New ConstructionNIRA as distributed by MLS GRID
- $359,9904 bd3 ba2k sqft75 Maximillian Dr, Hobart, IN 46342New ConstructionNIRA as distributed by MLS GRID
- $359,9904 bd3 ba2k sqft75 Maximilian Dr, Hobart, IN 46342New ConstructionDR Horton
- $399,9904 bd3 ba2k sqft38 Maximillian Dr, Hobart, IN 46342New ConstructionNIRA as distributed by MLS GRID
- $389,9904 bd3 ba2k sqft10 Maximillian Dr, Hobart, IN 46342New ConstructionNIRA as distributed by MLS GRID
