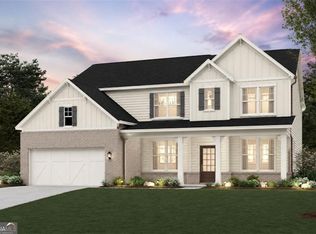
TO BE BUILT – The Portico Bonus is nestled within this brand-new community less than one mile from Holly Springs Town Center, offering both privacy and convenience. Mohawk RevWood flooring flows throughout the main level, while the deluxe kitchen features soft-close cabinetry, pot drawers, and sliding shelves for easy organization and functionality. Oversized double-hung Pella windows provide abundant natural light and beautiful views of the private courtyard. This thoughtfully designed 3-bedroom, 3-bath home with a dedicated office also includes two spacious living areas; one on the main level and one upstairs, offering flexibility for entertaining, guests, or everyday living. The private courtyard is designed as a serene outdoor retreat featuring brick pavers, stepping stones, a charming pergola, low-maintenance pet turf, and a beautiful plant wall.
Active
Price increase: $923 (7/2)
$707,084
453 Etowah Cir, Canton, GA 30115
3beds
2,599sqft
Single Family Residence, Residential
Built in 2026
6,098 Square Feet Lot
$701,100 Zestimate®
$272/sqft
$260/mo HOA
What's special
Dedicated officeStepping stonesAbundant natural lightOversized double-hung pella windowsPrivate courtyardBrick paversCharming pergola
- 61 days |
- 58 |
- 2 |
Zillow last checked:
Listing updated:
Listed by:
Ryan Plowman,
Plowman Properties, LLC 614-499-7776
Source: FMLS GA,MLS#: 7775159
Facts & features
Interior
Bedrooms & bathrooms
- Bedrooms: 3
- Bathrooms: 3
- Full bathrooms: 3
- Main level bathrooms: 2
- Main level bedrooms: 2
Rooms
- Room types: Bathroom, Bedroom, Dining Room, Family Room, Kitchen, Laundry, Office
Primary bedroom
- Features: Master on Main, Roommate Floor Plan, Split Bedroom Plan
- Level: Master on Main, Roommate Floor Plan, Split Bedroom Plan
Bedroom
- Features: Master on Main, Roommate Floor Plan, Split Bedroom Plan
Primary bathroom
- Features: Double Vanity, Shower Only, Other
Dining room
- Features: Open Concept
Kitchen
- Features: Eat-in Kitchen, Kitchen Island, Pantry Walk-In, Stone Counters, View to Family Room
Heating
- Central, ENERGY STAR Qualified Equipment
Cooling
- Central Air
Appliances
- Included: Dishwasher, Disposal, Gas Cooktop, Gas Oven, Refrigerator
- Laundry: Laundry Room, Main Level
Features
- Double Vanity, Entrance Foyer, High Speed Internet, Smart Home, Tray Ceiling(s), Walk-In Closet(s)
- Flooring: Carpet, Luxury Vinyl, Tile
- Windows: Double Pane Windows
- Basement: None
- Number of fireplaces: 1
- Fireplace features: Blower Fan, Family Room, Gas Log
- Common walls with other units/homes: No Common Walls
Interior area
- Total structure area: 2,599
- Total interior livable area: 2,599 sqft
- Finished area above ground: 2,599
- Finished area below ground: 0
Property
Parking
- Total spaces: 2
- Parking features: Attached, Driveway, Garage, Garage Door Opener, Garage Faces Front, Level Driveway
- Attached garage spaces: 2
- Has uncovered spaces: Yes
Accessibility
- Accessibility features: Accessible Bedroom, Accessible Doors, Accessible Entrance, Accessible Full Bath, Accessible Hallway(s), Accessible Kitchen
Features
- Levels: Two
- Stories: 2
- Patio & porch: Front Porch, Patio
- Exterior features: Courtyard, Lighting, Private Yard, Rear Stairs
- Pool features: None
- Spa features: None
- Fencing: Fenced,Privacy
- Has view: Yes
- View description: Other
- Waterfront features: None
- Body of water: None
Lot
- Size: 6,098 Square Feet
- Dimensions: 53x113x53x113
- Features: Landscaped, Level
Details
- Additional structures: None
- Other equipment: None
- Horse amenities: None
Construction
Type & style
- Home type: SingleFamily
- Architectural style: Craftsman
- Property subtype: Single Family Residence, Residential
Materials
- Cement Siding, HardiPlank Type, Stone
- Foundation: Slab
- Roof: Composition,Shingle
Condition
- To Be Built
- New construction: Yes
- Year built: 2026
Details
- Builder name: Epcon Communities
- Warranty included: Yes
Utilities & green energy
- Electric: 220 Volts in Garage
- Sewer: Public Sewer
- Water: Public
- Utilities for property: Cable Available, Electricity Available, Natural Gas Available, Phone Available, Sewer Available
Green energy
- Energy efficient items: Appliances, Construction
- Energy generation: None
Community & HOA
Community
- Features: Clubhouse, Dog Park, Fitness Center, Homeowners Assoc, Near Shopping, Near Trails/Greenway, Pickleball, Pool, Sidewalks, Street Lights
- Security: Carbon Monoxide Detector(s), Smoke Detector(s)
- Senior community: Yes
- Subdivision: The Courtyards At Holly Springs
HOA
- Has HOA: Yes
- Services included: Maintenance Grounds, Swim
- HOA fee: $260 monthly
- HOA phone: 770-992-4100
Location
- Region: Canton
Financial & listing details
- Price per square foot: $272/sqft
- Date on market: 5/22/2026
- Cumulative days on market: 61 days
- Listing terms: Cash,Conventional,FHA,VA Loan
- Electric utility on property: Yes
- Road surface type: Asphalt
Estimated market value
$701,100
$666,000 - $736,000
$2,697/mo
Price history
| Date | Event | Price |
|---|---|---|
| 7/2/2026 | Price change | $707,084+0.1%$272/sqft |
Source:  GAMLS #10769902 Report a problem GAMLS #10769902 Report a problem | ||
| 6/5/2026 | Price change | $706,161-3.1%$272/sqft |
Source: GAMLS #10769902 Report a problem | ||
| 5/22/2026 | Listed for sale | $728,721$280/sqft |
Source:  FMLS GA #7775159 Report a problem FMLS GA #7775159 Report a problem | ||
Public tax history
Tax history is unavailable.
Monthly payment
Est. payment
Payment breakdown
Explore the cost of this home by adjusting the details. Changes won't be saved.Climate risks
Neighborhood: 30115
Nearby schools
GreatSchools rating
- 7/10Indian Knoll ElementaryGrades: PK-5Distance: 2.1 mi
- 8/10Rusk Middle SchoolGrades: 6-8Distance: 3.5 mi
- 8/10Sequoyah High SchoolGrades: 9-12Distance: 3.2 mi
Schools provided by the listing agent
- Elementary: Indian Knoll
- Middle: Dean Rusk
- High: Sequoyah
Source: FMLS GA. This data may not be complete. We recommend contacting the local school district to confirm school assignments for this home.
- $748,5213 bd3 ba2.9k sqft335 Etowah Cir, Canton, GA 30115New Construction

- $1,553,20013.95 Acres370 Arthur Rd, Canton, GA 30115Sold
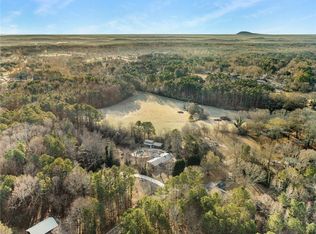
- $395,9004 bd2 ba1.8k sqft420 Arthur Dr, Canton, GA 30115Off Market
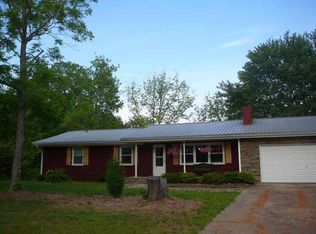
- $415,6003 bd3 ba2.2k sqft400 Arthur Rd, Canton, GA 30115Off Market
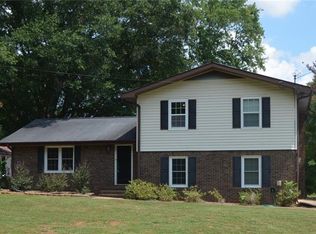
- from $490,9002 bd2 ba1.5k sqftPalazzo Plan, The Courtyards at Holly Springs, Canton, GA 30115New Construction
- from $704,9002 bd3 ba2.8k sqftProvenance Plan, The Courtyards at Holly Springs, Canton, GA 30115New Construction
- from $554,9002 bd2 ba2k sqftPromenade Plan, The Courtyards at Holly Springs, Canton, GA 30115New Construction
- from $520,9002 bd2 ba1.7k sqftPortico Plan, The Courtyards at Holly Springs, Canton, GA 30115New Construction
A local agent can set up tours, give advice and negotiate with sellers.
Similar homes
- $748,5213 bd3 ba2.9k sqft335 Etowah Cir, Canton, GA 30115New Construction
 MLS ID #7775249, Ryan Plowman, Plowman Properties, LLC. FMLS GA
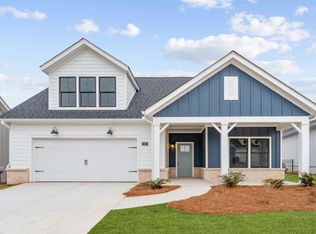
 - $706,2033 bd3 ba2k sqft216 Persimmon Dr, Holly Springs, GA 30115New Construction
 Epcon Communities
 - $704,6405 bd4 ba3.4k sqft408 Province Ct, Canton, GA 30115Active
 GAMLS
GAMLS - $708,6405 bd4 ba3.4k sqft404 Province Ct, Canton, GA 30115ActiveGAMLS
- $685,4683 bd2 ba2.3k sqft275 Strawberry Ln, Woodstock, GA 30189ActiveMLS ID #10810500, Beverly Davison, Weekley Homes Realty. GAMLS
- from $674,8863 bd3 ba2.8k sqftDunning Plan, Autumn Brook, Canton, GA 30115New ConstructionTraton Homes
- from $715,0605 bd4 ba3.1k sqftSterlington Beckett Plan, Sterlington, Canton, GA 30115New ConstructionSR Homes
- from $587,9954 bd4 ba2.6k sqftChatuge Elite Plan, Aurora Ridge at Great Sky - Heritage Collection, Canton, GA 30114New ConstructionToll Brothers Inc.
- $621,7333 bd3 ba2.3k sqft2066 Ripple Park Bnd, Canton, GA 30114ActiveGAMLS
- from $564,0004 bd4 ba2.5k sqftDunmore Plan, Bridgeview, Canton, GA 30114New ConstructionO'Dwyer Homes
- from $638,9003 bd3 ba2.8k sqftWesley Plan, Soleil Belmont Park, Canton, GA 30115New ConstructionPatrick Malloy Communities
- $546,2504 bd3 ba2.5k sqft321 Willow Cv, Canton, GA 30114New ConstructionMLS ID #7790917, Lindsey Amos, Venture Real Estate Inc. FMLS GA
- from $542,1004 bd3 ba2.4k sqftKinsale Plan, Bridgeview, Canton, GA 30114New ConstructionO'Dwyer Homes
- from $587,9954 bd3 ba2.8k sqftHabersham Plan, Aurora Ridge at Great Sky - Heritage Collection, Canton, GA 30114New ConstructionToll Brothers Inc.
- from $613,9003 bd3 ba2.8k sqftWeston Plan, Soleil Belmont Park, Canton, GA 30115New ConstructionPatrick Malloy Communities
- $526,4903 bd3 ba1.9k sqft461 Possumhaw Pl, Canton, GA 30114New ConstructionFMLS GA
- from $437,9904 bd3 ba2.1k sqftThe Rabun B Plan, The Bluffs, Canton, GA 30114New ConstructionDavidson Homes, Inc.
- $466,1254 bd3 ba2.1k sqft524 Loblolly Ln, Canton, GA 30114New ConstructionFMLS GA
- $649,9973 bd3 ba2.2k sqft8 Summit Rd, Dallas, GA 30157New ConstructionMLS ID #7791835, Ryan Plowman, Plowman Properties, LLC. FMLS GA
- from $543,9953 bd3 ba2.6k sqftSawnee Plan, Aurora Ridge at Great Sky - Cottage Collection, Canton, GA 30114New ConstructionToll Brothers Inc.
