Skip main navigation
Sold for $449,000
  • $449,000

    453 Lynetree Dr #20-D, West Chester, PA 19380

    3beds
    2,761sqft
    Townhouse
    Built in 1987
    1,120 Square Feet Lot
    $471,500 Zestimate®
    $163/sqft
    $3,079 Estimated rent

    Home value

    $471,500

    $443,000 - $505,000

    $3,079/mo

    Zestimate® history
    Loading
    Loading...

    Owner options

    List your home for rent

    $3,079/mo

    Rent Zestimate®

    Find your next renter with Zillow Rental Manager. Plus, with online applications, you can quickly screen prospective tenants – for free.

    Learn more

    $3,079/mo

    Rent Zestimate®

    Refinance and save

    $3,176/mo

    Est. payment

    Refinancing to a lower rate could help reduce your monthly payments and save thousands over the life of the loan.

    See today's rates

    $3,176/mo

    Est. payment

    Explore your selling options

    Work with a Zillow partner agent

    Leverage their expertise and Zillow's premium Showcase listings to get your home seen by more buyers.

    Get started

    List with your own agent

    Get your home in front of millions of buyers by listing it on Zillow.

    Learn how to do it

    Sell it yourself

    Take full control of how buyers see your home on Zillow by listing For Sale by Owner (FSBO).

    List your home

    What's special

    Wood-burning fireplacePrivate patioVersatile loft areaPrivate balconyGenerous-sized bedroomsTop-of-the-line bosch appliancesLarge family room
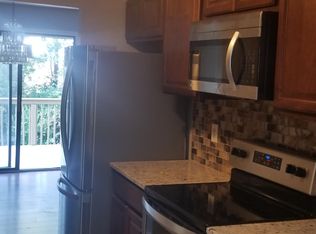
    Welcome to this beautiful 3-bedroom, 2.5-bath end-unit townhome in the desirable Lynetree development, nestled in the heart of the West Chester Area School District. This meticulously maintained home offers a perfect blend of space, comfort, and convenience. Step inside and be greeted by the impressive two-story living room with a cozy wood-burning fireplace, creating a warm and inviting atmosphere. The sliders lead to a private balcony, offering tranquil views of the surrounding woods, perfect for relaxation. The open dining room flows seamlessly into the kitchen, which is equipped with top-of-the-line Bosch appliances, including a dishwasher and large refrigerator, as well as a bright breakfast room for casual dining. The first-floor primary bedroom suite is a true retreat, featuring a spacious outfitted walk-in closet and a luxurious en-suite full bath. A convenient half bath completes the main level. The second floor boasts a versatile loft area with a skylight, offering additional living space. Two generous-sized bedrooms provide ample storage and comfort, one with a walk-in closet and the other with two closets. The full bath features a double vanity and skylight, creating a light-filled, airy space. A laundry room adds to the convenience of this level. The lower level is home to a large family room, perfect for entertaining, with sliders that open to a private patio and expansive green space. With easy access to public transportation, shopping, and dining, this townhome offers both tranquility and convenience. Don't miss the opportunity to make this wonderful home yours!

    Zillow last checked:

    Listing updated:

    Listed by:

    Damon Michels 610-731-9300,

    KW Main Line - Narberth,

    Listing Team: Damon Michels Team

    Bought with:

    Peter Gustis, RS295392

    Springer Realty Group

    Source: Bright MLS,MLS#: PACT2093554MLS Logo

    Facts & features

    Interior

    Bedrooms & bathrooms
    • Bedrooms: 3
    • Bathrooms: 3
    • Full bathrooms: 2
    • 1/2 bathrooms: 1
    • Main level bathrooms: 2
    • Main level bedrooms: 1
    Rooms
    • Room types: Living Room, Dining Room, Primary Bedroom, Bedroom 2, Bedroom 3, Kitchen, Family Room, Laundry, Loft, Storage Room, Primary Bathroom, Full Bath, Half Bath
    Primary bedroom
    • Level: Main
    Bedroom 2
    • Level: Upper
    Bedroom 3
    • Level: Upper
    Primary bathroom
    • Level: Main
    Dining room
    • Level: Main
    Family room
    • Level: Lower
    Other
    • Level: Upper
    Half bath
    • Level: Main
    Kitchen
    • Level: Main
    Laundry
    • Level: Upper
    Living room
    • Level: Main
    Loft
    • Level: Upper
    Storage room
    • Level: Lower
    Heating
    • Heat Pump, Electric
    Cooling
    • Central Air, Electric
    Appliances
    • Included: Dishwasher, Disposal, Oven/Range - Electric, Refrigerator, Washer, Dryer, Electric Water Heater
    • Laundry: Upper Level, Dryer In Unit, Has Laundry, Washer In Unit, Laundry Room
    Features
    • Attic, Breakfast Area, Formal/Separate Dining Room, Eat-in Kitchen, Pantry, Primary Bath(s), Walk-In Closet(s), Cathedral Ceiling(s), Vaulted Ceiling(s), 2 Story Ceilings
    • Flooring: Carpet, Laminate
    • Windows: Sliding, Screens, Skylight(s)
    • Basement: Finished,Walk-Out Access,Heated,Windows
    • Number of fireplaces: 1
    • Fireplace features: Wood Burning
    Interior area
    • Total structure area: 2,761
    • Total interior livable area: 2,761 sqft
    • Finished area above ground: 2,217
    • Finished area below ground: 544

    Property

    Parking
    • Total spaces: 2
    • Parking features: Paved, Parking Lot
    Accessibility
    • Accessibility features: None
    Features
    • Levels: Two
    • Stories: 2
    • Patio & porch: Patio
    • Exterior features: Lighting, Sidewalks, Street Lights, Balcony
    • Pool features: None
    Lot
    • Size: 1,120 Square Feet
    • Features: Front Yard, Landscaped, Rear Yard, SideYard(s)
    Details
    • Additional structures: Above Grade, Below Grade
    • Parcel number: 4105 0582
    • Zoning: RES
    • Special conditions: Standard

    Construction

    Type & style
    • Home type: Townhouse
    • Architectural style: Colonial
    • Property subtype: Townhouse
    Materials
    • Stucco
    • Foundation: Concrete Perimeter
    • Roof: Pitched,Shingle
    Condition
    • New construction: No
    • Year built: 1987

    Utilities & green energy

    • Sewer: Public Sewer
    • Water: Public
    • Utilities for property: Cable Connected, Phone

    Community & HOA

    Community
    • Security: Smoke Detector(s)
    • Subdivision: Lynetree
    HOA
    • Has HOA: Yes
    • Services included: All Ground Fee, Common Area Maintenance, Maintenance Structure, Insurance, Maintenance Grounds, Management, Parking Fee, Snow Removal, Trash
    • HOA fee: $310 monthly
    • HOA name: LYNETREE HOA
    Location
    • Region: West Chester
    • Municipality: WEST WHITELAND TWP

    Financial & listing details

    • Price per square foot: $163/sqft
    • Tax assessed value: $154,260
    • Annual tax amount: $4,517
    • Date on market: 4/10/2025
    • Listing agreement: Exclusive Right To Sell
    • Inclusions: Washer, Dryer, Refrigerator, All As-is
    • Ownership: Fee Simple

    Price history

    DateEventPrice
    5/12/2025Sold$449,000$163/sqft
    Source: Bright MLS #PACT2093554 Report a problem
    4/16/2025Pending sale$449,000$163/sqft
    Source: Bright MLS #PACT2093554 Report a problem
    4/11/2025Contingent$449,000$163/sqft
    Source: Bright MLS #PACT2093554 Report a problem
    4/10/2025Listed for sale$449,000$163/sqft
    Source: Bright MLS #PACT2093554 Report a problem

    Public tax history

    Tax history is unavailable.

    Neighborhood: 19380

    Nearby schools

    GreatSchools rating
    Schools provided by the listing agent
    • Elementary: Exton
    • Middle: J.r. Fugett
    • High: West Chester East
    • District: West Chester Area

    Source: Bright MLS. This data may not be complete. We recommend contacting the local school district to confirm school assignments for this home.

    Get a cash offer in 3 minutes
    Find out how much your home could sell for in as little as 3 minutes with a no-obligation cash offer.
    Estimated market value
    $471,500
    Get a cash offer in 3 minutes
    Find out how much your home could sell for in as little as 3 minutes with a no-obligation cash offer.
    Estimated market value
    $471,500