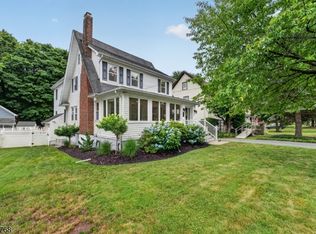
Welcome to this beautifully maintained Colonial offering 4 bedrooms, 3 full baths, and an exceptional floor plan in one of Glen Rock's most desirable neighborhoods. A welcoming Trex front porch leads into a bright sunroom surrounded by windows. Just beyond, the elegant formal living room is anchored by a stunning wood-burning stone fireplace and opens to the formal dining room, creating the perfect setting for entertaining. The beautifully updated open-concept kitchen features a 9-foot granite center island and Yorktowne oak cabinetry, opening directly into the spacious family room. A renovated first-floor full bath with a frameless glass shower adds style and convenience. Step outside to the oversized wood deck overlooking the private backyard, perfect for outdoor dining and relaxing. Upstairs, the spacious primary suite features dramatic 12-foot ceilings, a walk-in closet, and a private en-suite bath with a rainfall shower and Jacuzzi soaking tub. Three additional bedrooms and a full hall bath complete the second floor. The finished basement offers a recreation room, finished bonus room, built-in redwood dry sauna, laundry, workshop, utility room, storage, and a separate exterior entrance. Additional highlights include new central air, hardwood floors, spray foam insulation, a detached two-car garage, landscaped grounds, and an ideal location near top-rated Glen Rock schools, downtown shopping, dining, and NYC transportation. A truly exceptional place to call home.
For sale
Price cut: $26K (8/11)
$999,000
453 Maple Ave, Glen Rock, NJ 07452
4beds
--sqft
Single Family Residence
Built in ----
-- sqft lot
$-- Zestimate®
$--/sqft
$-- HOA
What's special
Private backyardDetached two-car garageFinished basementNew central airFinished bonus roomSeparate exterior entranceHardwood floors
- 52 days
- 1,563
- 95
Likely to sell faster than
Zillow last checked:
Listing updated:
Listed by:
William Helfricht 201-636-1979,
United Real Estate
Source: NJMLS,MLS#: 26025687
Facts & features
Interior
Bedrooms & bathrooms
- Bedrooms: 4
- Bathrooms: 3
- Full bathrooms: 3
Heating
- Baseboard, Natural Gas
Cooling
- Central Air
Features
- Basement: Finished
- Number of fireplaces: 1
- Fireplace features: 1 Fireplace
Video & virtual tour
Property
Parking
- Total spaces: 2
- Parking features: Garage
- Garage spaces: 2
- Details: Detached
Features
- Patio & porch: Deck / Patio
- Pool features: None
- Has view: Yes
- View description: East
- Waterfront features: None
Lot
- Features: Regular
Construction
Type & style
- Home type: SingleFamily
- Property subtype: Single Family Residence
Materials
- Vinyl Siding
Community & HOA
Community
- Features: Close/Parks, Close/School, Close/Trans
Location
- Region: Glen Rock
Financial & listing details
- Annual tax amount: $17,471
- Date on market: 7/8/2026
- Listing agreement: Exclusive Right To Sell
- Ownership: Private
Estimated market value
Not available
Estimated sales range
Not available
Not available
Price history
| Date | Event | Price |
|---|---|---|
| 8/11/2026 | Price change | $999,000-2.5% |
Source:  NJMLS #26025687 Report a problem NJMLS #26025687 Report a problem | ||
| 7/9/2026 | Listed for sale | $1,025,000 |
Source: NJMLS #26025687 Report a problem | ||
Public tax history
Tax history is unavailable.
Monthly payment
Est. payment
Payment breakdown
Explore the cost of this home by adjusting the details. Changes won't be saved.Climate risks
Neighborhood: 07452
Nearby schools
Schools provided by the listing agent
- Elementary: Central School
- Middle: Glen Rock Middle
- High: Glen Rock High
Source: NJMLS. This data may not be complete. We recommend contacting the local school district to confirm school assignments for this home.
Similar homes
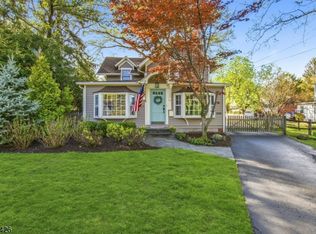
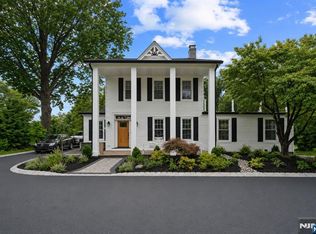
- $1,349,0005 bd3 ba-- sqft415 Lincoln Ave, Glen Rock, NJ 07452For Sale
 MLS ID #26032668, Donnamarie Giaccio, Giaccio Signature Properties, LLC. NJMLS
 - $809,0003 bd3 ba-- sqft38 Serafin Pl, Glen Rock, NJ 07452For Sale
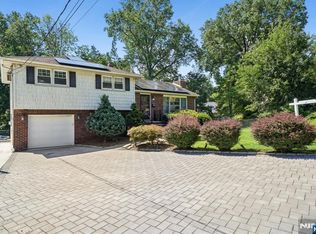 MLS ID #26029982, Ani Messikian, Compass New Jersey, LLC-Ridgewood. NJMLS
 - $1,150,0005 bd4 ba-- sqft375 Queens Ct, Ridgewood, NJ 07450For Sale
 MLS ID #26032676, Gabriel Garces, Americasa Realty LLC. NJMLS
 - $1,195,0004 bd4 ba-- sqft204 Union St, Ridgewood, NJ 07450For Sale
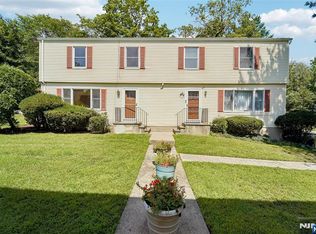 MLS ID #26028851, Cynthia Farley, The Agency One Rock-HoHoKus-Ridgewood East. NJMLS
 - $875,0004 bd3 ba-- sqft3-07 Dorothy St, Fair Lawn, NJ 07410For SaleMLS ID #26031877, Joseph Kapon, RE/MAX Properties Select. NJMLS
- $899,0004 bd3 ba-- sqft188 Doretta St, River Vale, NJ 07675For SaleMLS ID #26029124, Edward Cohen, Keller Williams Town Life. NJMLS
- $999,0004 bd4 ba-- sqft390 Pascack Rd, Township Of Washington, NJ 07676For SaleMLS ID #26020363, Bruno Nunes, Redfin Corporation. NJMLS
- $950,0004 bd2 ba-- sqft34 Andrew Ave, Oakland, NJ 07436For SaleMLS ID #26031961, Thomas Russo, RE/MAX SELECT - Oakland. NJMLS
- $999,9993 bd3 ba2.9k sqft85 Rockland Road, Sparkill, NY 10976For Sale
 MLS ID #1027324, Mary Lukens, Listing by: Howard Hanna Rand Realty. OneKey® MLS as distributed by MLS GRID
 - $949,0004 bd3 ba-- sqft65 Woodward St, Saddle Brook, NJ 07663For SaleMLS ID #26026055, Heather Corrigan, RE/MAX Signature Homes. NJMLS
- $839,0004 bd2 ba-- sqft538 Coolidge Pl, Paramus, NJ 07652For SaleMLS ID #26025394, Allyssa Compton-Disla, Keller Williams Valley Realty. NJMLS
- $960,0003 bd2 ba-- sqft290 McHenry Dr, Paramus, NJ 07652For SaleMLS ID #26022874, Dawn Philibosian, Monarch Realty Corp.. NJMLS
- $850,0004 bd2 ba-- sqft12-68 6th St, Fair Lawn, NJ 07410For SaleMLS ID #26030909, Natalie Pantelo, Realty One Group Central. NJMLS
- $899,0004 bd3 ba-- sqft604 Taylor Ave, Oradell, NJ 07649For SaleMLS ID #26027358, Heather Corrigan, RE/MAX Signature Homes. NJMLS
- $998,0006 bd4 ba3.3k sqft12 Little Brook Lane, New City, NY 10956For SaleMLS ID #1025900, Linda Fernandez, Listing by: Keller Williams Hudson Valley. OneKey® MLS as distributed by MLS GRID
- $949,0004 bd3 ba-- sqft23 Cressfield Ct, Woodcliff Lake, NJ 07677For SaleMLS ID #26023123, Jaimie Yannalfo, Keller Williams Village Square Realty. NJMLS
- $899,0004 bd3 ba2.4k sqft12 Sickletown Road, Pearl River, NY 10965For SaleMLS ID #1019210, Karen Coyle Dow, Listing by: Wright Bros Real Estate Inc.. OneKey® MLS as distributed by MLS GRID
- $899,5004 bd4 ba1.9k sqft499 Orangeburg Road, Pearl River, NY 10965For SaleMLS ID #1025730, Jacob Fried, Listing by: Keller Williams Realty. OneKey® MLS as distributed by MLS GRID
- $799,0004 bd3 ba-- sqft20 W Saddle River Rd, Waldwick, NJ 07463For SaleMLS ID #26029942, Nancy Knox, Keller Williams Village Square Realty. NJMLS
- $945,0004 bd3 ba-- sqft95 Turret St, Park Ridge, NJ 07656For SaleMLS ID #26024958, Michiko Furusho, The Agency One Rock-Fort Lee. NJMLS
