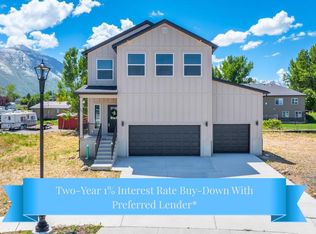
**SELLER IS OFFERING A $10,000 CREDIT PLUS A PREFERRED LENDER CREDIT ** BACK ON THE MARKET, BUYERS HOME DIDN'T SELL IN TIME. Bring ALL offers we are ready to sell! Ready for a builder that actually cares about the quality and finishes in your new home?? You've found the right one! Brand new build and move in ready This house is full of upgrades that you don't have to pay extra for! Lush carpet, high quality LVP flooring, granite counter tops through out, beautiful custom tile in the bathrooms and most importantly .... the SPACE! 4 bedrooms upstairs, plus a loft space (insert mind blown emoji here) 9 ft ceilings through out . A gas fireplace on the main level, upgraded kitchen cabinets with soft close and a walk in pantry . There is a tankless water heater and cold storage as well. This home also comes with a walk out basement that is ready to be finished into an ADU to make owning a home even easier. RENTAL VALUE FOR ADU IS $1,300 A MONTH. Builder is willing to finish the space as well (ask agent for the info)
For sale
Price cut: $5K (9/7)
$613,500
453 N 460 E, Salem, UT 84653
4beds
3,039sqft
Single Family Residence
Built in 2025
10,454 Square Feet Lot
$612,000 Zestimate®
$202/sqft
$-- HOA
What's special
- 242 days
- 178
- 13
Zillow last checked:
Listing updated:
Listed by:
Brittany Hutchison 801-400-9242,
Unity Group Real Estate LLC
Source: UtahRealEstate.com,MLS#: 2131951
Facts & features
Interior
Bedrooms & bathrooms
- Bedrooms: 4
- Bathrooms: 3
- Full bathrooms: 2
- 1/2 bathrooms: 1
- Partial bathrooms: 1
Primary bedroom
- Level: Second
Heating
- Central
Cooling
- Central Air
Appliances
- Included: Microwave, Free-Standing Range
Features
- Basement Apartment, Separate Bath/Shower, Walk-In Closet(s), Granite Counters
- Flooring: Carpet
- Doors: Sliding Doors
- Windows: None, Double Pane Windows
- Basement: Entrance,Walk-Out Access,Basement Entrance
- Number of fireplaces: 1
Interior area
- Total structure area: 3,039
- Total interior livable area: 3,039 sqft
- Finished area above ground: 2,126
Property
Parking
- Total spaces: 6
- Parking features: Open
- Attached garage spaces: 3
- Uncovered spaces: 3
Features
- Levels: Two
- Stories: 3
- Patio & porch: Porch, Patio, Open Porch, Open Patio
- Exterior features: Lighting
- Has view: Yes
- View description: Mountain(s)
Lot
- Size: 10,454 Square Feet
- Features: Cul-De-Sac, Curb & Gutter
- Topography: Terrain
Details
- Parcel number: 536870010
- Zoning description: Single-Family
Construction
Type & style
- Home type: SingleFamily
- Property subtype: Single Family Residence
Materials
- Roof: Asphalt
Condition
- Blt./Standing
- New construction: No
- Year built: 2025
Utilities & green energy
- Sewer: Public Sewer, Sewer: Public
- Water: Culinary, Irrigation: Pressure
- Utilities for property: Natural Gas Connected, Electricity Connected, Sewer Connected, Water Connected
Green energy
- Green verification: Home Energy Score
Community & HOA
Community
- Features: Sidewalks
HOA
- Has HOA: No
Location
- Region: Salem
Financial & listing details
- Price per square foot: $202/sqft
- Annual tax amount: $3,000
- Date on market: 1/20/2026
- Listing terms: Cash,Conventional,FHA,VA Loan
- Inclusions: Microwave
- Acres allowed for irrigation: 0
- Electric utility on property: Yes
- Road surface type: Paved
Estimated market value
$612,000
$581,000 - $643,000
$2,999/mo
Price history
| Date | Event | Price |
|---|---|---|
| 9/7/2026 | Price change | $613,500-0.8%$202/sqft |
Source:  UtahRealEstate.com #2131951 Report a problem UtahRealEstate.com #2131951 Report a problem | ||
| 7/6/2026 | Price change | $618,500-0.1%$204/sqft |
Source: UtahRealEstate.com #2131951 Report a problem | ||
| 6/22/2026 | Price change | $618,9000%$204/sqft |
Source: UtahRealEstate.com #2131951 Report a problem | ||
| 6/9/2026 | Price change | $619,000-1.7%$204/sqft |
Source: UtahRealEstate.com #2131951 Report a problem | ||
| 5/13/2026 | Price change | $629,500-1.5%$207/sqft |
Source: UtahRealEstate.com #2131951 Report a problem | ||
| 4/22/2026 | Price change | $639,000-1.4%$210/sqft |
Source: UtahRealEstate.com #2131951 Report a problem | ||
| 2/9/2026 | Price change | $648,000-1.5%$213/sqft |
Source: UtahRealEstate.com #2131951 Report a problem | ||
| 1/21/2026 | Listed for sale | $658,000$217/sqft |
Source: UtahRealEstate.com #2131951 Report a problem | ||
Public tax history
Tax history is unavailable.
Monthly payment
Est. payment
Payment breakdown
Explore the cost of this home by adjusting the details. Changes won't be saved.Climate risks
Neighborhood: 84653
Nearby schools
Schools provided by the listing agent
- Elementary: None/Other
- Middle: Salem Jr
- High: Salem Hills
- District: Nebo
Source: UtahRealEstate.com. This data may not be complete. We recommend contacting the local school district to confirm school assignments for this home.
Similar homes
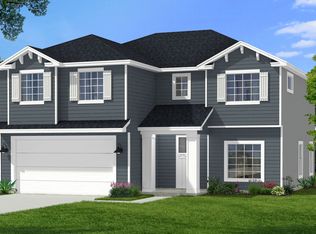
- from $585,0004 bd3 ba2.3k sqftCottonwood Plan, Salem Fields, Salem, UT 84653New Construction
 Flagship Homes
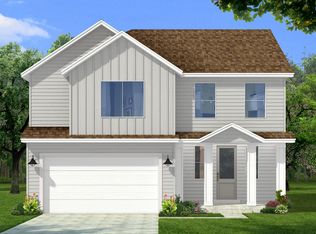
 - from $587,9904 bd3 ba3.1k sqftSpruce Plan, Salem Fields, Salem, UT 84653New Construction
 Flagship Homes
 - $660,0006 bd4 ba3.5k sqft81 N 850 E, Salem, UT 84653For Sale

 MLS ID #2166783, Benjamin Ellis, Homie. UtahRealEstate.com
 - $624,9903 bd3 ba2.9k sqft1869 E 920 N #420, Salem, UT 84653New Construction
 UtahRealEstate.com
 - $635,0004 bd3 ba2.4k sqft1327 E 320 S, Payson, UT 84651For SaleMLS ID #2151427, Justin Hutchins, Legacy Group Real Estate PLLC. UtahRealEstate.com
- $512,9004 bd3 ba2k sqft1116 N 1110 W Lot 43, Salem, UT 84653For SaleMLS ID #2180633, Seth Corry, True North Realty LLC. UtahRealEstate.com
- $489,9903 bd3 ba1.6k sqft1556 N 1190 W #117, Salem, UT 84653For SaleMLS ID #2185113, Dan Tencza, Richmond American Homes of Utah, Inc. UtahRealEstate.com
- $499,9903 bd3 ba1.8k sqft1568 N 1190 W #118, Salem, UT 84653For SaleMLS ID #2181054, Dan Tencza, Richmond American Homes of Utah, Inc. UtahRealEstate.com
- $614,9904 bd3 ba3.6k sqft243 E 770 N #219, Santaquin, UT 84655For SaleMLS ID #2173589, Jeff Demke, Meritage Homes of Utah, Inc. UtahRealEstate.com
- $615,0004 bd3 ba3.4k sqft826 W Walnut Bark Ln, Mapleton, UT 84664For SaleMLS ID #2151207, Alexandra McEwen, Better Homes and Gardens Real Estate Momentum (Lehi). UtahRealEstate.com
- $611,9904 bd3 ba3.6k sqft835 N 260 E #222, Santaquin, UT 84655New ConstructionMLS ID #2164671, Lennon Fotu, Meritage Homes of Utah, Inc. UtahRealEstate.com
