PRE-SOLD CUSTOM BUILD with all the bells and Whistles! We can custom-build for you too! Variety of floor plans and lots to choose from!
Closed
$767,627
453 Peterson Ln, Waynesboro, VA 22980
4beds
2,371sqft
Single Family Residence
Built in 2024
0.76 Acres Lot
$726,900 Zestimate®
$324/sqft
$2,908 Estimated rent
Home value
$726,900
Estimated sales range
Not available
$2,908/mo
Zestimate® history
Owner options
List your home for rent
$2,908/mo
Rent Zestimate®
Find your next renter with Zillow Rental Manager. Plus, with online applications, you can quickly screen prospective tenants – for free.
$2,908/mo
Rent Zestimate®
Refinance and save
$5,120/mo
Est. payment
Refinancing to a lower rate could help reduce your monthly payments and save thousands over the life of the loan.
$5,120/mo
Est. payment
Explore your selling options
Work with a Zillow partner agent
Leverage their expertise and Zillow's premium Showcase listings to get your home seen by more buyers.
Get startedList with your own agent
Get your home in front of millions of buyers by listing it on Zillow.
Learn how to do itSell it yourself
Take full control of how buyers see your home on Zillow by listing For Sale by Owner (FSBO).
List your homeWhat's special
Zillow last checked:
Listing updated:
Listed by:
LILLIAN BOUTROS 540-910-0300,
BOUTIQUE REAL ESTATE INC
Bought with:
LILLIAN BOUTROS, 225186682
BOUTIQUE REAL ESTATE INC
Source: CAAR,MLS#: 657492 Originating MLS: Greater Augusta Association of Realtors Inc
Originating MLS: Greater Augusta Association of Realtors IncFacts & features
Interior
Bedrooms & bathrooms
- Bedrooms: 4
- Bathrooms: 2
- Full bathrooms: 2
- Main level bathrooms: 2
- Main level bedrooms: 4
Rooms
- Room types: Bathroom, Bonus Room, Bedroom, Dining Room, Full Bath, Foyer, Great Room, Half Bath, Kitchen, Laundry, Primary Bedroom
Primary bedroom
- Level: First
Bedroom
- Level: First
Bedroom
- Level: First
Bedroom
- Level: First
Primary bathroom
- Level: First
Bathroom
- Level: First
Dining room
- Level: First
Foyer
- Level: First
Great room
- Level: First
Kitchen
- Level: First
Laundry
- Level: First
Heating
- Electric, Heat Pump, Propane, Multi-Fuel
Cooling
- Central Air, Heat Pump
Appliances
- Included: Dishwasher, Disposal, Gas Range
- Laundry: Washer Hookup, Dryer Hookup
Features
- Double Vanity, Primary Downstairs, Walk-In Closet(s), Entrance Foyer, Eat-in Kitchen, Kitchen Island, Recessed Lighting, Vaulted Ceiling(s)
- Flooring: Ceramic Tile, Luxury Vinyl Plank, Porcelain Tile
- Windows: Double Pane Windows, Screens, Tilt-In Windows
- Basement: Full,Walk-Out Access
- Number of fireplaces: 1
- Fireplace features: One, Gas Log
Interior area
- Total structure area: 5,392
- Total interior livable area: 2,371 sqft
- Finished area above ground: 2,371
- Finished area below ground: 0
Property
Parking
- Total spaces: 2
- Parking features: Attached, Electricity, Garage Faces Front, Garage, Garage Door Opener, Oversized
- Attached garage spaces: 2
Features
- Levels: One
- Stories: 1
- Patio & porch: Rear Porch, Brick, Composite, Front Porch, Porch, Screened
- Exterior features: Porch
- Has view: Yes
- View description: Mountain(s), Panoramic, Residential
Lot
- Size: 0.76 Acres
- Features: Landscaped
Details
- Parcel number: 34138
- Zoning description: RS-12 Single Family Residential
Construction
Type & style
- Home type: SingleFamily
- Architectural style: Ranch
- Property subtype: Single Family Residence
Materials
- Board & Batten Siding, Brick, Stick Built, Stone, Vinyl Siding
- Foundation: Block, Brick/Mortar
- Roof: Architectural
Condition
- New construction: Yes
- Year built: 2024
Details
- Builder name: W. BOUTROS & CO
Utilities & green energy
- Sewer: Public Sewer
- Water: Public
- Utilities for property: Fiber Optic Available
Community & HOA
Community
- Subdivision: ANA MARIE ESTATES
HOA
- Has HOA: Yes
- Amenities included: Trail(s)
- Services included: Association Management, Common Area Maintenance, Reserve Fund
- HOA fee: $300 annually
Location
- Region: Waynesboro
Financial & listing details
- Price per square foot: $324/sqft
- Tax assessed value: $75,000
- Annual tax amount: $539
- Date on market: 10/4/2024
- Exclusions: Refrigerator
Price history
| Date | Event | Price |
|---|---|---|
| 2/3/2025 | Sold | $767,627+2.1%$324/sqft |
Source:  CAAR #657492 Report a problem CAAR #657492 Report a problem | ||
| 2/3/2025 | Listed for sale | $752,050$317/sqft |
Source:  GASAOR #657492 Report a problem GASAOR #657492 Report a problem | ||
Public tax history
| Year | Property taxes | Tax assessment |
|---|---|---|
| 2025 | $578 +7.1% | $75,000 +7.1% |
| 2024 | $539 | $70,000 |
| 2023 | $539 -0.2% | $70,000 +16.7% |
| 2022 | $540 | $60,000 |
| 2021 | $540 | $60,000 |
| 2020 | $540 | $60,000 |
Find assessor info on the county website
Neighborhood: 22980
Nearby homes
- $637,4004 bd3 ba2.1k sqft449 Peterson Ln, Waynesboro, VA 22980Off Market
- $620,8615 bd4 ba2.6k sqft452 Peterson Ln, Waynesboro, VA 22980Sold
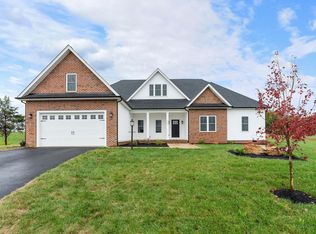
- $574,2004 bd3 ba2.3k sqft445 Peterson Ln, Waynesboro, VA 22980Off Market
- $567,0003 bd2 ba2.1k sqft448 Peterson Ln, Waynesboro, VA 22980Off Market
- $585,2004 bd2 ba2.1k sqft441 Peterson Ln, Waynesboro, VA 22980Off Market
- $616,6745 bd3 ba2.5k sqft444 Peterson Ln, Waynesboro, VA 22980Sold
- $599,0005 bd3 ba2.5k sqft440 Peterson Ln, Waynesboro, VA 22980Sold
- $598,9005 bd3 ba2.5k sqft437 Peterson Ln, Waynesboro, VA 22980Off Market
Nearby schools
GreatSchools rating
- 2/10William Perry Elementary SchoolGrades: K-5Distance: 1.7 mi
- 2/10Kate Collins Middle SchoolGrades: 6-8Distance: 1.1 mi
- 2/10Waynesboro High SchoolGrades: 9-12Distance: 1.8 mi
Schools provided by the listing agent
- Elementary: William Perry
- Middle: Kate Collins
- High: Waynesboro
Source: CAAR. This data may not be complete. We recommend contacting the local school district to confirm school assignments for this home.
Sell for more on Zillow
Get a Zillow Showcase℠ listing at no additional cost and you could sell for .
$726,900
2% more
+$14,538
With Zillow Showcase(estimated)
$741,438
Sell for more on Zillow
Get a Zillow Showcase℠ listing at no additional cost and you could sell for .
$726,900
2% more
+$14,538
With Zillow Showcase(estimated)
$741,438
- Virginia
- Waynesboro City
- Waynesboro
- 22980
- 453 Peterson Ln
