Skip main navigation
Closed
  • $390,000

    453 Snipe Run Dr, Bonfield, IL 60913

    5beds
    2,500sqft
    Single Family Residence
    Built in 1996
    1 Acres Lot
    $395,000 Zestimate®
    $156/sqft
    $3,145 Estimated rent

    Home value

    $395,000

    $375,000 - $415,000

    $3,145/mo

    Zestimate® history
    Loading
    Loading...

    Owner options

    List your home for rent

    $3,145/mo

    Rent Zestimate®

    Find your next renter with Zillow Rental Manager. Plus, with online applications, you can quickly screen prospective tenants – for free.

    Learn more

    $3,145/mo

    Rent Zestimate®

    Refinance and save

    $2,898/mo

    Est. payment

    Refinancing to a lower rate could help reduce your monthly payments and save thousands over the life of the loan.

    See today's rates

    $2,898/mo

    Est. payment

    Explore your selling options

    Work with a Zillow partner agent

    Leverage their expertise and Zillow's premium Showcase listings to get your home seen by more buyers.

    Get started

    List with your own agent

    Get your home in front of millions of buyers by listing it on Zillow.

    Learn how to do it

    Sell it yourself

    Take full control of how buyers see your home on Zillow by listing For Sale by Owner (FSBO).

    List your home

    What's special

    Established vegetablesGarden shedChicken coop that staysDetached garage with electricityBreakfast barFormal dining roomBeautiful flower gardens
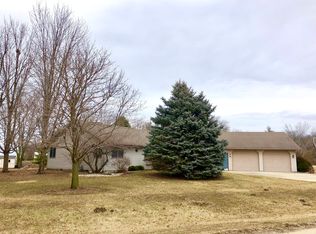
    A gardener's dream awaits on this peaceful 1-acre homestead in the heart of Bonfield! The backyard is truly something special, featuring nearly a quarter acre dedicated to growing with a thoughtful mix of raised beds, in-ground garden spaces, established vegetables, beautiful flower gardens, and a variety of fruit trees ready to enjoy. Whether you're dreaming of harvesting your own produce, embracing a more self-sufficient lifestyle, or simply enjoying the beauty of a backyard that's been lovingly cultivated, this property offers the perfect setting. Complete with a chicken coop that stays, a garden shed, a detached garage with electricity, and plenty of room to expand your homestead dreams, this outdoor space is ready for your next season of growing. Inside, you'll find over 2,500 square feet of comfortable living space with 5 bedrooms and 2.5 bathrooms, offering plenty of room for the whole family. Step inside the grand foyer featuring double closets. The main level offers a formal dining room, kitchen complete with stainless steel appliances, a breakfast bar, and a bright eat-in dining area highlighted by a beautiful bay window overlooking the backyard. The inviting living room features a cozy gas fireplace and sliding glass doors leading outside to the deck, while an additional family room provides flexible living space perfect for a second living area, playroom, home office, or hobby room. Upstairs, you'll find five spacious bedrooms, including a generous primary suite with its own private en suite bathroom, along with the added convenience of an upstairs laundry room. A 2.5-car attached garage provides everyday convenience, while the detached garage offers additional storage or workspace with electricity already in place. Recent updates include brand-new siding, gutters, soffit, and fascia (July 2026), a complete tear-off roof (2025), and a new stove and dishwasher (2023). If you've been searching for peaceful country living with room to grow, this Bonfield homestead is one you won't want to miss! Schedule your showing today!

    Zillow last checked:

    Listing updated:

    Listed by:

    Sarah Wilkins 815-370-5484,

    Village Realty Inc.

    Bought with:

    Amelia Bodie-Bultsma, CSC

    Village Realty, Inc

    Source: MRED as distributed by MLS GRID,MLS#: 12699628MLS Logo

    Facts & features

    Interior

    Bedrooms & bathrooms
    • Bedrooms: 5
    • Bathrooms: 3
    • Full bathrooms: 2
    • 1/2 bathrooms: 1
    Rooms
    • Room types: Bedroom 5
    Primary bedroom
    • Features: Flooring (Carpet), Bathroom (Full)
    • Level: Second
    • Area: 195 Square Feet
    • Dimensions: 13X15
    Bedroom 2
    • Features: Flooring (Carpet)
    • Level: Second
    • Area: 144 Square Feet
    • Dimensions: 12X12
    Bedroom 3
    • Features: Flooring (Carpet)
    • Level: Second
    • Area: 110 Square Feet
    • Dimensions: 11X10
    Bedroom 4
    • Features: Flooring (Carpet)
    • Level: Second
    • Area: 140 Square Feet
    • Dimensions: 14X10
    Bedroom 5
    • Level: Second
    • Area: 315 Square Feet
    • Dimensions: 15X21
    Dining room
    • Features: Flooring (Hardwood)
    • Level: Main
    • Area: 130 Square Feet
    • Dimensions: 13X10
    Family room
    • Features: Flooring (Hardwood)
    • Level: Main
    • Area: 208 Square Feet
    • Dimensions: 16X13
    Kitchen
    • Features: Kitchen (Eating Area-Breakfast Bar, Eating Area-Table Space, Pantry-Closet), Flooring (Ceramic Tile)
    • Level: Main
    • Area: 209 Square Feet
    • Dimensions: 19X11
    Living room
    • Features: Flooring (Hardwood)
    • Level: Main
    • Area: 168 Square Feet
    • Dimensions: 12X14
    Heating
    • Natural Gas, Forced Air
    Cooling
    • Central Air
    Appliances
    • Included: Range, Microwave, Dishwasher, Refrigerator, Washer, Dryer, Disposal, Stainless Steel Appliance(s)
    • Laundry: Upper Level
    Features
    • Flooring: Hardwood, Carpet
    • Windows: Screens
    • Basement: Crawl Space
    • Number of fireplaces: 1
    • Fireplace features: Wood Burning, Gas Starter, Family Room
    Interior area
    • Total structure area: 0
    • Total interior livable area: 2,500 sqft

    Property

    Parking
    • Total spaces: 2
    • Parking features: Concrete, Garage Door Opener, Garage, Yes, Garage Owned, Attached
    • Attached garage spaces: 2
    • Has uncovered spaces: Yes
    Accessibility
    • Accessibility features: No Disability Access
    Features
    • Stories: 2
    • Patio & porch: Deck
    Lot
    • Size: 1 Acres
    • Dimensions: 205X212.59
    Details
    • Additional structures: Second Garage, Shed(s)
    • Parcel number: 08072240900700
    • Zoning: SINGL
    • Special conditions: None
    • Other equipment: Ceiling Fan(s), Sump Pump

    Construction

    Type & style
    • Home type: SingleFamily
    • Architectural style: Traditional
    • Property subtype: Single Family Residence
    Materials
    • Vinyl Siding, Brick
    • Foundation: Block
    • Roof: Asphalt
    Condition
    • New construction: No
    • Year built: 1996

    Utilities & green energy

    • Electric: Circuit Breakers
    • Sewer: Septic-Mechanical
    • Water: Well

    Community & HOA

    Community
    • Features: Street Lights, Street Paved
    • Security: Carbon Monoxide Detector(s)
    HOA
    • Services included: None
    Location
    • Region: Bonfield

    Financial & listing details

    • Price per square foot: $156/sqft
    • Tax assessed value: $332,127
    • Annual tax amount: $8,233
    • Date on market: 7/8/2026
    • Listing terms: VA
    • Ownership: Fee Simple

    Price history

    DateEventPrice
    8/31/2026Sold$390,000-2.5%$156/sqft
    Source: MRED as distributed by MLS GRID #12699628 Report a problem
    7/22/2026Contingent$399,999$160/sqft
    Source: MRED as distributed by MLS GRID #12699628 Report a problem
    7/14/2026Price change$399,999-2.4%$160/sqft
    Source: MRED as distributed by MLS GRID #12699628 Report a problem
    7/8/2026Listed for sale$410,000+97.6%$164/sqft
    Source: MRED as distributed by MLS GRID #12699628 Report a problem
    11/6/2017Sold$207,500-1.1%$83/sqft
    Source: MRED as distributed by MLS GRID #09674898 Report a problem
    9/14/2017Pending sale$209,900$84/sqft
    Source: Speckman Realty Real Living B #09674898 Report a problem
    8/29/2017Price change$209,900-2.3%$84/sqft
    Source: Speckman Realty Real Living B #09674898 Report a problem
    8/2/2017Price change$214,900-2.3%$86/sqft
    Source: Speckman Realty Real Living B #09674898 Report a problem
    7/19/2017Price change$220,000-2.2%$88/sqft
    Source: Speckman Realty Real Living B #09674898 Report a problem
    6/29/2017Listed for sale$224,900$90/sqft
    Source: Speckman Realty Real Living B #09674898 Report a problem

    Public tax history

    YearProperty taxesTax assessment
    2024$7,581 +9.2%$110,709 +11.5%
    2023$6,943 +8.1%$99,291 +10.2%
    2022$6,421 +5.7%$90,060 +8.7%
    2021$6,073 +25.5%$82,871 +24.8%
    2020$4,840 -20.9%$66,379 -18.9%
    2019$6,117 +0.8%$81,848
    2018$6,069 $81,848 +1.8%
    2017$6,069 +2.6%$80,440 +3%
    2016$5,912 +8.7%$78,097 +4.5%
    2015$5,439 $74,734 +3%
    2014$5,439 $72,557 -1.7%
    2013-- $73,849 -12.1%
    2012-- $83,971
    2011-- $83,971 -1.1%
    2009$5,521 +3.7%$84,870 +4%
    2008$5,326 $81,606 +27.7%
    2002-- $63,886 +5%
    2001-- $60,852 +9%
    2000-- $55,827
    Find assessor info on the county website

    Neighborhood: 60913

    Nearby schools

    GreatSchools rating
    Schools provided by the listing agent
    • District: 2

    Source: MRED as distributed by MLS GRID. This data may not be complete. We recommend contacting the local school district to confirm school assignments for this home.

    Get pre-qualified for a loan
    At Zillow Home Loans, we can pre-qualify you in as little as 5 minutes with no impact to your credit score.

    An equal housing lender. NMLS #10287.