Small-town charm, spacious single-level living, and room to spread out on a beautiful 1-acre lot! Located in Bonfield within the Herscher School District, just north of Bonfield Elementary School, this 4-bedroom, 2.5-bath ranch with a charming brick facade offers approximately 2,300 square feet of living space and a brand-new roof! The inviting living room features vaulted ceilings, hardwood floors, a stunning floor-to-ceiling stone fireplace, and abundant natural light. The spacious kitchen offers plenty of oak cabinetry, generous counter space, and a large center island with sink. An adjoining breakfast nook features French doors leading to the freshly painted back deck, while a separate formal dining room provides additional space for gatherings. The primary suite offers a private bathroom and walk-in closet, while three additional bedrooms and a second full bathroom complete the main living area. Designed with accessibility in mind, the home features wide doorways and walkways, a wheelchair ramp in the attached garage, and a bathroom with a walk-in shower. Main-floor laundry with cabinetry, utility sink, and an adjoining half bath adds everyday convenience. Outside, enjoy the beautifully landscaped 1-acre lot with mature trees, an expansive backyard, and plenty of space to relax or entertain. An oversized attached 2.5-car garage and generous concrete driveway provide ample parking and storage. Enjoy peaceful small-town living with convenient access to I-57, approximately 12 miles from Kankakee and 65 miles from Chicago. With its spacious layout, accessibility features, brand-new roof, and beautiful setting, this home has so much to offer. Estate sale. Property is being sold as-is. Schedule your private showing today!
Contingent
$425,000
372 Snipe Run Dr, Bonfield, IL 60913
4beds
2,300sqft
Single Family Residence
Built in 2000
1 Acres Lot
$-- Zestimate®
$185/sqft
$-- HOA
What's special
Charming brick facadeAbundant natural lightFreshly painted back deckAdjoining breakfast nookSpacious kitchenSpacious single-level livingGenerous counter space
- 22 days
- 1,265
- 96
Likely to sell faster than
Zillow last checked:
Listing updated:
Listed by:
Sarah Wilkins 815-370-5484,
Village Realty Inc.
Source: MRED as distributed by MLS GRID,MLS#: 12782500
Facts & features
Interior
Bedrooms & bathrooms
- Bedrooms: 4
- Bathrooms: 3
- Full bathrooms: 2
- 1/2 bathrooms: 1
Rooms
- Room types: No additional rooms
Primary bedroom
- Features: Flooring (Carpet), Bathroom (Full)
- Level: Main
- Area: 255 Square Feet
- Dimensions: 15X17
Bedroom 2
- Features: Flooring (Carpet)
- Level: Main
- Area: 132 Square Feet
- Dimensions: 11X12
Bedroom 3
- Features: Flooring (Carpet)
- Level: Main
- Area: 154 Square Feet
- Dimensions: 11X14
Bedroom 4
- Features: Flooring (Carpet)
- Level: Main
- Area: 143 Square Feet
- Dimensions: 11X13
Dining room
- Features: Flooring (Hardwood)
- Level: Main
- Area: 144 Square Feet
- Dimensions: 12X12
Kitchen
- Features: Kitchen (Eating Area-Table Space, Island)
- Level: Main
- Area: 182 Square Feet
- Dimensions: 14X13
Laundry
- Level: Main
- Area: 42 Square Feet
- Dimensions: 7X6
Living room
- Features: Flooring (Hardwood)
- Level: Main
- Area: 450 Square Feet
- Dimensions: 18X25
Heating
- Propane
Cooling
- Central Air
Appliances
- Included: Range, Microwave, Dishwasher, Refrigerator, Washer, Dryer
- Laundry: Main Level, Sink
Features
- Vaulted Ceiling(s), 1st Floor Bedroom, 1st Floor Full Bath, Walk-In Closet(s), Separate Dining Room
- Flooring: Hardwood, Carpet
- Doors: Mirrored Closet Door(s), Pocket Door(s)
- Windows: Screens
- Basement: Crawl Space
- Number of fireplaces: 1
- Fireplace features: Living Room
Interior area
- Total structure area: 2,300
- Total interior livable area: 2,300 sqft
Property
Parking
- Total spaces: 8.5
- Parking features: Concrete, Gravel, Garage Door Opener, Yes, Garage Owned, Attached, Garage
- Attached garage spaces: 2.5
- Has uncovered spaces: Yes
Accessibility
- Accessibility features: Pocket Door(s), Bath Grab Bars, Wheelchair Accessible, Wheelchair Ramp(s), Disability Access
Features
- Stories: 1
- Patio & porch: Deck
Lot
- Size: 1 Acres
- Dimensions: 205X213.30
Details
- Parcel number: 080722409004
- Special conditions: Probate Listing
Construction
Type & style
- Home type: SingleFamily
- Architectural style: Ranch
- Property subtype: Single Family Residence
Materials
- Brick
- Roof: Asphalt
Condition
- New construction: No
- Year built: 2000
Utilities & green energy
- Sewer: Septic Tank
- Water: Well
Community & HOA
Community
- Features: Park, Lake, Street Lights
HOA
- Services included: None
Location
- Region: Bonfield
Financial & listing details
- Price per square foot: $185/sqft
- Tax assessed value: $296,421
- Annual tax amount: $3,164
- Date on market: 10/10/2026
- Ownership: Fee Simple
Estimated market value
Not available
Estimated sales range
Not available
Not available
Price history
| Date | Event | Price |
|---|---|---|
| 10/28/2026 | Contingent | $425,000$185/sqft |
Source:  MRED as distributed by MLS GRID #12782500 Report a problem | ||
| 10/10/2026 | Listed for sale | $425,000$185/sqft |
Source: MRED as distributed by MLS GRID #12782500 Report a problem | ||
Public tax history
| Year | Property taxes | Tax assessment |
|---|---|---|
| 2024 | $3,160 -43.8% | $98,807 +11.5% |
| 2023 | $5,628 +9.3% | $88,616 +10.3% |
| 2022 | $5,147 +42.7% | $80,377 +8.7% |
| 2021 | $3,606 -1.5% | $73,961 +1.2% |
| 2020 | $3,660 -0.6% | $73,048 |
| 2019 | $3,682 -1.1% | $73,048 |
| 2018 | $3,722 | $73,048 +1.8% |
| 2017 | $3,722 -0.6% | $71,791 +3% |
| 2016 | $3,744 +3.6% | $69,700 +4.5% |
| 2015 | $3,612 | $66,699 +3% |
| 2014 | $3,612 | $64,756 -1.8% |
| 2013 | -- | $65,910 -12.1% |
| 2012 | -- | $74,945 |
| 2011 | -- | $74,945 -1.1% |
| 2009 | $3,266 -1% | $75,748 +4% |
| 2008 | $3,300 | $72,835 +19.7% |
| 2002 | -- | $60,850 +97.8% |
| 2001 | -- | $30,760 +9% |
| 2000 | -- | $28,220 |
Find assessor info on the county website
Monthly payment
Est. payment
Payment breakdown
Explore the cost of this home by adjusting the details. Changes won't be saved.Climate risks
Neighborhood: 60913
Nearby schools
Schools provided by the listing agent
- District: 2
Source: MRED as distributed by MLS GRID. This data may not be complete. We recommend contacting the local school district to confirm school assignments for this home.
Similar homes
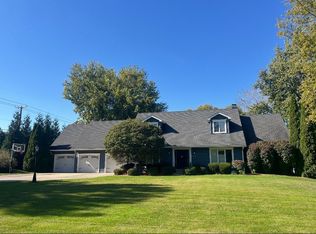
- $465,0004 bd3 ba2.5k sqft2711 Bluff Dr, Kankakee, IL 60901For Sale By Owner
- $410,0004 bd3 ba2.5k sqft559 Hollyberry Ln, Bourbonnais, IL 60914Price Change
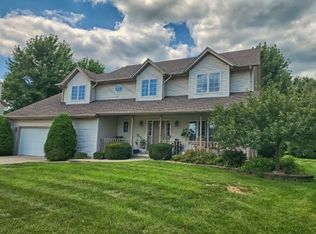 MLS ID #12726496, Sandra Workman, ABR,AHWD,BPOR,CRS,E-PRO,GREEN,GRI,PSA,RSPS,SFR, Coldwell Banker Realty. MRED as distributed by MLS GRID
- $429,0004 bd3 ba2.3k sqft505 Woodlea Rd, Kankakee, IL 60901New
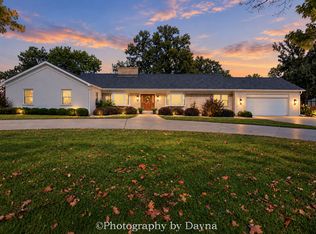 MLS ID #12792056, Lynn Randazzo, ABR,MRP, Berkshire Hathaway HomeServices Speckman Realty. MRED as distributed by MLS GRID
- $399,9003 bd2 ba1.6k sqft18840 W Manteno Rd, Wilmington, IL 60481Active
 MLS ID #12770900, Judith Sundine, Pro Real Estate. MRED as distributed by MLS GRID
