If you’re searching for a private mountain getaway with the potential for breathtaking views, this is the perfect place to call home. Whether you’re looking for a full-time residence or a vacation retreat, this one-owner property has been meticulously maintained and is quality throughout. The dramatic two-story family room features an entire wall of floor-to-ceiling windows, filling the space with natural light, along with a gas log fireplace and beautiful hickory floors throughout. The open floor plan flows seamlessly into the kitchen, complete with bar seating, a gas range, and a slate backsplash. Enjoy outdoor living at its finest with a wraparound covered porch on both sides of the home, plus a front deck—ideal for relaxing and taking in the peaceful surroundings. The main level offers two guest bedrooms and a full bath, while the spacious owner’s suite occupies the entire upper level. This private retreat features a vaulted ceiling, walk-in closet, double vanity, and a separate shower. The daylight basement provides a large family or recreation room and could easily serve as a fourth bedroom if needed. Additional features include a one-car garage and a two-car carport. Situated on over 5 acres of wooded beauty, the property also includes a creek and small pond, creating a serene backdrop where you can enjoy watching wildlife daily. With all paved roads and a paved driveway, access is both easy and convenient.
Closed
$437,000
453 Sunset Cliff Dr, Jasper, GA 30143
3beds
2,030sqft
Single Family Residence, Residential, Cabin
Built in 2002
5.11 Acres Lot
$434,100 Zestimate®
$215/sqft
$2,681 Estimated rent
Home value
$434,100
$356,000 - $530,000
$2,681/mo
Zestimate® history
Owner options
List your home for rent
$2,681/mo
Rent Zestimate®
Find your next renter with Zillow Rental Manager. Plus, with online applications, you can quickly screen prospective tenants – for free.
$2,681/mo
Rent Zestimate®
Refinance and save
$3,386/mo
Est. payment
Refinancing to a lower rate could help reduce your monthly payments and save thousands over the life of the loan.
$3,386/mo
Est. payment
Explore your selling options
Work with a Zillow partner agent
Leverage their expertise and Zillow's premium Showcase listings to get your home seen by more buyers.
Get startedList with your own agent
Get your home in front of millions of buyers by listing it on Zillow.
Learn how to do itSell it yourself
Take full control of how buyers see your home on Zillow by listing For Sale by Owner (FSBO).
List your homeWhat's special
Gas log fireplaceCreek and small pondDaylight basementOne-car garageFront deckTwo-car carportOpen floor plan
Zillow last checked:
Listing updated:
Listed by:
Lydia Spink,
Century 21 Lindsey and Pauley 706-692-3533
Bought with:
Regina Payne, 386904
RE/MAX Town And Country
Source: FMLS GA,MLS#: 7752188
Facts & features
Interior
Bedrooms & bathrooms
- Bedrooms: 3
- Bathrooms: 2
- Full bathrooms: 2
- Main level bathrooms: 1
- Main level bedrooms: 2
Rooms
- Room types: Game Room
Primary bedroom
- Features: Oversized Master
- Level: Oversized Master
Bedroom
- Features: Oversized Master
Primary bathroom
- Features: Double Vanity, Shower Only, Vaulted Ceiling(s)
Dining room
- Features: Dining L
Kitchen
- Features: Breakfast Bar, Cabinets Stain, Country Kitchen, View to Family Room
Heating
- Central
Cooling
- Ceiling Fan(s), Central Air
Appliances
- Included: Dishwasher, Gas Range, Microwave, Tankless Water Heater
- Laundry: Lower Level
Features
- Beamed Ceilings, Cathedral Ceiling(s), Double Vanity
- Flooring: Wood
- Windows: Double Pane Windows
- Basement: Daylight,Driveway Access,Exterior Entry,Finished,Interior Entry,Walk-Out Access
- Number of fireplaces: 1
- Fireplace features: Family Room, Gas Log
- Common walls with other units/homes: No Common Walls
Interior area
- Total structure area: 2,030
- Total interior livable area: 2,030 sqft
- Finished area above ground: 2,187
Property
Parking
- Total spaces: 2
- Parking features: Carport, Driveway, Garage
- Garage spaces: 1
- Carport spaces: 1
- Covered spaces: 2
- Has uncovered spaces: Yes
Accessibility
- Accessibility features: None
Features
- Levels: One and One Half
- Stories: 1
- Patio & porch: Covered, Deck, Front Porch, Wrap Around
- Exterior features: Private Yard
- Pool features: None
- Spa features: None
- Fencing: None
- Has view: Yes
- View description: Mountain(s), Trees/Woods
- Waterfront features: None
- Body of water: None
Lot
- Size: 5.11 Acres
- Features: Back Yard, Front Yard, Level, Mountain Frontage, Private, Wooded
Details
- Additional structures: None
- Parcel number: 025 051
- Other equipment: None
- Horse amenities: None
Construction
Type & style
- Home type: SingleFamily
- Architectural style: Cabin,Country
- Property subtype: Single Family Residence, Residential, Cabin
Materials
- Log, Stone
- Foundation: Concrete Perimeter
- Roof: Metal
Condition
- Resale
- New construction: No
- Year built: 2002
Utilities & green energy
- Electric: 110 Volts, 220 Volts
- Sewer: Septic Tank
- Water: Well
- Utilities for property: Electricity Available, Phone Available
Green energy
- Energy efficient items: None
- Energy generation: None
Community & HOA
Community
- Features: None
- Security: Smoke Detector(s)
- Subdivision: Monumemnt Falls Ii
HOA
- Has HOA: Yes
- HOA fee: $600 annually
Location
- Region: Jasper
Financial & listing details
- Price per square foot: $215/sqft
- Tax assessed value: $235,065
- Annual tax amount: $1,703
- Date on market: 4/15/2026
- Cumulative days on market: 5 days
- Electric utility on property: Yes
- Road surface type: Asphalt
Price history
| Date | Event | Price |
|---|---|---|
| 5/12/2026 | Sold | $437,000$215/sqft |
Source:  FMLS GA #7752188 Report a problem FMLS GA #7752188 Report a problem | ||
| 5/1/2026 | Pending sale | $437,000$215/sqft |
Source: FMLS GA #7752188 Report a problem | ||
| 4/15/2026 | Listed for sale | $437,000$215/sqft |
Source: FMLS GA #7752188 Report a problem | ||
Public tax history
| Year | Property taxes | Tax assessment |
|---|---|---|
| 2025 | $1,703 -7.1% | $94,026 |
| 2024 | $1,832 -1.5% | $94,026 |
| 2023 | $1,861 -2.7% | $94,026 |
| 2022 | $1,912 -6.7% | $94,026 |
| 2021 | $2,049 -5.1% | $94,026 |
| 2020 | $2,159 -0.9% | $94,026 |
| 2019 | $2,179 -1.6% | $94,026 |
| 2018 | $2,215 | $94,026 |
| 2017 | $2,215 | $94,026 |
| 2016 | $2,215 -1.6% | $94,026 |
| 2015 | $2,250 +2.4% | $94,026 |
| 2014 | $2,198 -0.2% | $94,026 |
| 2013 | $2,202 | $94,026 |
| 2012 | -- | -- |
| 2011 | -- | -- |
| 2010 | -- | -- |
| 2009 | $2,114 +9% | $94,026 |
| 2008 | $1,938 | $94,026 |
| 2007 | -- | $94,026 |
| 2006 | -- | $94,026 |
| 2005 | -- | $94,026 |
Find assessor info on the county website
Neighborhood: 30143
Nearby homes
- $623,700-- bd3 ba3.1k sqft3972 Monument Rd, Jasper, GA 30143Off Market
- $509,5003 bd2 ba2.5k sqft636 Sunset Cliff Dr #78, Jasper, GA 30143Off Market

- $550,0003 bd3 ba-- sqft631 Sunset Cliff Dr, Jasper, GA 30143Sold
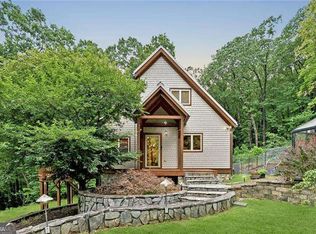
- $924,100-- bd5 ba3.4k sqft425 Sunset Cliff Dr, Big Canoe, GA 30143Off Market
- $1,146,900-- bd4 ba2.7k sqft546 Sunset Cliff Dr, Jasper, GA 30143Off Market
- $675,0004 bd4 ba3.4k sqft3756 Monument Rd, Jasper, GA 30143Sold
- $57,450-- bd-- ba-- sqftSunset Cliff Dr, Jasper, GA 30143Off Market
- $90,957-- bd-- ba-- sqftSunset Cliff Dr, Jasper, GA 30143Off Market
Nearby schools
GreatSchools rating
- 4/10Jasper Middle SchoolGrades: 5-6Distance: 6.1 mi
- 3/10Pickens County Middle SchoolGrades: 7-8Distance: 6.5 mi
- 7/10Pickens County High SchoolGrades: 9-12Distance: 5.4 mi
Schools provided by the listing agent
- Elementary: Tate
- Middle: Pickens County
- High: Pickens
Source: FMLS GA. This data may not be complete. We recommend contacting the local school district to confirm school assignments for this home.
Get a cash offer in 3 minutes
Find out how much your home could sell for in as little as 3 minutes with a no-obligation cash offer.
Estimated market value
$434,100
Get a cash offer in 3 minutes
Find out how much your home could sell for in as little as 3 minutes with a no-obligation cash offer.
Estimated market value
$434,100
- Georgia
- Pickens County
- Jasper
- 30143
- 453 Sunset Cliff Dr
