Exquisite Mountain Estate Approx 6 Acres Historic Charm & Endless Possibilities. LOTS of additional rooms! A winding private drive leads to this meticulously maintained custom Timberpeg home, thoughtfully designed with an open floor plan and rich historic character. Currently offering spacious living areas, this retreat can be easily converted into a 5-bedroom haven. Beautiful hardwood flooring, tons of natural light, a spacious kitchen with a large center island, granite countertops, stainless steel appliances, a Thermador cooktop, and a convenient pantry. For gardening enthusiasts, a Victorian glass greenhouse with automatic climate-control windows offers the ideal space to nurture your plants year-round. Outside, the estate features a large detached garage, a walk-through shed, AND a sturdy unfinished guest cabin with plumbing-perfect for a home office, homeschooling studio, or future guest house. Enjoy the fireside screen porch or the two additional spacious outside decks. Set against breathtaking views of Sharptop Mountain, the property is a nature lover's dream-complete with abundant wildlife, serene walking paths, and seasonal views of Lake Tamarack. Inside, you'll find a Vermont Castings wood insert fireplace, timeless details such as an 1823 mantle, and an upstairs Vermont Castings gas heater for cozy comfort. Practical features include a full-house generator, a 1,000-gallon buried propane tank, well water, and HOA-maintained roads for easy year-round access. This is more than a home-it's a private mountain sanctuary where history, craftsmanship, and natural beauty converge.
Closed
$550,000
631 Sunset Cliff Dr, Jasper, GA 30143
3beds
--sqft
Single Family Residence, Cabin
Built in 2002
6 Acres Lot
$539,000 Zestimate®
$--/sqft
$2,592 Estimated rent
Home value
$539,000
$442,000 - $663,000
$2,592/mo
Zestimate® history
Owner options
List your home for rent
$2,592/mo
Rent Zestimate®
Find your next renter with Zillow Rental Manager. Plus, with online applications, you can quickly screen prospective tenants – for free.
$2,592/mo
Rent Zestimate®
Refinance and save
$4,107/mo
Est. payment
Refinancing to a lower rate could help reduce your monthly payments and save thousands over the life of the loan.
$4,107/mo
Est. payment
Explore your selling options
Work with a Zillow partner agent
Leverage their expertise and Zillow's premium Showcase listings to get your home seen by more buyers.
Get startedList with your own agent
Get your home in front of millions of buyers by listing it on Zillow.
Learn how to do itSell it yourself
Take full control of how buyers see your home on Zillow by listing For Sale by Owner (FSBO).
List your homeWhat's special
Custom timberpeg homeLarge detached garageTons of natural lightVictorian glass greenhouseUnfinished guest cabinSpacious outside decksAbundant wildlife
Zillow last checked:
Listing updated:
Listed by:
Jana Hufham 404-314-7379,
Atlanta Communities,
Catherine Evans 678-595-9538,
Atlanta Communities
Bought with:
Thomas Petrigliano, 338345
Century 21 Results
Source: GAMLS,MLS#: 10585214
Facts & features
Interior
Bedrooms & bathrooms
- Bedrooms: 3
- Bathrooms: 3
- Full bathrooms: 3
- Main level bathrooms: 1
- Main level bedrooms: 1
Rooms
- Room types: Great Room, Laundry, Loft, Office
Dining room
- Features: Seats 12+
Kitchen
- Features: Breakfast Bar, Kitchen Island, Pantry
Heating
- Forced Air, Heat Pump
Cooling
- Ceiling Fan(s), Central Air, Electric
Appliances
- Included: Dishwasher, Microwave, Refrigerator
- Laundry: Other
Features
- Beamed Ceilings, Walk-In Closet(s)
- Flooring: Hardwood
- Windows: Double Pane Windows
- Basement: Bath Finished,Daylight,Exterior Entry,Finished,Interior Entry
- Number of fireplaces: 2
- Fireplace features: Masonry, Outside
- Common walls with other units/homes: No Common Walls
Interior area
- Total structure area: 0
- Finished area above ground: 0
- Finished area below ground: 0
Property
Parking
- Total spaces: 2
- Parking features: Detached, Garage, Garage Door Opener, RV/Boat Parking, Storage
- Has garage: Yes
Features
- Levels: Two
- Stories: 2
- Patio & porch: Deck, Patio, Screened
- Exterior features: Garden, Other
- Has view: Yes
- View description: Lake, Mountain(s)
- Has water view: Yes
- Water view: Lake
- Body of water: None
Lot
- Size: 6 Acres
- Features: Cul-De-Sac, Private, Sloped
- Residential vegetation: Wooded
Details
- Additional structures: Greenhouse, Guest House, Outbuilding, Workshop
- Parcel number: 025 052
Construction
Type & style
- Home type: SingleFamily
- Architectural style: Bungalow/Cottage,Country/Rustic
- Property subtype: Single Family Residence, Cabin
Materials
- Wood Siding
- Roof: Metal
Condition
- Resale
- New construction: No
- Year built: 2002
Utilities & green energy
- Electric: 220 Volts, Generator
- Sewer: Septic Tank
- Water: Well
- Utilities for property: Electricity Available, High Speed Internet
Green energy
- Energy efficient items: Water Heater
Community & HOA
Community
- Features: None
- Security: Smoke Detector(s)
- Subdivision: Monument Falls
HOA
- Has HOA: Yes
- Services included: Other
- HOA fee: $600 annually
Location
- Region: Jasper
Financial & listing details
- Tax assessed value: $353,968
- Annual tax amount: $2,598
- Date on market: 8/15/2025
- Cumulative days on market: 6 days
- Listing agreement: Exclusive Right To Sell
- Electric utility on property: Yes
Price history
| Date | Event | Price |
|---|---|---|
| 9/17/2025 | Sold | $550,000+11.1% |
Source:  GAMLS #10585214 Report a problem GAMLS #10585214 Report a problem | ||
| 8/21/2025 | Pending sale | $495,000 |
Source: GAMLS #10585214 Report a problem | ||
| 8/15/2025 | Listed for sale | $495,000 |
Source:  FMLS GA #7630550 Report a problem FMLS GA #7630550 Report a problem | ||
Public tax history
| Year | Property taxes | Tax assessment |
|---|---|---|
| 2025 | $2,564 -1.3% | $141,587 +2.4% |
| 2024 | $2,598 -1.5% | $138,305 |
| 2023 | $2,638 -2.7% | $138,305 |
| 2022 | $2,711 -6.7% | $138,305 |
| 2021 | $2,905 -5.1% | $138,305 |
| 2020 | $3,061 -0.9% | $138,305 |
| 2019 | $3,089 -1.6% | $138,305 |
| 2018 | $3,140 | $138,305 |
| 2017 | $3,140 0% | $138,305 |
| 2016 | $3,140 -1.6% | $138,305 |
| 2015 | $3,190 +2.4% | $138,305 |
| 2014 | $3,116 -0.2% | $138,305 |
| 2013 | $3,122 | $138,305 |
| 2012 | -- | -- |
| 2011 | -- | -- |
| 2010 | -- | -- |
| 2009 | $2,997 +16% | $138,305 |
| 2008 | $2,584 | $138,305 |
| 2007 | -- | $138,305 +6.6% |
| 2006 | -- | $129,760 |
| 2005 | -- | $129,760 |
Find assessor info on the county website
Neighborhood: 30143
Nearby homes
- $509,5003 bd2 ba2.5k sqft636 Sunset Cliff Dr #78, Jasper, GA 30143Off Market

- $437,0003 bd2 ba2k sqft453 Sunset Cliff Dr, Jasper, GA 30143Sold
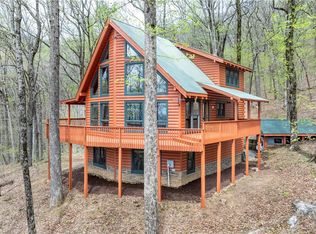
- $451,7004 bd5 ba3.1k sqft624 Sunset Cliff Dr, Jasper, GA 30143Off Market
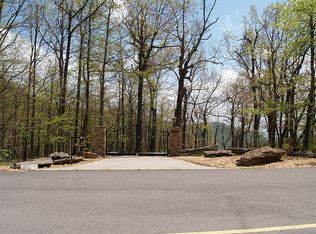
- $978,4004 bd5 ba3.2k sqft548 Sunset Cliff Dr, Jasper, GA 30143Off Market

- $623,700-- bd3 ba3.1k sqft3972 Monument Rd, Jasper, GA 30143Off Market
- $1,146,900-- bd4 ba2.7k sqft546 Sunset Cliff Dr, Jasper, GA 30143Off Market
- $552,000-- bd3 ba2.1k sqft4126 Monument Rd, Jasper, GA 30143Off Market
- $506,2003 bd2 ba2.5k sqft636 Sunset Cliff Dr, Jasper, GA 30143Off Market
Nearby schools
GreatSchools rating
- 4/10Jasper Middle SchoolGrades: 5-6Distance: 6.1 mi
- 3/10Pickens County Middle SchoolGrades: 7-8Distance: 6.4 mi
- 7/10Pickens County High SchoolGrades: 9-12Distance: 5.4 mi
Schools provided by the listing agent
- Elementary: Tate
- Middle: Pickens County
Source: GAMLS. This data may not be complete. We recommend contacting the local school district to confirm school assignments for this home.
Get a cash offer in 3 minutes
Find out how much your home could sell for in as little as 3 minutes with a no-obligation cash offer.
Estimated market value
$539,000
Get a cash offer in 3 minutes
Find out how much your home could sell for in as little as 3 minutes with a no-obligation cash offer.
Estimated market value
$539,000
- Georgia
- Pickens County
- Jasper
- 30143
- 631 Sunset Cliff Dr
