Skip main navigation
Sold for $550,000
  • $550,000

    453 Woodcrest Ln, Media, PA 19063

    4beds
    2,280sqft
    Single Family Residence
    Built in 1959
    10,454 Square Feet Lot
    $664,900 Zestimate®
    $241/sqft
    $4,037 Estimated rent

    Home value

    $664,900

    $625,000 - $711,000

    $4,037/mo

    Zestimate® history
    Loading
    Loading...

    Owner options

    List your home for rent

    $4,037/mo

    Rent Zestimate®

    Find your next renter with Zillow Rental Manager. Plus, with online applications, you can quickly screen prospective tenants – for free.

    Learn more

    $4,037/mo

    Rent Zestimate®

    Refinance and save

    $3,773/mo

    Est. payment

    Refinancing to a lower rate could help reduce your monthly payments and save thousands over the life of the loan.

    See today's rates

    $3,773/mo

    Est. payment

    Explore your selling options

    Work with a Zillow partner agent

    Leverage their expertise and Zillow's premium Showcase listings to get your home seen by more buyers.

    Get started

    List with your own agent

    Get your home in front of millions of buyers by listing it on Zillow.

    Learn how to do it

    Sell it yourself

    Take full control of how buyers see your home on Zillow by listing For Sale by Owner (FSBO).

    List your home

    What's special

    Gas fireplaceCul-de-sac streetDriveway parkingFashionable bead boardingGreenhouse windowLarge shedFresh neutral paint
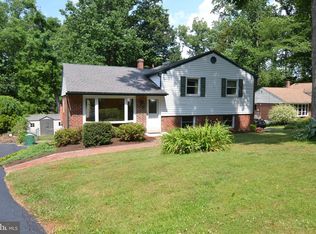
    Larger than it looks from outside! Here's a 4 bedroom, 2.5 bathroom home in Rose Tree Media Schools! Convenient to the township library, parks, schools, major roads, public transportation, and all the shops and restaurants in the charming nearby borough of Media. This home has fresh neutral paint and beautiful hardwood flooring, well maintained systems and loads of flexible space. The main level includes a tiled foyer, then a hardwood-floored living room and dining room, both with large windows, and a spacious kitchen with a greenhouse window. Up a half-flight of stairs, the three original bedrooms all boast the same bright hardwood floors. The primary bedroom has it's own bathroom with a stall shower, and the hall bathroom has a convenient tub shower. Both of these bathrooms have fashionable bead boarding and updated tile surrounds. In addition to the bedrooms on this level, up a half-flight of stairs is a huge fourth bedroom, which could be converted into a home office, playroom, or game room. It boasts high ceilings, 4 windows, 3 closets (1 cedar-lined), a built in desk under the front window, overhead lights, a ceiling fan, and a mini-split unit for heating and cooling. The third closet here also provides walk-up access to the attic. Down on the daylit lower level of this home, there is a family room with a built-in wet bar and a gas fireplace for entertaining or cozy evenings. On this level you will also find the laundry/mudroom/utility room with additional storage and an outside entrance, and a bonus room on the other end of the house, with built in shelves and cabinets and an outside entrance to a small patio. This space could be perfect for a home office, workshop or hobby room. It also has inside access to the garage. Outside, front and rear patios offer space for entertaining, while the fenced, gently sloping backyard is great for gardening or games. There is a large shed and driveway parking for approximately 4 cars, plus additional parking on the cul-de-sac street. Don't wait! Schedule your visit today.

    Zillow last checked:

    Listing updated:

    Listed by:

    Christina Cardone 610-453-6146,

    Keller Williams Real Estate - Media

    Bought with:

    Robin Gordon, AB049690L

    BHHS Fox & Roach-Haverford

    Carly Thierrin, RS309257

    BHHS Fox & Roach-Haverford

    Source: Bright MLS,MLS#: PADE2051704MLS Logo

    Facts & features

    Interior

    Bedrooms & bathrooms
    • Bedrooms: 4
    • Bathrooms: 3
    • Full bathrooms: 2
    • 1/2 bathrooms: 1
    Basement
    • Area: 0
    Heating
    • Forced Air, Natural Gas
    Cooling
    • Central Air, Electric
    Appliances
    • Included: Microwave, Dishwasher, Dryer, Washer, Gas Water Heater
    • Laundry: Has Laundry, Lower Level, Laundry Room
    Features
    • Ceiling Fan(s), Primary Bath(s), Bathroom - Stall Shower, Bathroom - Tub Shower, Upgraded Countertops, Bar, Attic, Built-in Features, Cedar Closet(s), Crown Molding
    • Flooring: Hardwood, Ceramic Tile, Concrete, Carpet, Wood
    • Windows: Green House
    • Basement: Partial,Interior Entry,Side Entrance
    • Number of fireplaces: 1
    • Fireplace features: Brick, Gas/Propane
    Interior area
    • Total structure area: 2,280
    • Total interior livable area: 2,280 sqft
    • Finished area above ground: 2,280
    • Finished area below ground: 0

    Property

    Parking
    • Total spaces: 5
    • Parking features: Garage Faces Side, Inside Entrance, Garage Door Opener, Driveway, Attached, On Street
    • Attached garage spaces: 1
    • Uncovered spaces: 4
    Accessibility
    • Accessibility features: None
    Features
    • Levels: Multi/Split,Three
    • Stories: 3
    • Patio & porch: Patio
    • Exterior features: Awning(s)
    • Pool features: None
    Lot
    • Size: 10,454 sqft
    Details
    • Additional structures: Above Grade, Below Grade
    • Parcel number: 27000286800
    • Zoning: RES
    • Special conditions: Standard

    Construction

    Type & style
    • Home type: SingleFamily
    • Property subtype: Single Family Residence
    Materials
    • Brick, Vinyl Siding
    • Foundation: Block
    Condition
    • New construction: No
    • Year built: 1959

    Utilities & green energy

    • Electric: 200+ Amp Service
    • Sewer: Public Sewer
    • Water: Public

    Community & neighborhood

    Location
    • Region: Media
    • Subdivision: None Available
    • Municipality: MIDDLETOWN TWP

    Other

    Other facts
    • Listing agreement: Exclusive Agency
    • Listing terms: Cash,FHA,Conventional,VA Loan
    • Ownership: Fee Simple

    Price history

    DateEventPrice
    3/11/2024Sold$550,000-0.9%$241/sqft
    Source: Bright MLS #PADE2051704 Report a problem
    1/29/2024Pending sale$555,000$243/sqft
    Source: Bright MLS #PADE2051704 Report a problem
    1/26/2024Price change$555,000-0.9%$243/sqft
    Source: Bright MLS #PADE2051704 Report a problem
    11/11/2023Price change$559,900-1.8%$246/sqft
    Source: Bright MLS #PADE2051704 Report a problem
    10/22/2023Price change$569,900-3.4%$250/sqft
    Source: Bright MLS #PADE2051704 Report a problem
    8/10/2023Listed for sale$590,000$259/sqft
    Source: Bright MLS #PADE2051704 Report a problem

    Public tax history

    YearProperty taxesTax assessment
    2025$7,917 +6.4%$384,740
    2024$7,438 +3.6%$384,740
    2023$7,177 +2.6%$384,740
    2022$6,992 $384,740
    2021$6,992 +657.4%$384,740 +127.6%
    2020$923 -83.3%$169,050
    2019$5,519 +1.4%$169,050
    2018$5,443 +486.7%$169,050
    2017$928 -2%$169,050
    2016$947 $169,050
    2015$947 $169,050
    2014$947 +2.8%$169,050
    2013$921 +2.8%$169,050
    2012$896 +2.3%$169,050
    2011$876 +2%$169,050
    2010$858 +7.5%$169,050
    2009$799 $169,050
    2008$799 +8.3%$169,050
    2007$737 -2%$169,050
    2006$752 $169,050
    2005$752 $169,050
    2004$752 +8.5%$169,050
    2003$693 +7.9%$169,050
    2002$642 $169,050
    2000$642 $169,050

    Find assessor info on the county website

    Neighborhood: 19063

    Nearby schools

    GreatSchools rating
    Schools provided by the listing agent
    • District: Rose Tree Media

    Source: Bright MLS. This data may not be complete. We recommend contacting the local school district to confirm school assignments for this home.

    Get a cash offer in 3 minutes
    Find out how much your home could sell for in as little as 3 minutes with a no-obligation cash offer.
    Estimated market value
    $664,900
    Get a cash offer in 3 minutes
    Find out how much your home could sell for in as little as 3 minutes with a no-obligation cash offer.
    Estimated market value
    $664,900