Skip main navigation
Sold for $515,500
Street View
  • $515,500

    454 Woodcrest Ln, Media, PA 19063

    4beds
    2,039sqft
    Single Family Residence
    Built in 1959
    10,454 Square Feet Lot
    $604,500 Zestimate®
    $253/sqft
    $3,895 Estimated rent

    Home value

    $604,500

    $574,000 - $635,000

    $3,895/mo

    Zestimate® history
    Loading
    Loading...

    Owner options

    List your home for rent

    $3,895/mo

    Rent Zestimate®

    Find your next renter with Zillow Rental Manager. Plus, with online applications, you can quickly screen prospective tenants – for free.

    Learn more

    $3,895/mo

    Rent Zestimate®

    Refinance and save

    $3,536/mo

    Est. payment

    Refinancing to a lower rate could help reduce your monthly payments and save thousands over the life of the loan.

    See today's rates

    $3,536/mo

    Est. payment

    Explore your selling options

    Work with a Zillow partner agent

    Leverage their expertise and Zillow's premium Showcase listings to get your home seen by more buyers.

    Get started

    List with your own agent

    Get your home in front of millions of buyers by listing it on Zillow.

    Learn how to do it

    Sell it yourself

    Take full control of how buyers see your home on Zillow by listing For Sale by Owner (FSBO).

    List your home

    What's special

    Stylish cabinetryPicture windowBrand new roofFantastic upgradesMaster bedroomClose to downtown media
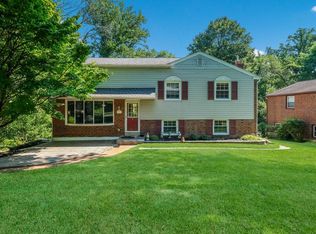
    Welcome to your dream home! This amazing 4-bedroom, 2.5bathroom split-level residence is the epitome of modern living in a highly sought-after area. Nestled in a quiet cul-de-sac, this property offers not only offers a prime location, it also features fantastic upgrades that make it a must-see for any discerning buyer. One of the standout features of this property is its prime location. Situated within walking distance to the train station, commuting to work or exploring the city has never been more convenient. Additionally, being close to the airport makes travel a breeze for those who are always on the go. Close to the Indian Lane elementary school. The heart of this home is its recently updated kitchen for the culinary enthusiast, featuring state of the art stainless steel appliances, ample counter space, and stylish cabinetry, it's a perfect space for preparing gourmet meals or hosting friends and family for gatherings. The open layout ensures that the chef of the family can still be part of the action in the adjoining living areas. The fireplace in living room add's to the ambience and picture window overlooks you front yard. Your new home boasts a finished lower level that opens up a world of possibilities,whether you're looking to create a home theater, a game room, or a cozy den, this versatile space can accommodate it all, addtional access to an abundane of storage throught the lower level bedroom closet.For those who love outdoor entertainment, the paver patio in the rear yard provides a spacious and inviting area for al fresco dining, barbecues, and gatherings under the sun or stars. Abundant natural sunlight floods the interior, creating a warm and inviting ambiance. The rich hardwood floors add elegance and charm to every room, making this home both comfortable and stylish. The four well-appointed bedrooms offer plenty of space for family members or guests, and the layout ensures privacy and comfort for all. Master Bedroom features a full updated bathroom. Thís property truly offers the complete package: a perfect location, modern amenities, outdoor space for gatherings, and a layout designed for comfortable living. Don't miss the opportunity to make this house your new home. Schedule a showing today to experience the magic of this unique property for yourself. Close to downtown Media where a plethora of restaurants in every dining venue as well as quaint shops reside. Award winning Rose Tree Media school district and Indian lane elementary school. Brand new roof in addition to mulitiple extras newer central air etc.......

    Zillow last checked:

    Listing updated:

    Listed by:

    Karen Bittner-Kight 610-742-2198,

    Coldwell Banker Realty,

    Co-Listing Agent: Tara L Woolery 484-433-3791,

    Coldwell Banker Realty

    Bought with:

    Philip Cavalcanto, 2297020

    Coldwell Banker Realty

    Source: Bright MLS,MLS#: PADE2055280MLS Logo

    Facts & features

    Interior

    Bedrooms & bathrooms
    • Bedrooms: 4
    • Bathrooms: 3
    • Full bathrooms: 2
    • 1/2 bathrooms: 1
    Basement
    • Area: 0
    Heating
    • Central, Forced Air, Natural Gas
    Cooling
    • Central Air, Ceiling Fan(s), Electric
    Appliances
    • Included: Gas Water Heater
    • Laundry: Laundry Room
    Features
    • Flooring: Hardwood
    • Basement: Combination
    • Number of fireplaces: 1
    Interior area
    • Total structure area: 2,039
    • Total interior livable area: 2,039 sqft
    • Finished area above ground: 2,039
    • Finished area below ground: 0

    Property

    Parking
    • Parking features: Driveway
    • Has uncovered spaces: Yes
    Accessibility
    • Accessibility features: None
    Features
    • Levels: Multi/Split,Three
    • Stories: 3
    • Pool features: None
    Lot
    • Size: 10,454 sqft
    • Dimensions: 86.50 x 116.00
    • Features: Cul-De-Sac, Front Yard, No Thru Street, Rear Yard
    Details
    • Additional structures: Above Grade, Below Grade
    • Parcel number: 27000286400
    • Zoning: RESIDENTIAL
    • Special conditions: Standard

    Construction

    Type & style
    • Home type: SingleFamily
    • Property subtype: Single Family Residence
    Materials
    • Brick
    • Foundation: Block
    • Roof: Architectural Shingle
    Condition
    • New construction: No
    • Year built: 1959
    • Major remodel year: 2023

    Utilities & green energy

    • Sewer: Public Sewer
    • Water: Public
    • Utilities for property: Natural Gas Available

    Community & neighborhood

    Location
    • Region: Media
    • Subdivision: None Available
    • Municipality: MIDDLETOWN TWP

    Other

    Other facts
    • Listing agreement: Exclusive Right To Sell
    • Listing terms: Cash,Conventional
    • Ownership: Fee Simple

    Price history

    DateEventPrice
    12/8/2023Sold$515,500+3.1%$253/sqft
    Source: Bright MLS #PADE2055280 Report a problem
    11/1/2023Contingent$499,900$245/sqft
    Source: Bright MLS #PADE2055280 Report a problem
    10/26/2023Listed for sale$499,900+42.9%$245/sqft
    Source: Bright MLS #PADE2055280 Report a problem
    11/6/2014Listing removed$349,900$172/sqft
    Source: Keller Williams Real Estate #6392666 Report a problem
    5/20/2014Listed for sale$349,900+84.2%$172/sqft
    Source: Keller Williams Real Estate #6392666 Report a problem
    7/23/2001Sold$190,000$93/sqft
    Source: Public Record Report a problem

    Public tax history

    YearProperty taxesTax assessment
    2025$6,969 +6.4%$338,680
    2024$6,548 +3.6%$338,680
    2023$6,317 +2.6%$338,680
    2022$6,155 $338,680
    2021$6,155 +705.8%$338,680 +142.1%
    2020$764 -83.3%$139,870
    2019$4,567 +1.4%$139,870
    2018$4,504 +486.7%$139,870
    2017$768 $139,870
    2016$768 $139,870
    2015$768 -2%$139,870
    2014$783 +2.8%$139,870
    2013$762 +2.8%$139,870
    2012$741 +2.3%$139,870
    2011$725 $139,870
    2010$725 +7.5%$139,870
    2009$674 +2%$139,870
    2008$661 +6.1%$139,870
    2007$622 $139,870
    2006$622 $139,870
    2005$622 $139,870
    2004$622 +8.5%$139,870
    2003$573 +7.9%$139,870
    2002$532 $139,870
    2000$532 $139,870

    Find assessor info on the county website

    Neighborhood: 19063

    Nearby schools

    GreatSchools rating
    Schools provided by the listing agent
    • Elementary: Indian Ln
    • Middle: Springton Lake
    • High: Penncrest
    • District: Rose Tree Media

    Source: Bright MLS. This data may not be complete. We recommend contacting the local school district to confirm school assignments for this home.

    Get a cash offer in 3 minutes
    Find out how much your home could sell for in as little as 3 minutes with a no-obligation cash offer.
    Estimated market value
    $604,500
    Get a cash offer in 3 minutes
    Find out how much your home could sell for in as little as 3 minutes with a no-obligation cash offer.
    Estimated market value
    $604,500